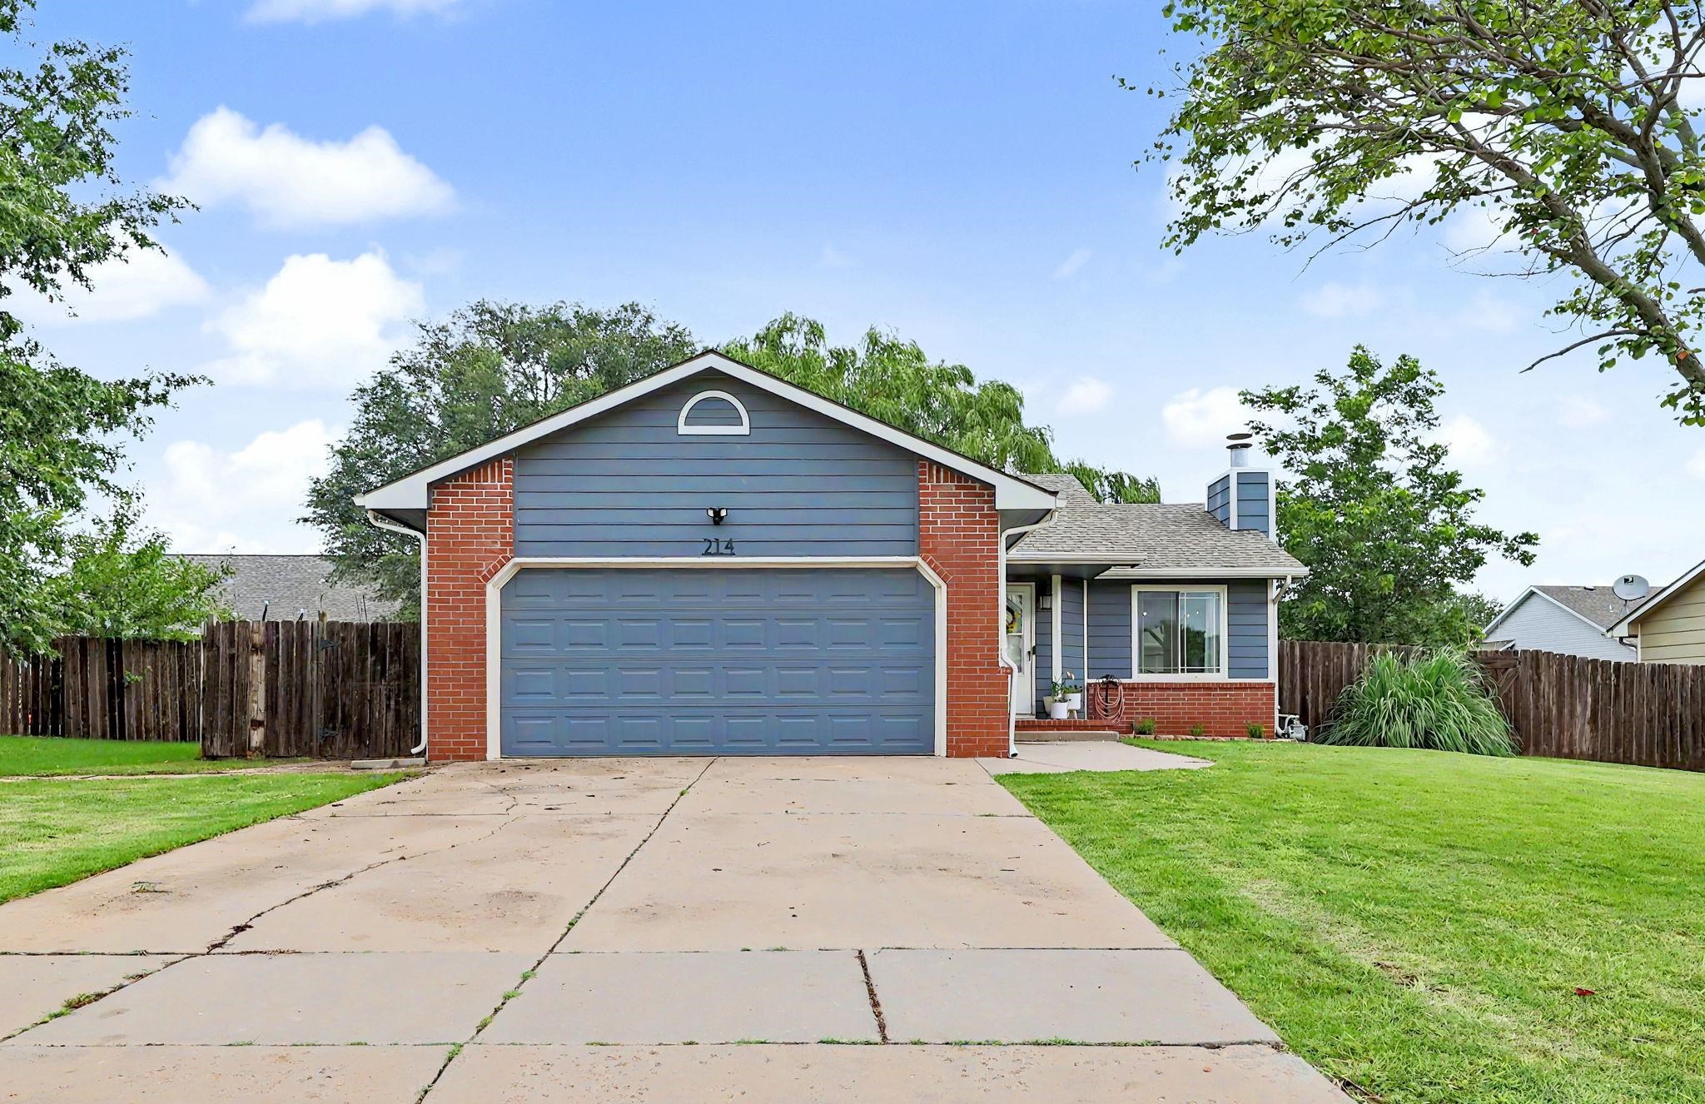
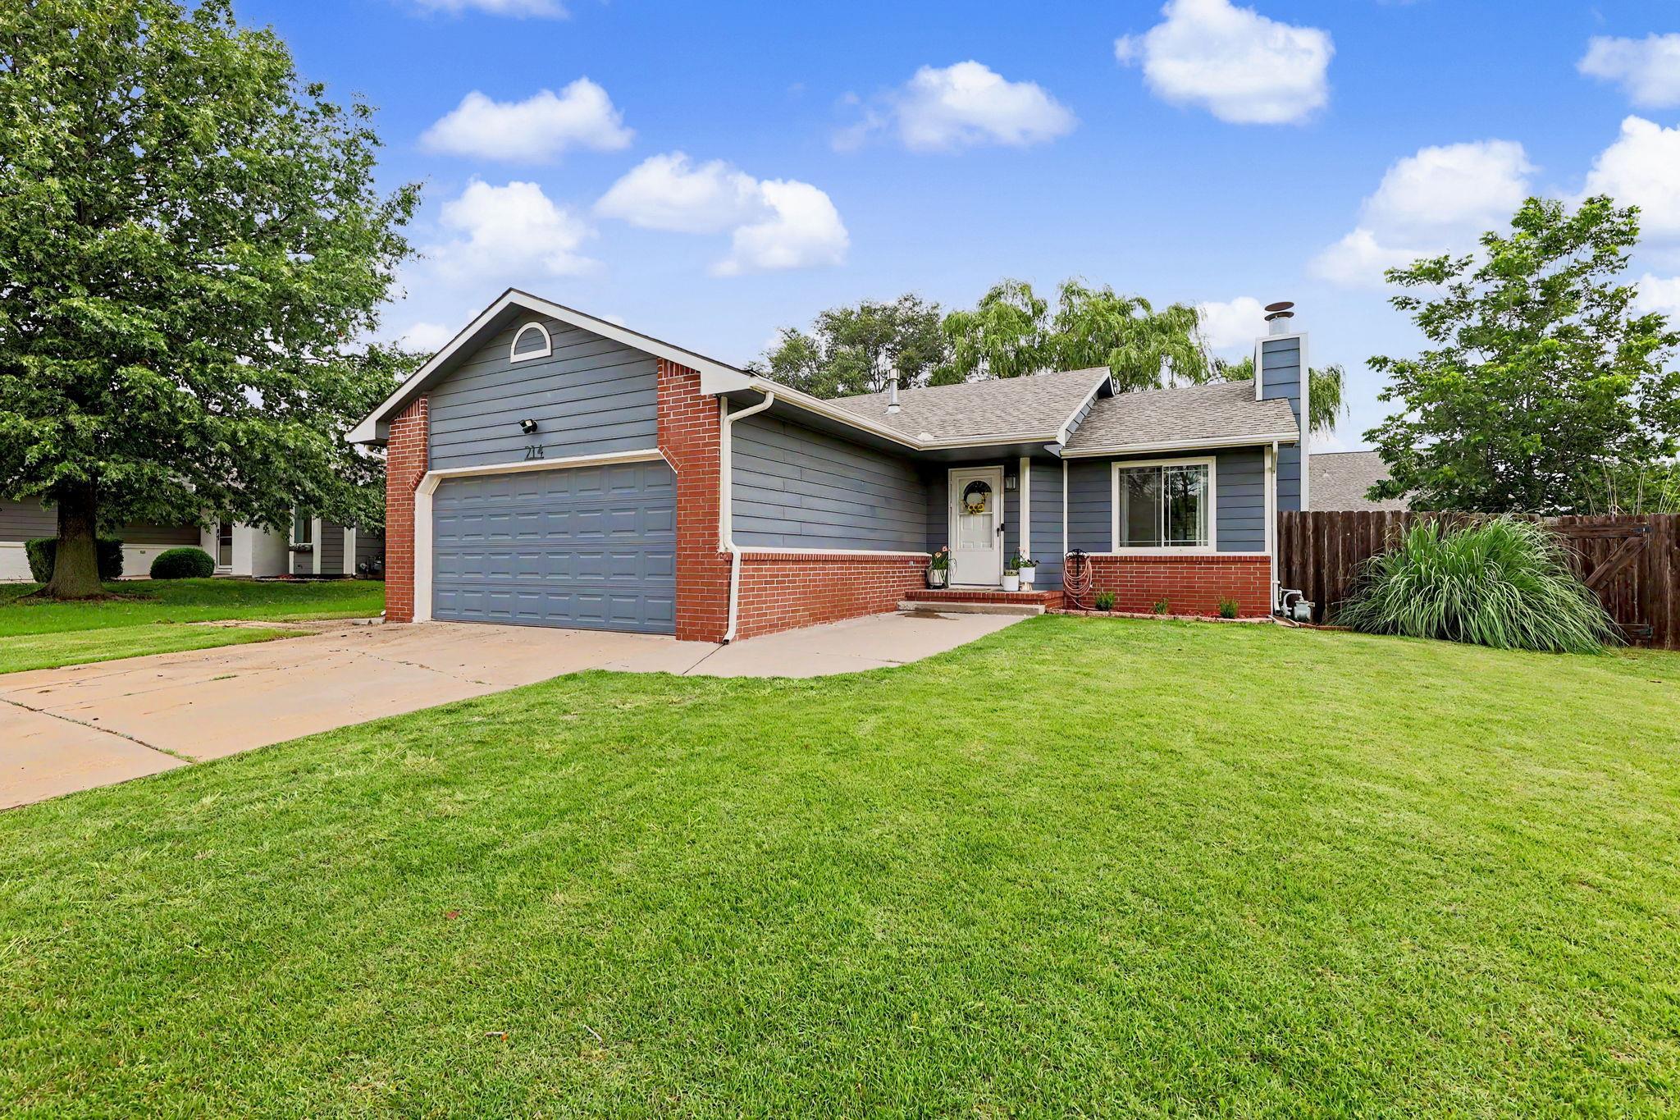
Single-story residence featuring a blue siding exterior with brick accents
Ranch-style residence featuring blue siding and red brick accents
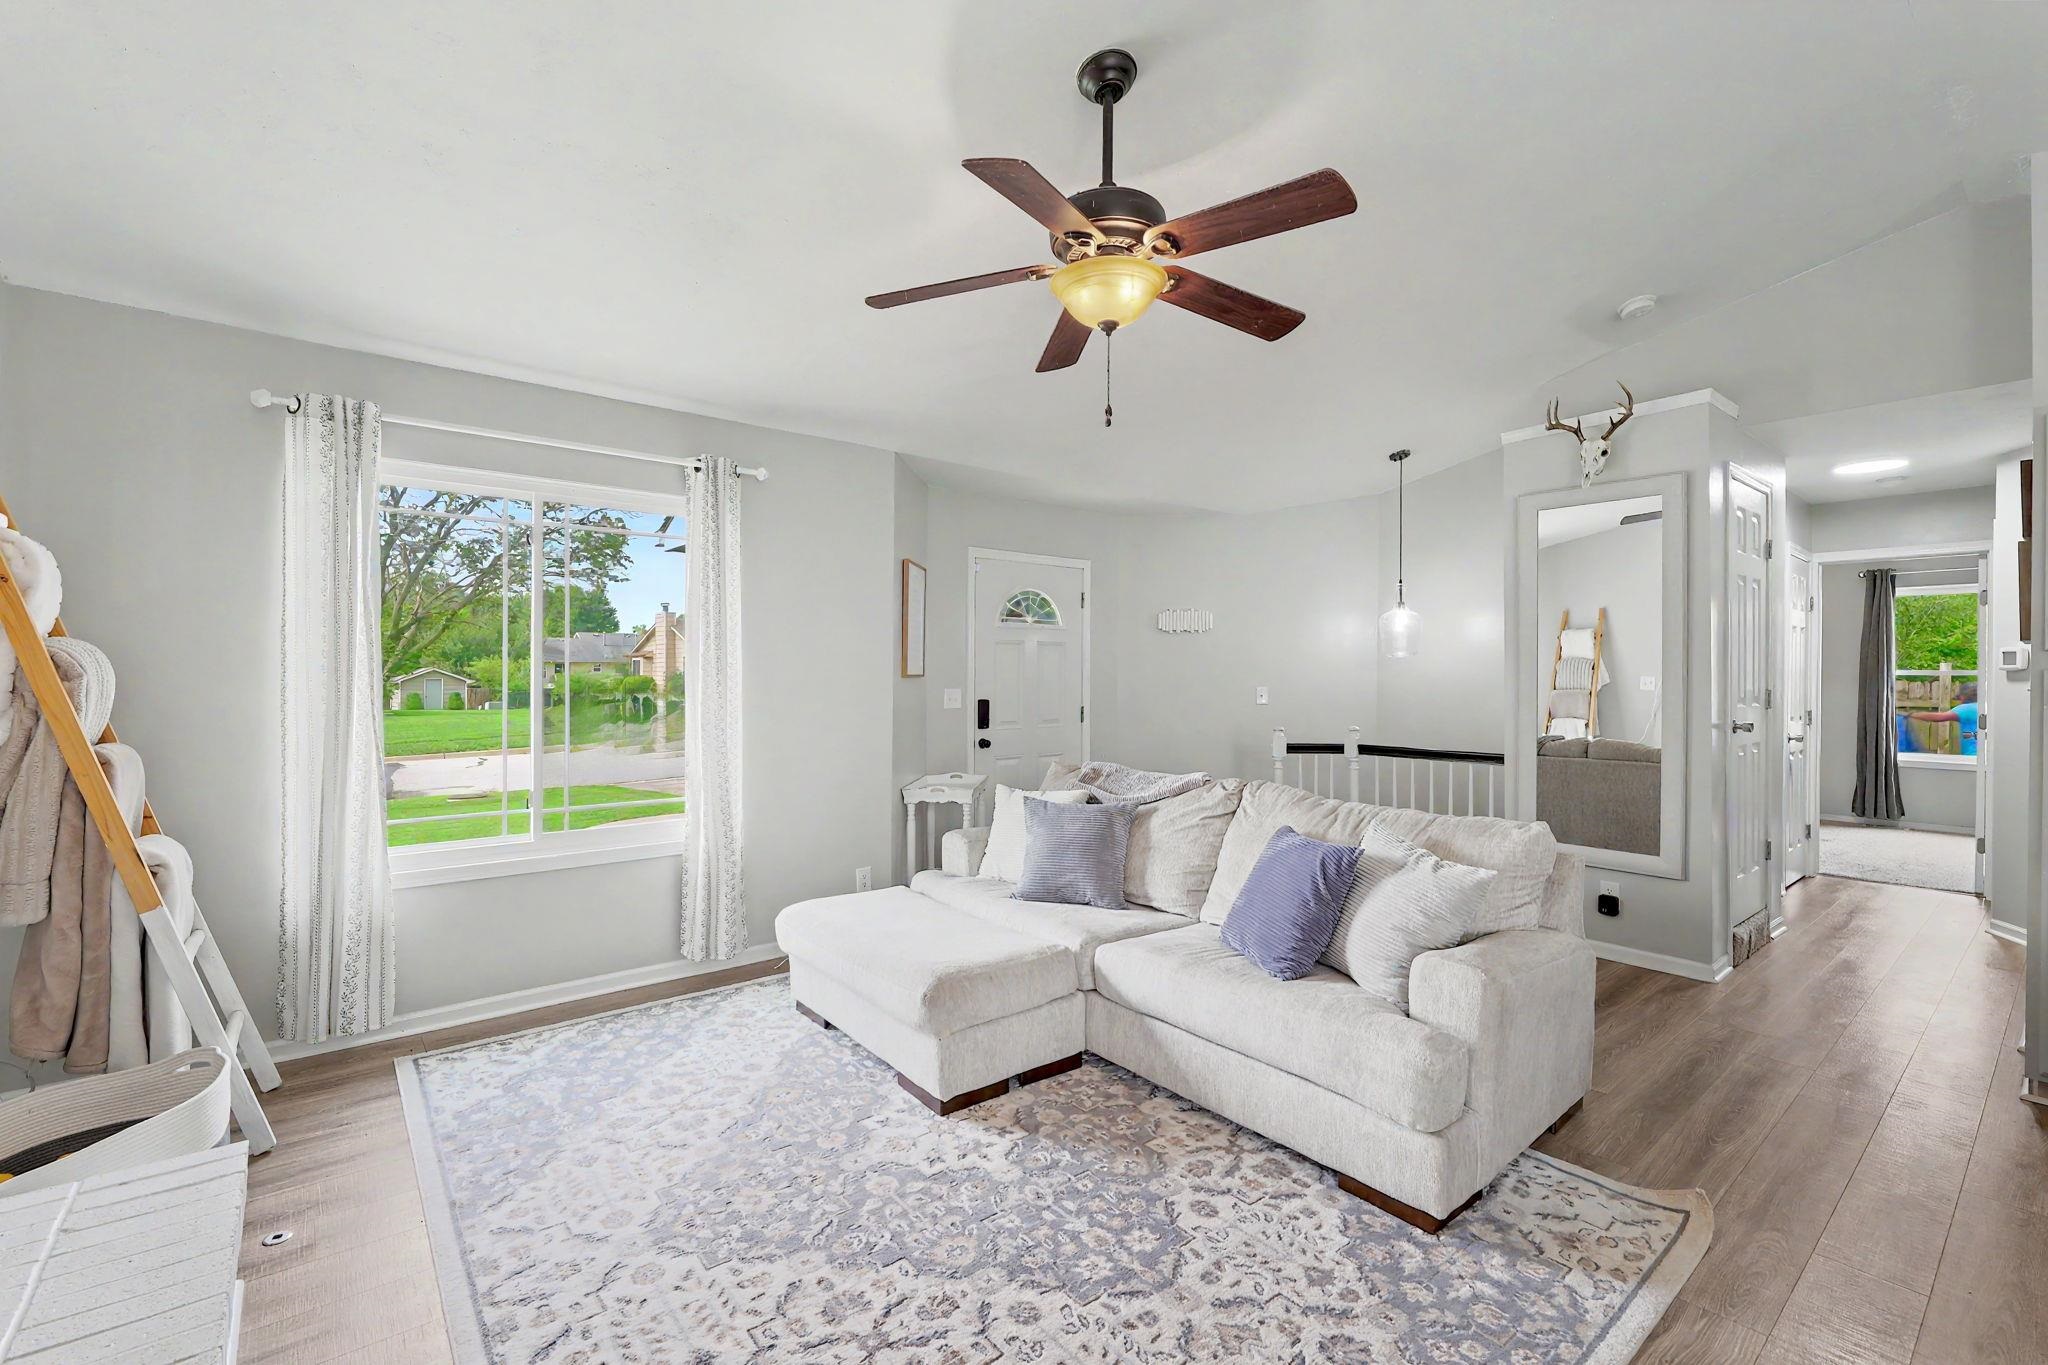
Spacious living area featuring light wood-finish flooring, a contemporary ceiling fan, a large front window, a white entry door with a half-moon window, and light gray wall paint
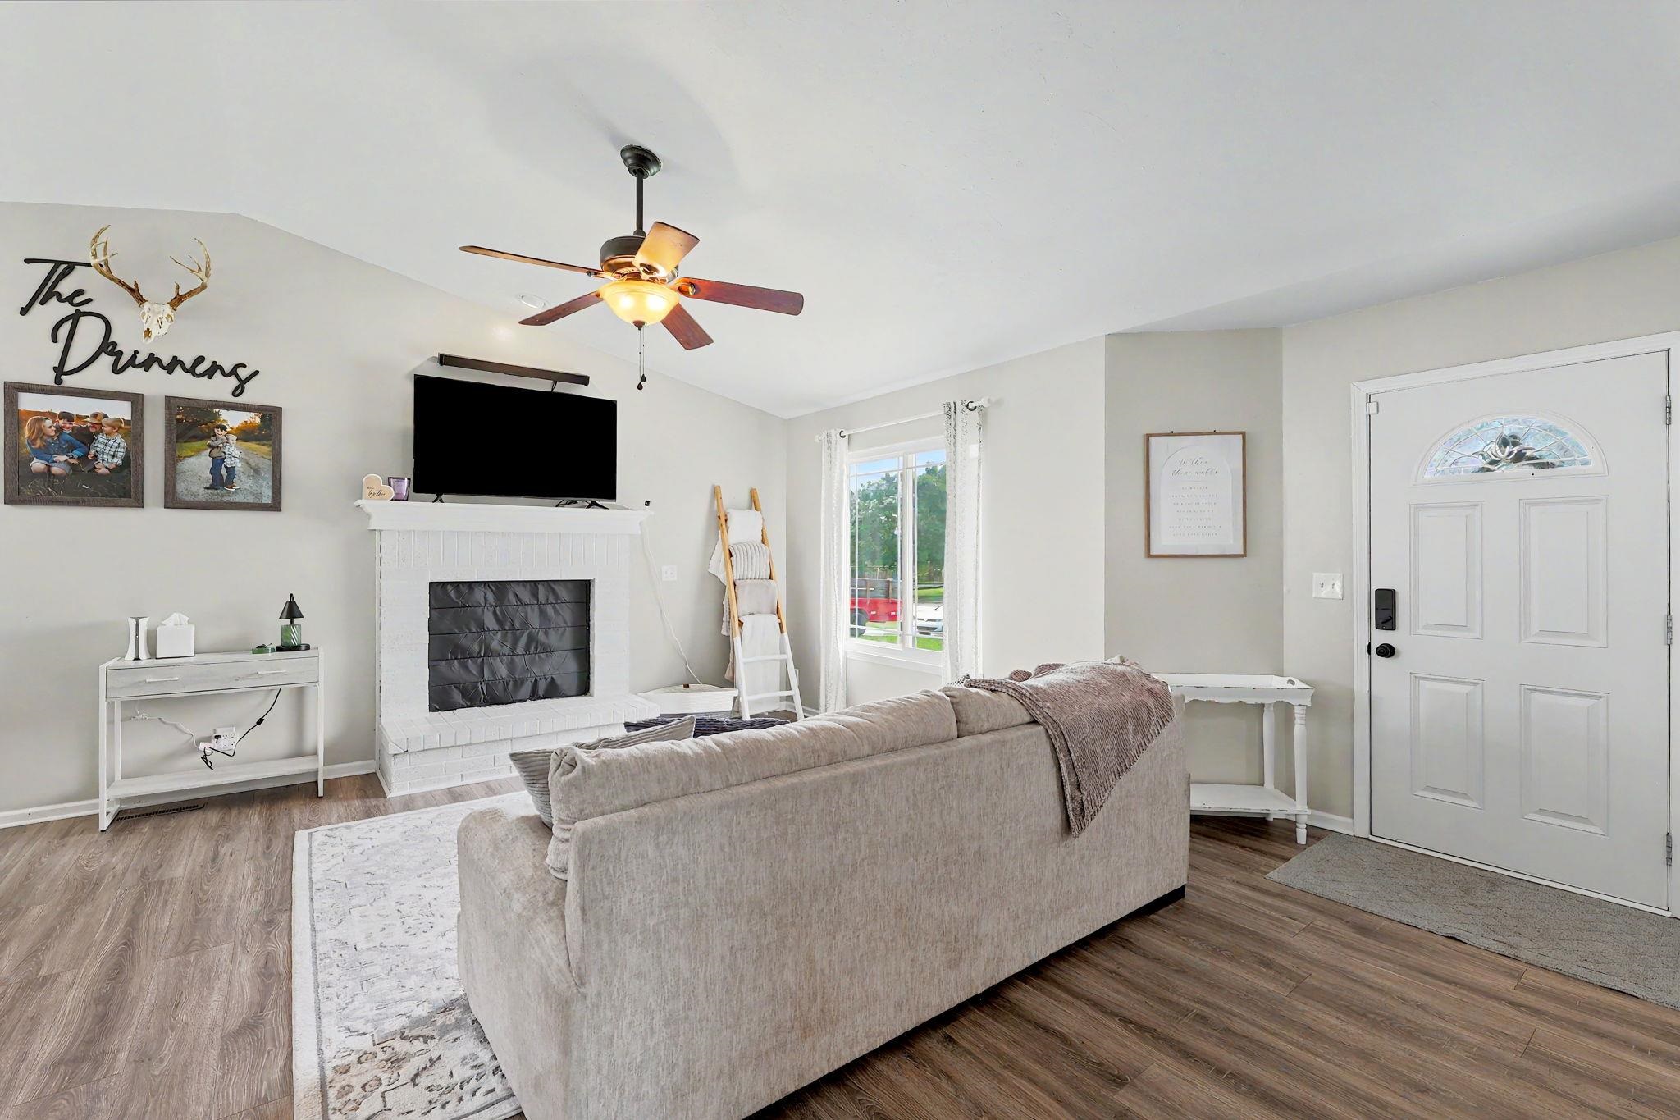
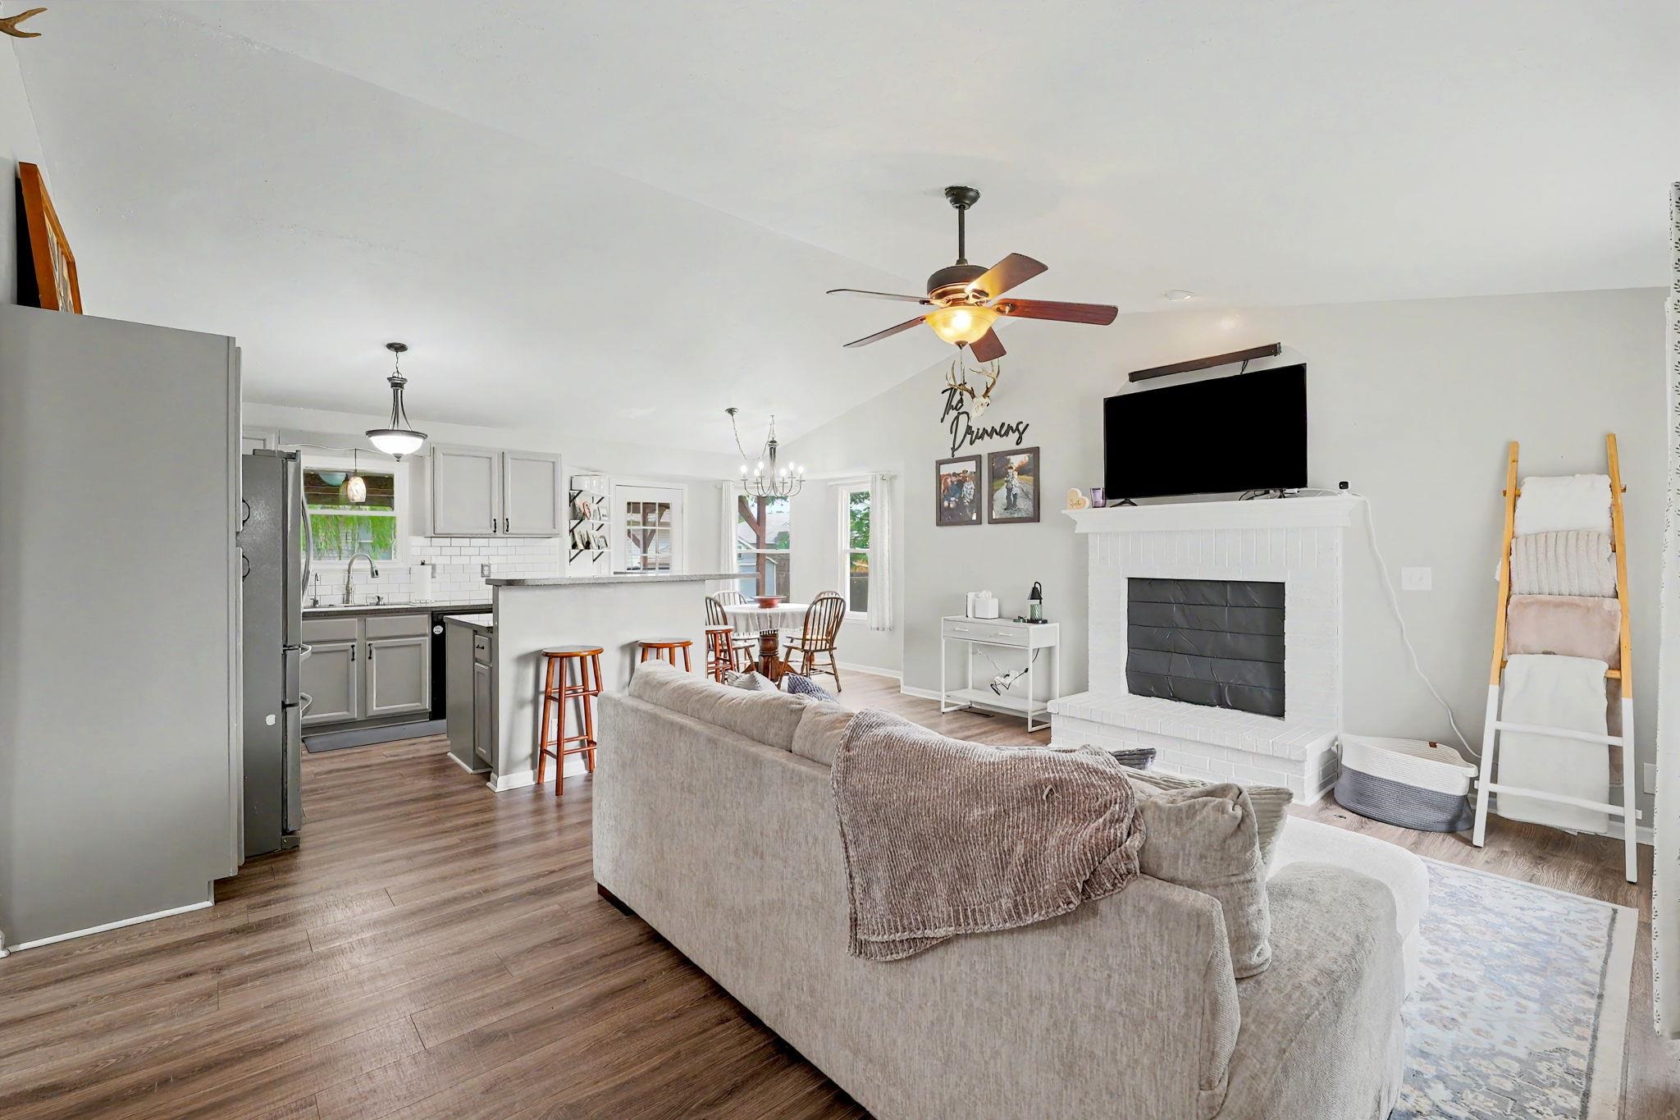
Open-concept living space featuring wood-finish flooring, a white brick fireplace with a mantel, vaulted ceilings, and a ceiling fan
Open-concept living area featuring vaulted ceilings and wood-finish flooring
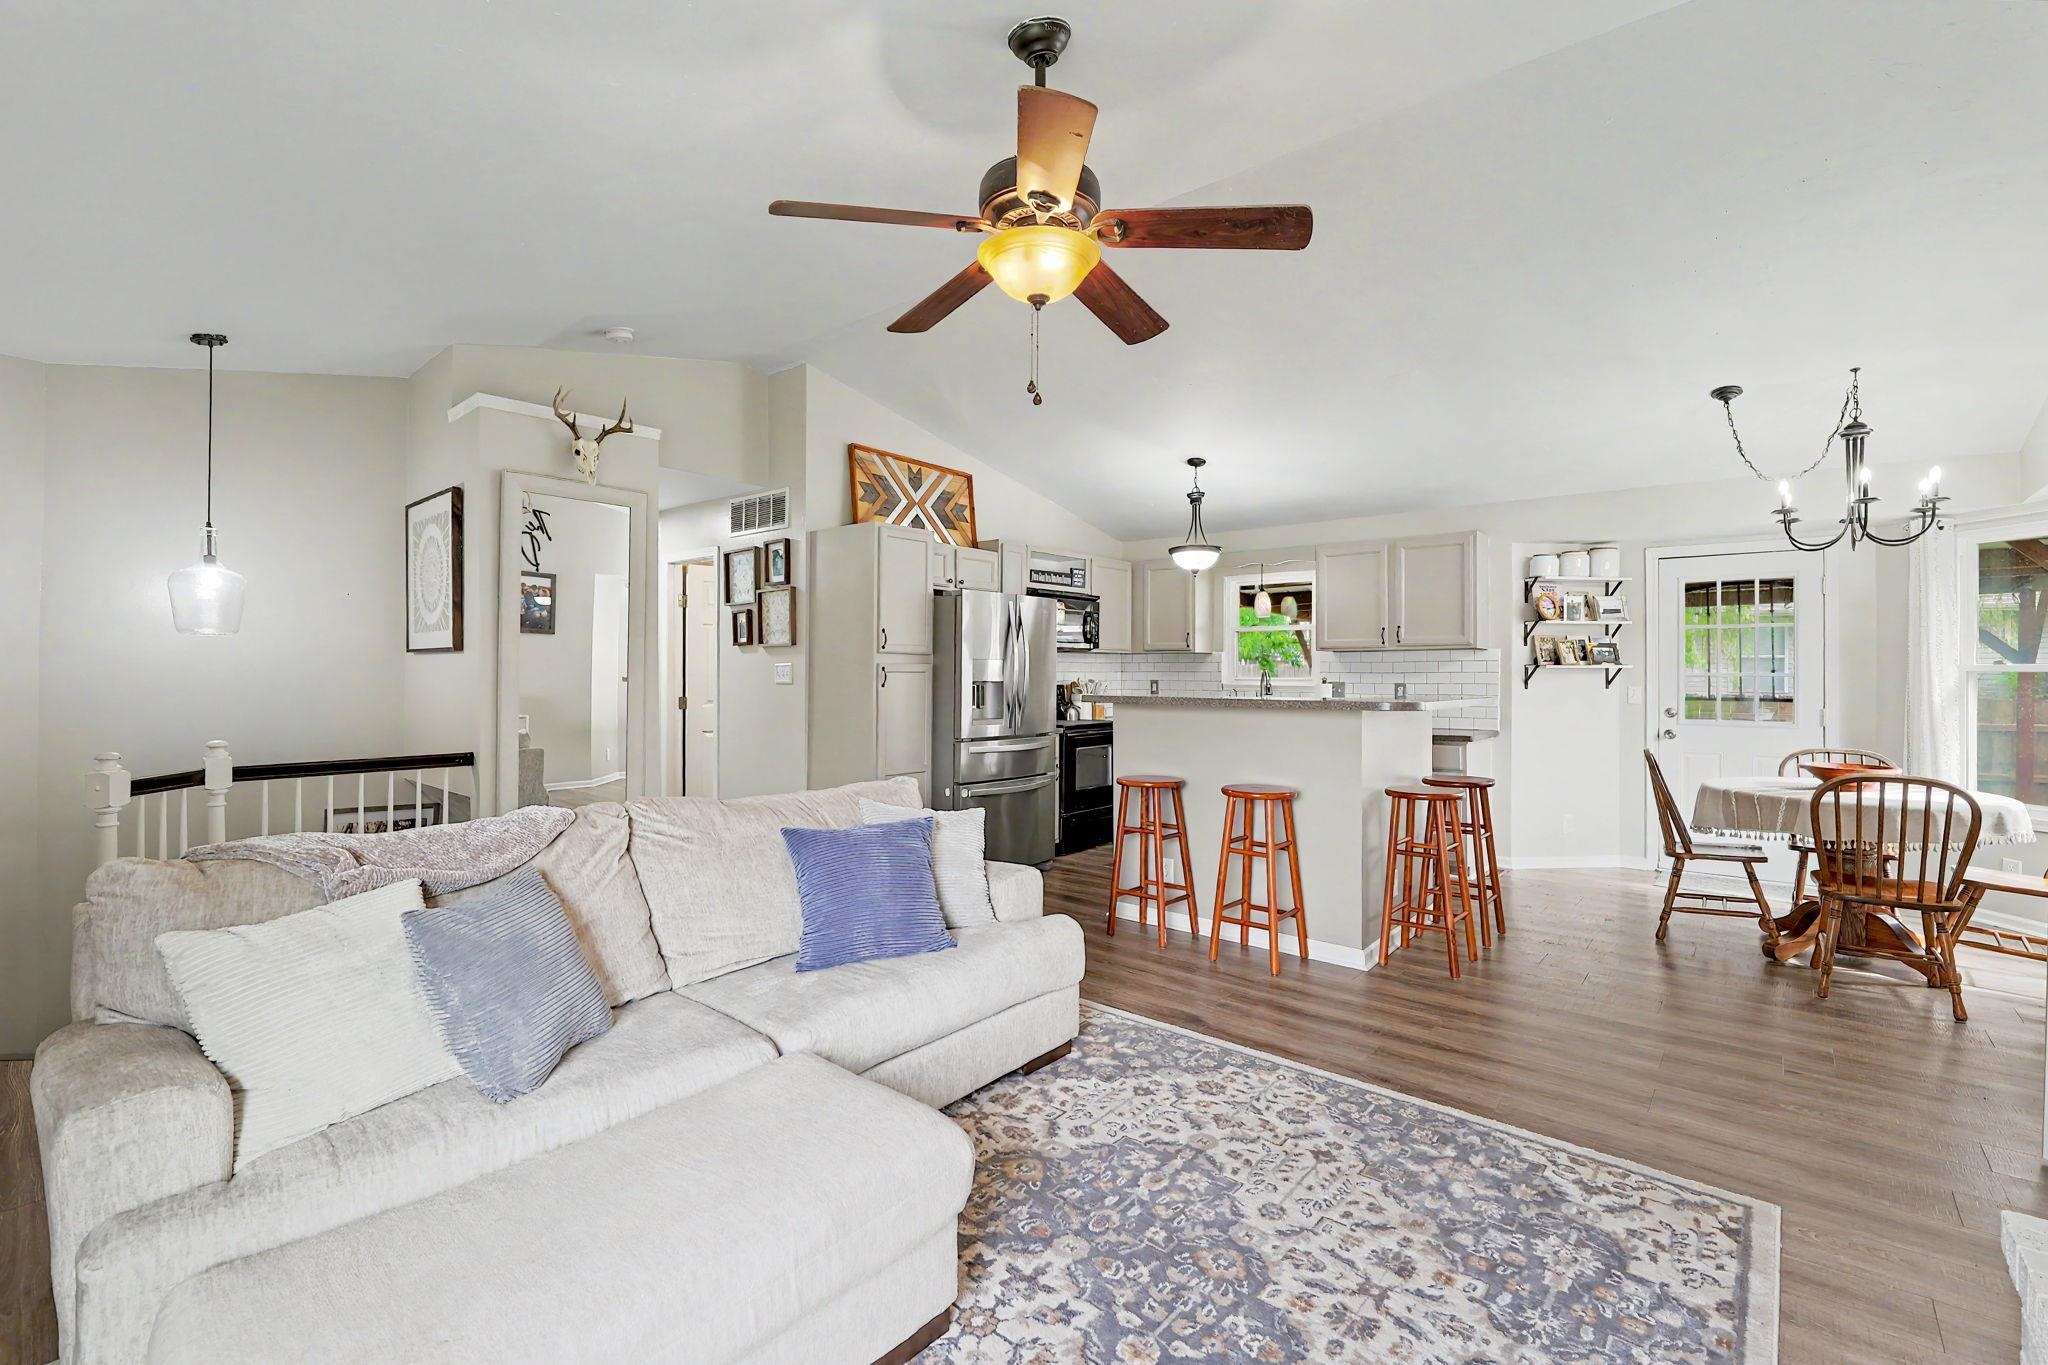
Open-concept living space featuring vaulted ceilings, wood-finish flooring, a ceiling fan, and a kitchen island with bar seating
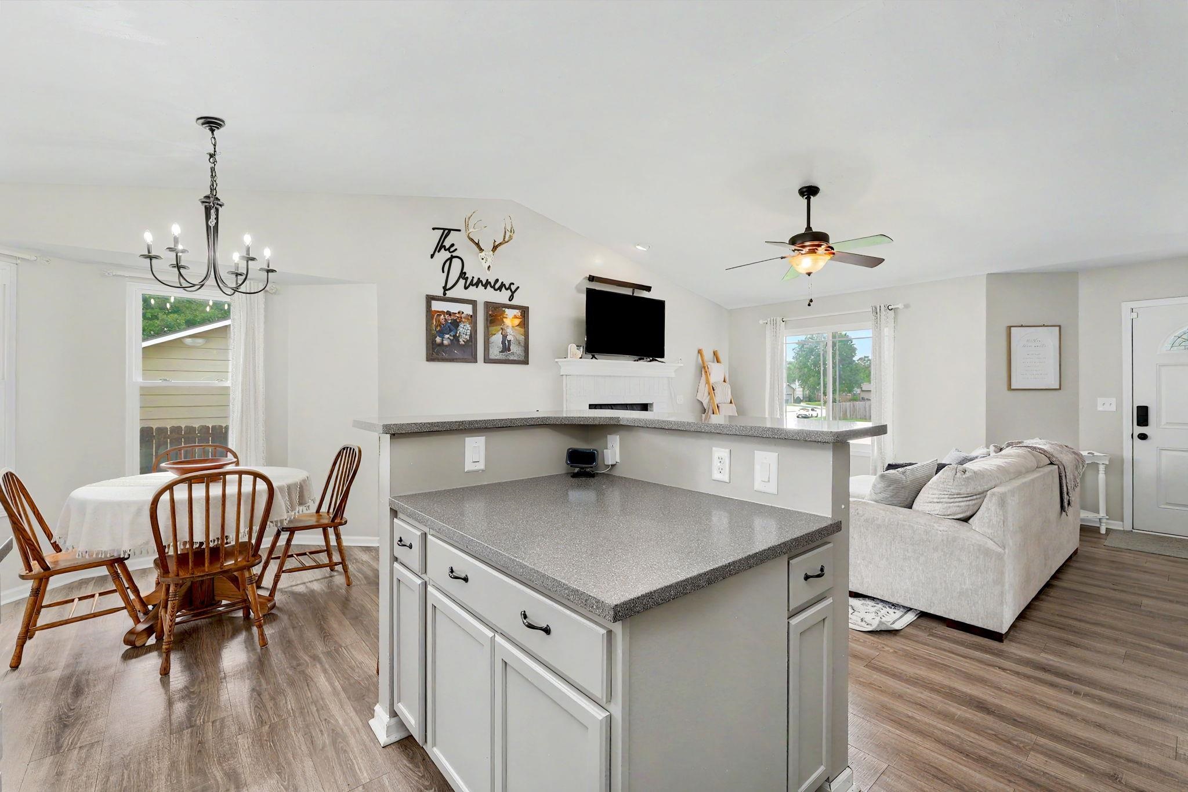
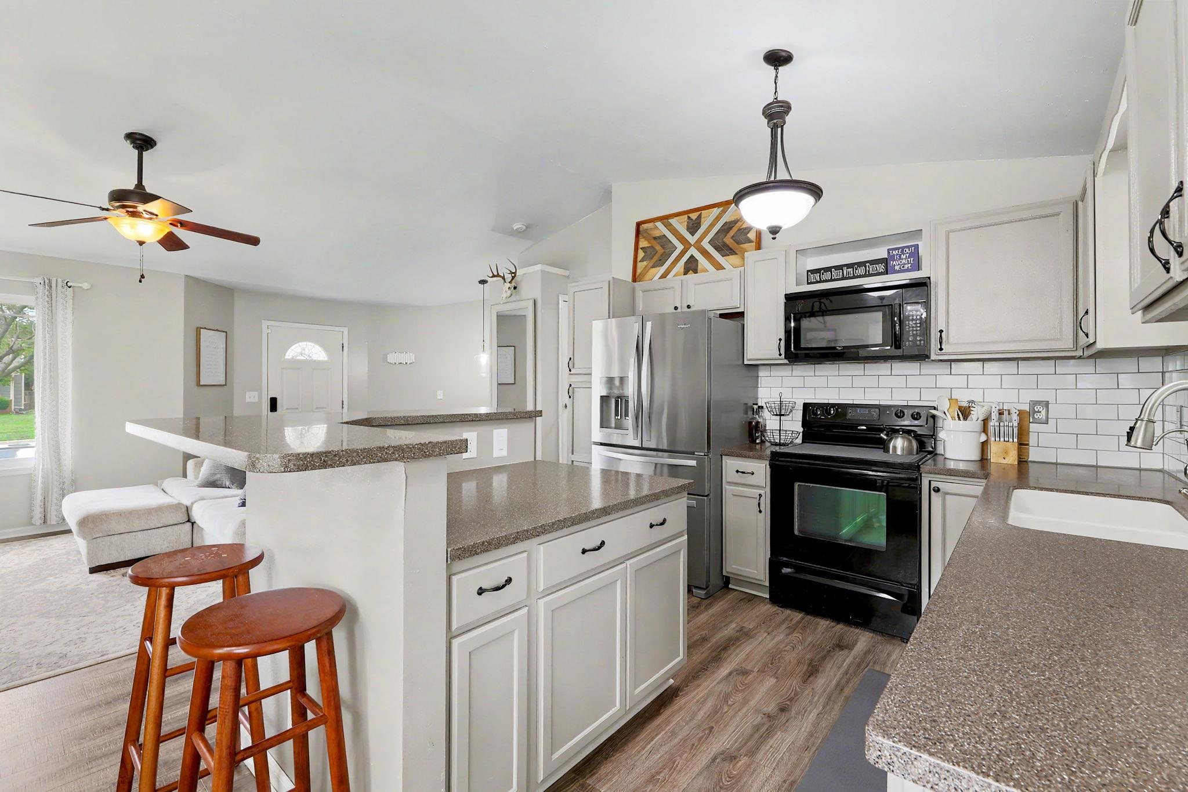
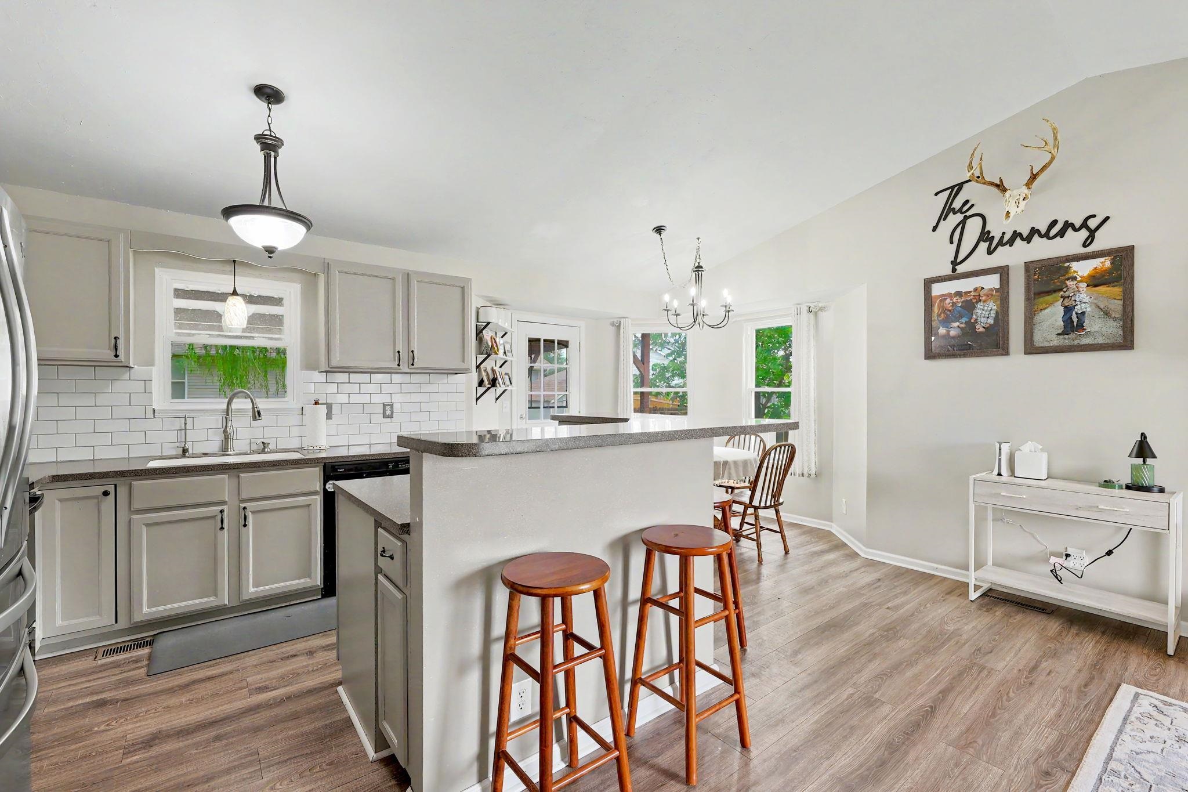
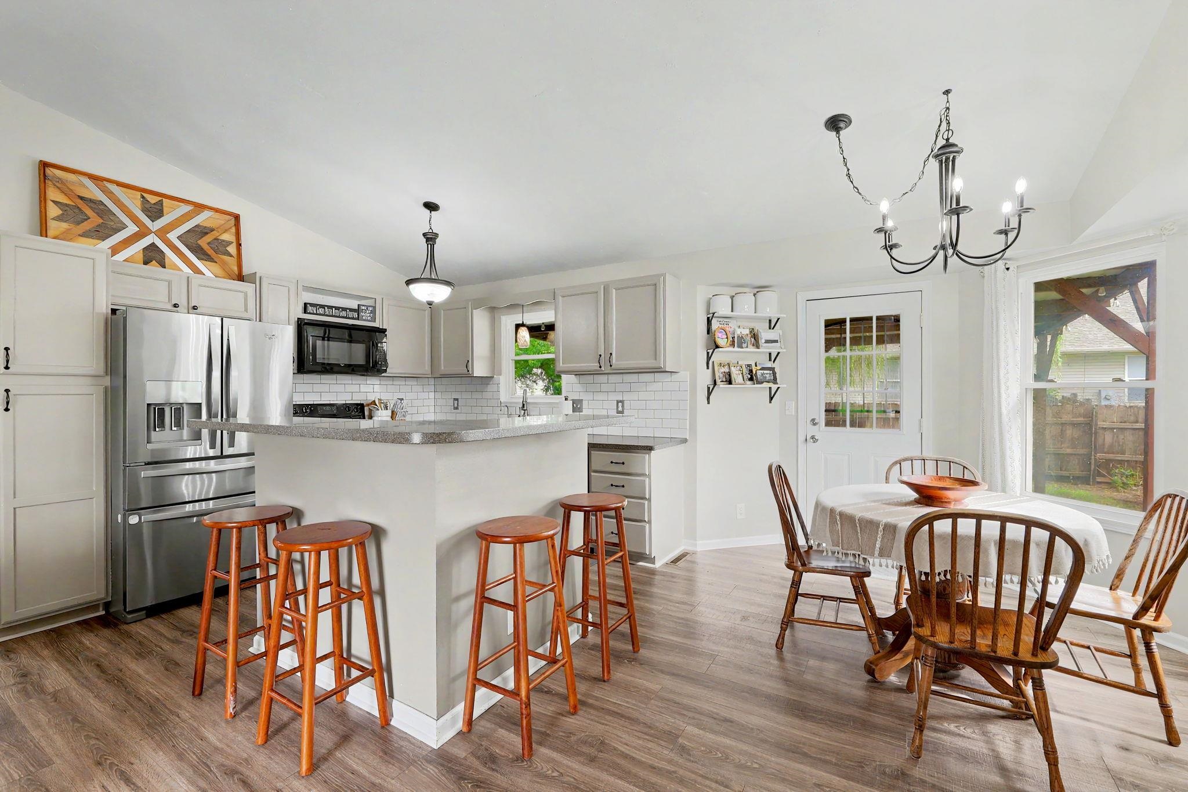
Open-concept living space featuring wood-finish flooring, a kitchen peninsula with a stone-finish countertop, white cabinetry with dark hardware, a dining area with a chandelier, and a living area with a ceiling fan
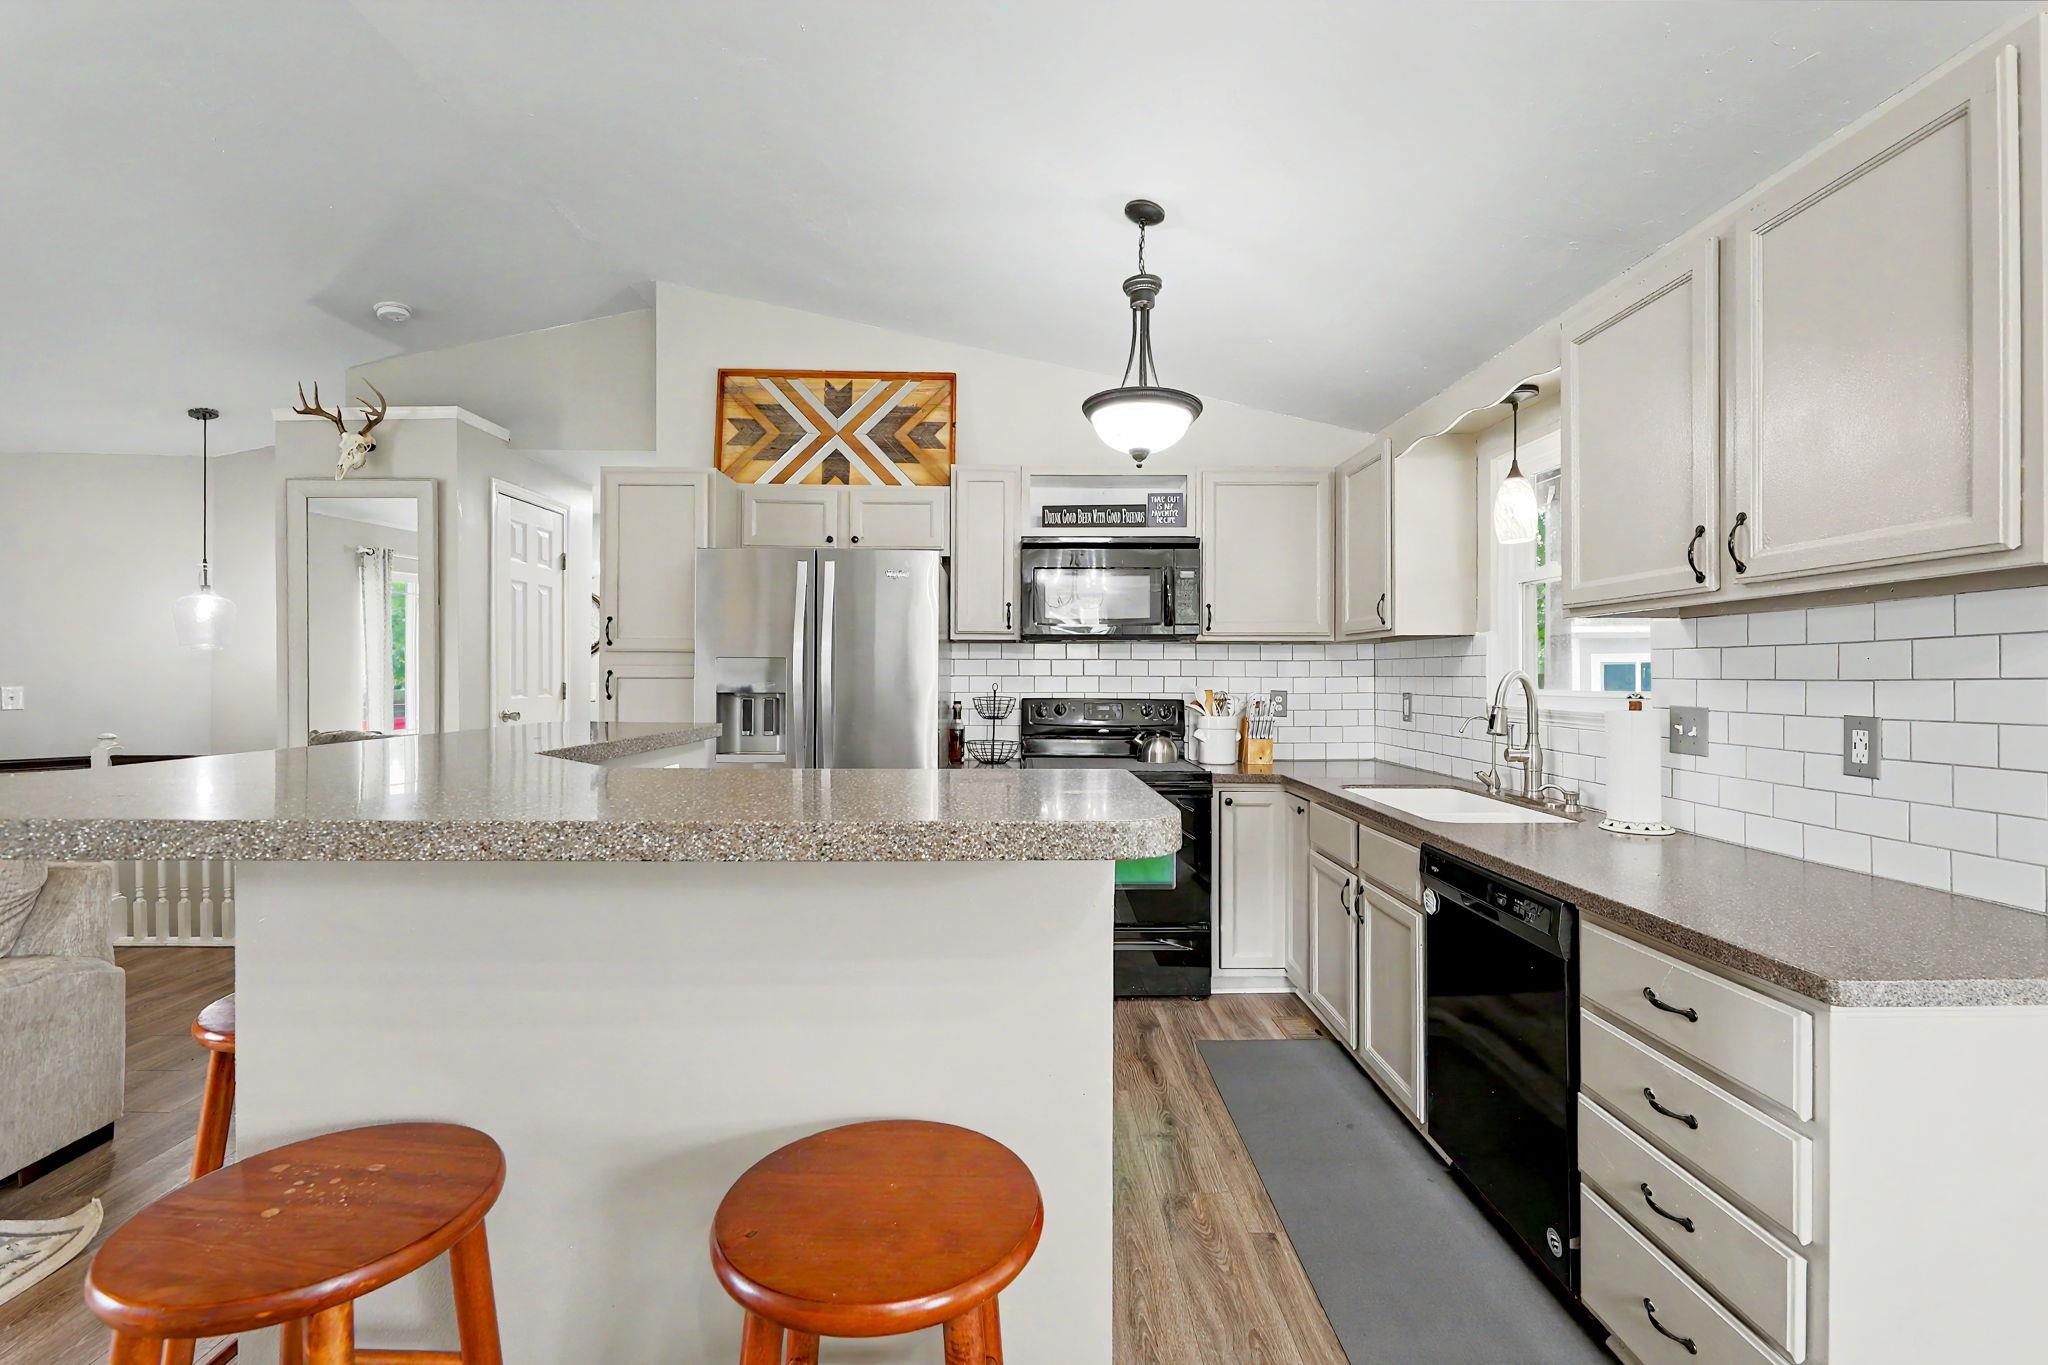
Open-concept kitchen featuring light-toned cabinetry, stainless steel refrigerator, black range and microwave, white subway tile backsplash, and wood-finish flooring
Kitchen featuring gray cabinetry, white subway tile backsplash, dark countertops, a breakfast bar, and wood-finish flooring
Open-concept kitchen and dining area featuring wood-finish flooring, light gray cabinetry, a breakfast bar with stone countertops, and stainless steel appliances
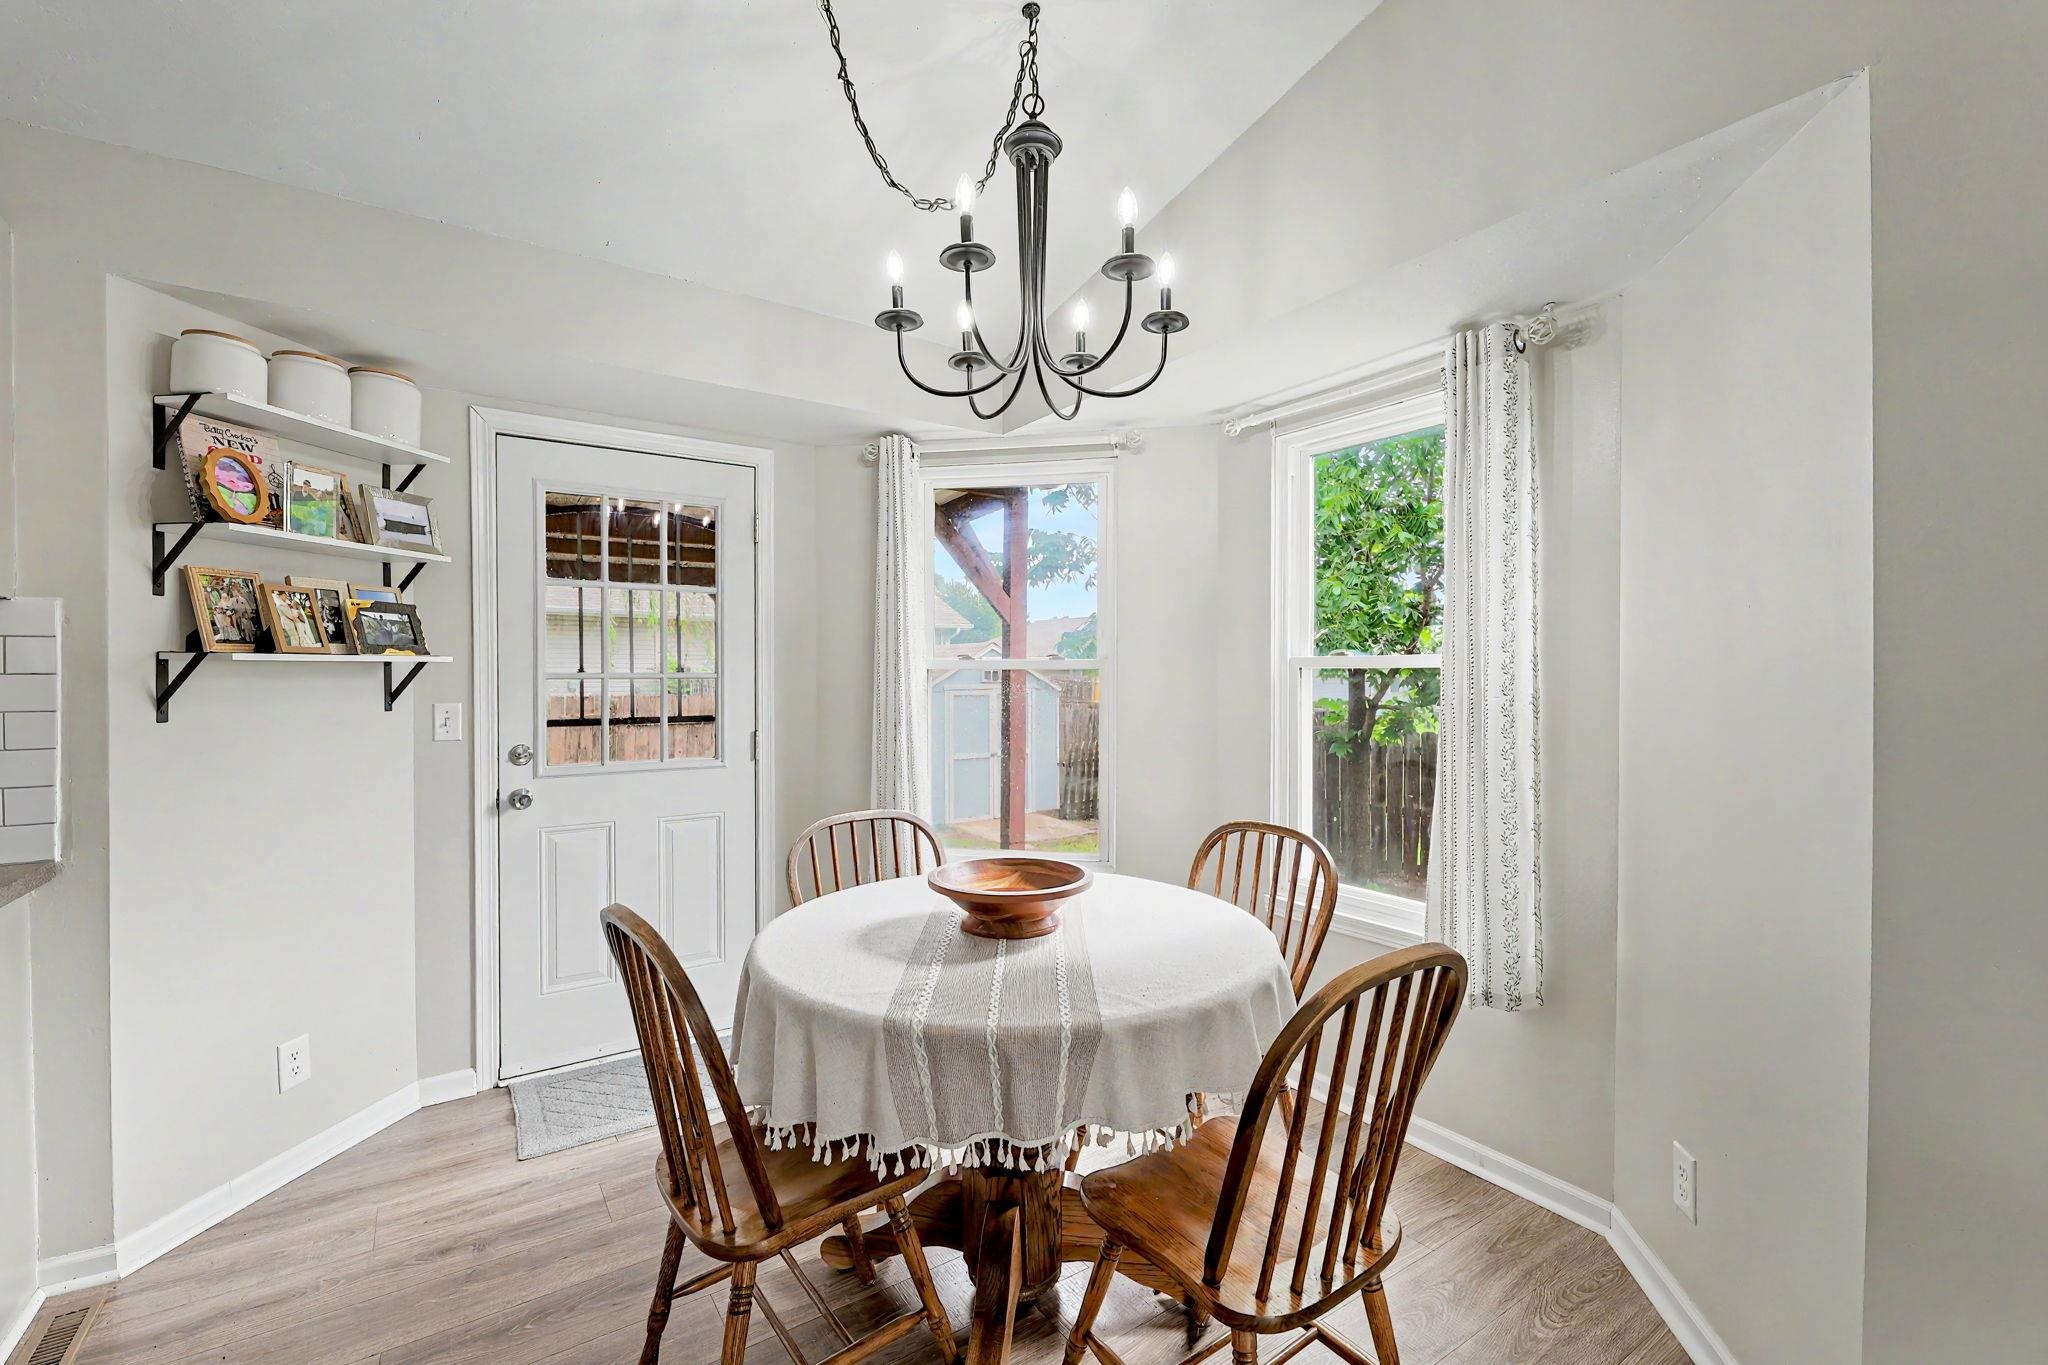
Dining area with wood-finish flooring and a black wrought iron chandelier
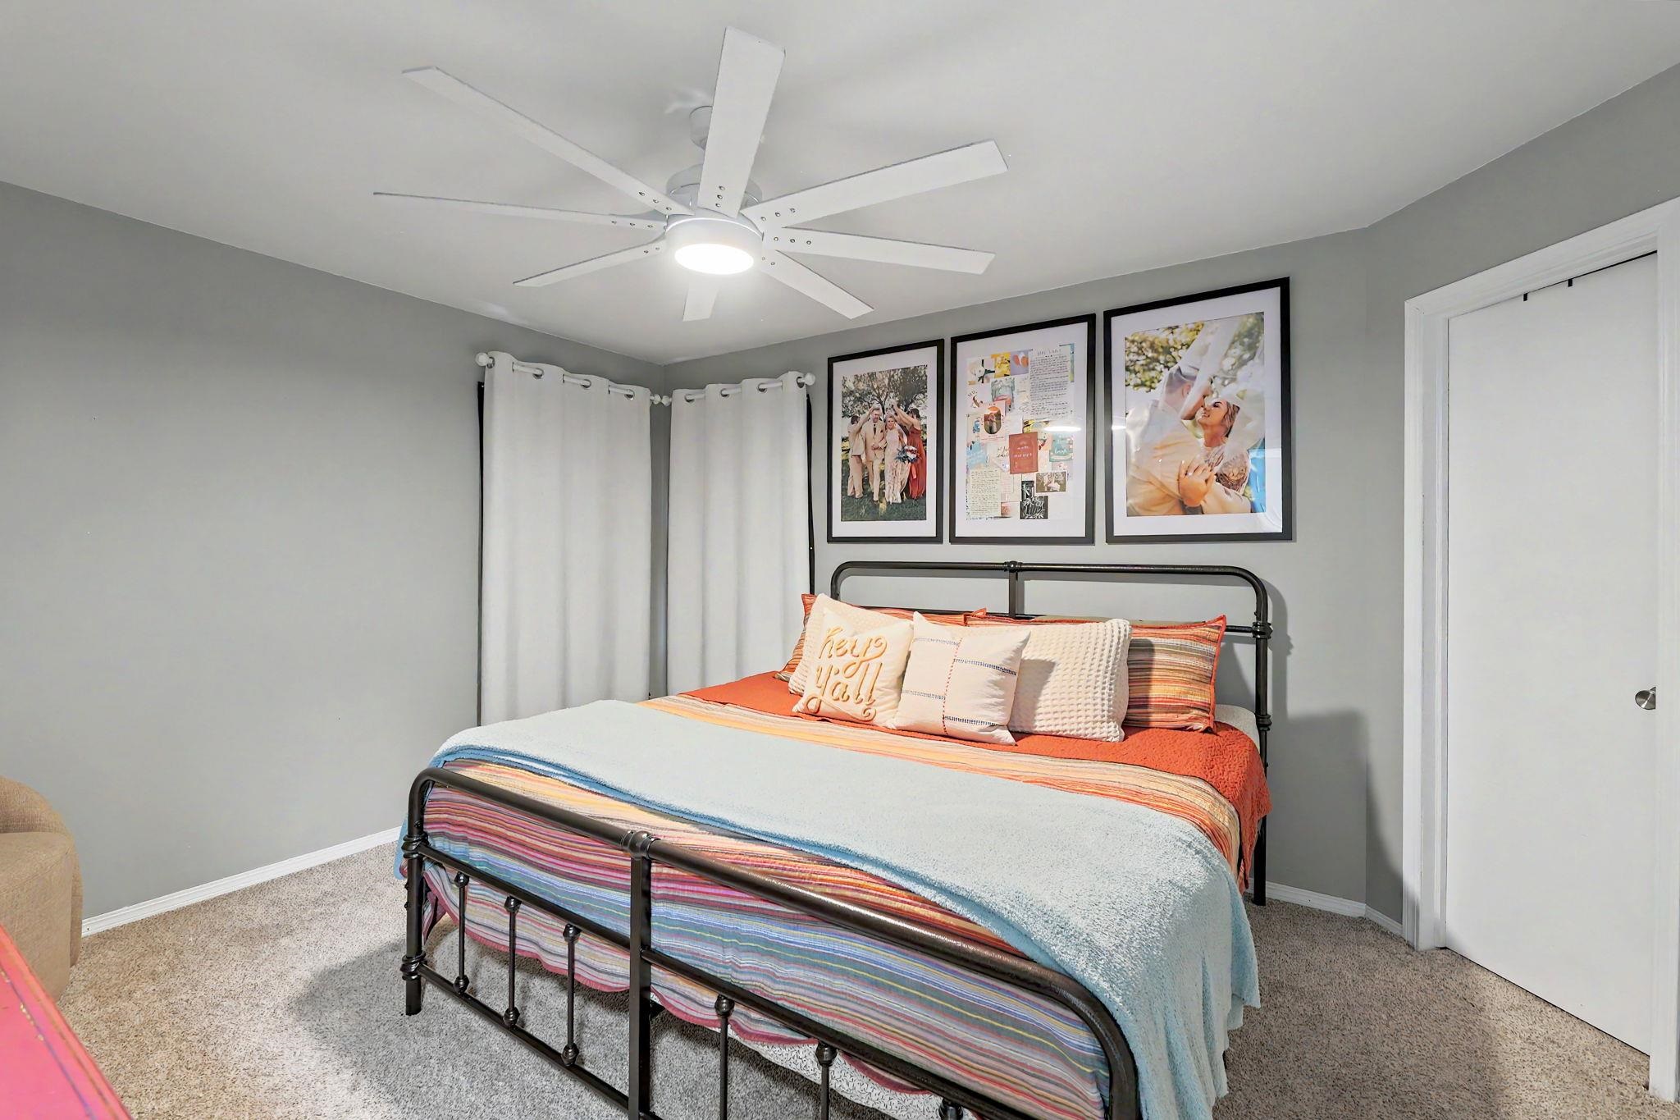
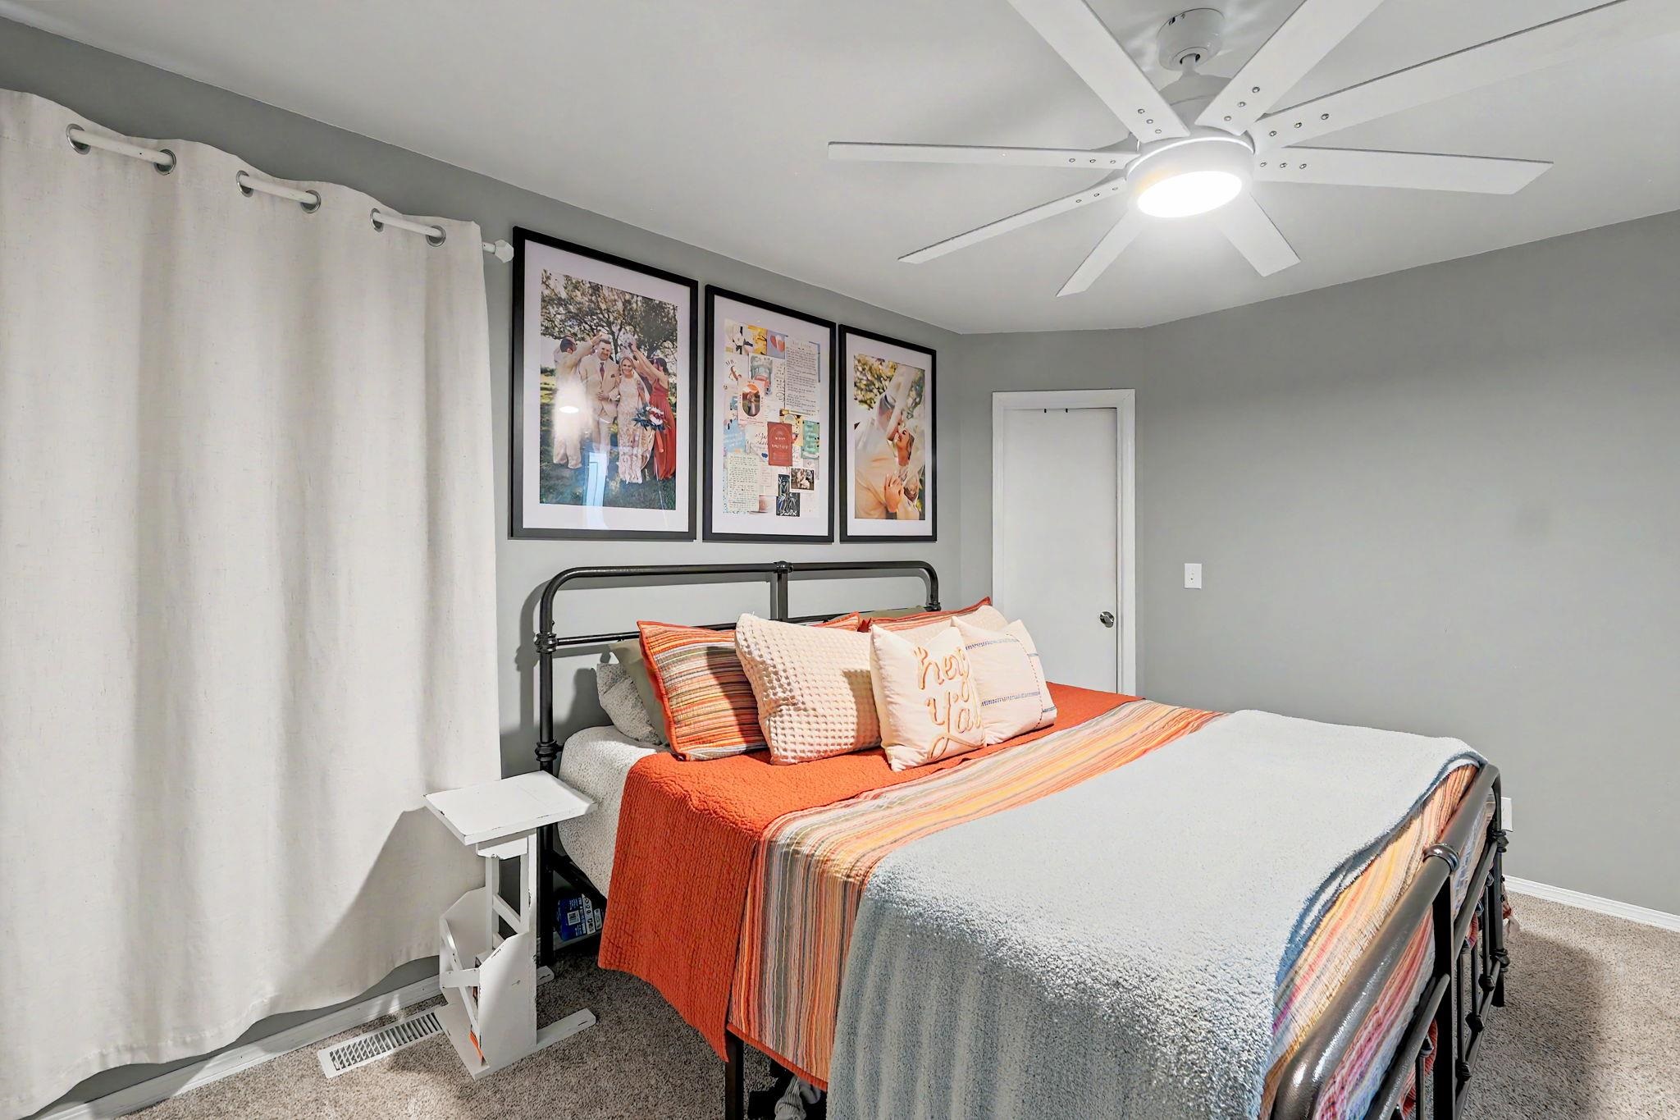
Carpeted room featuring a white ceiling fan with integrated lighting, neutral wall paint, and white trim
Bedroom featuring light grey walls and light-colored carpet flooring
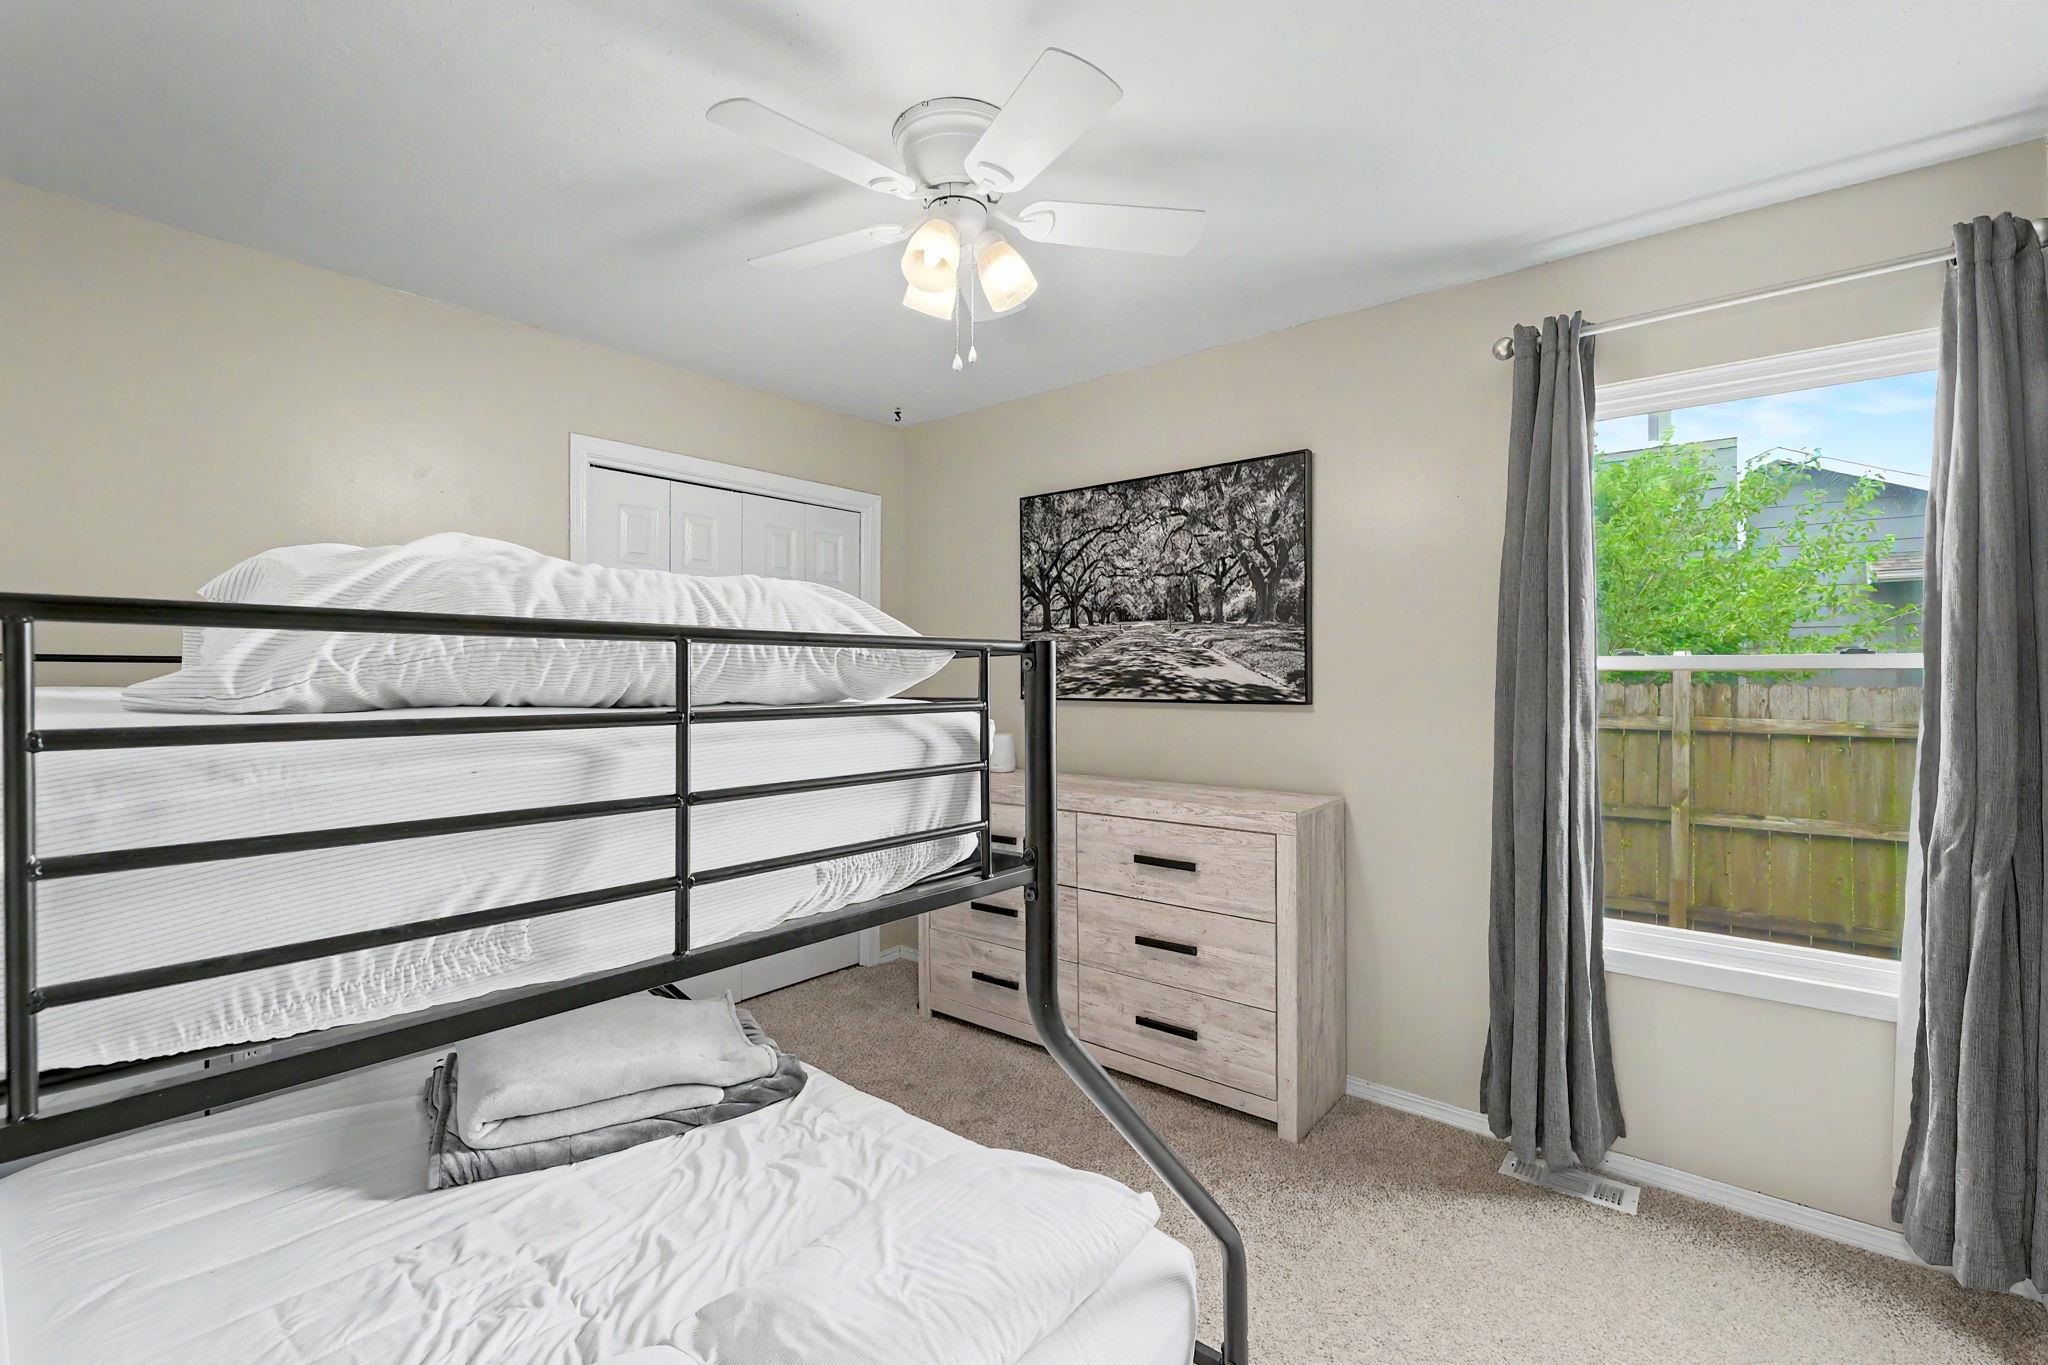
Carpeted room featuring a white ceiling fan with integrated lighting, a window with gray drapes, and a built-in closet with bi-fold doors
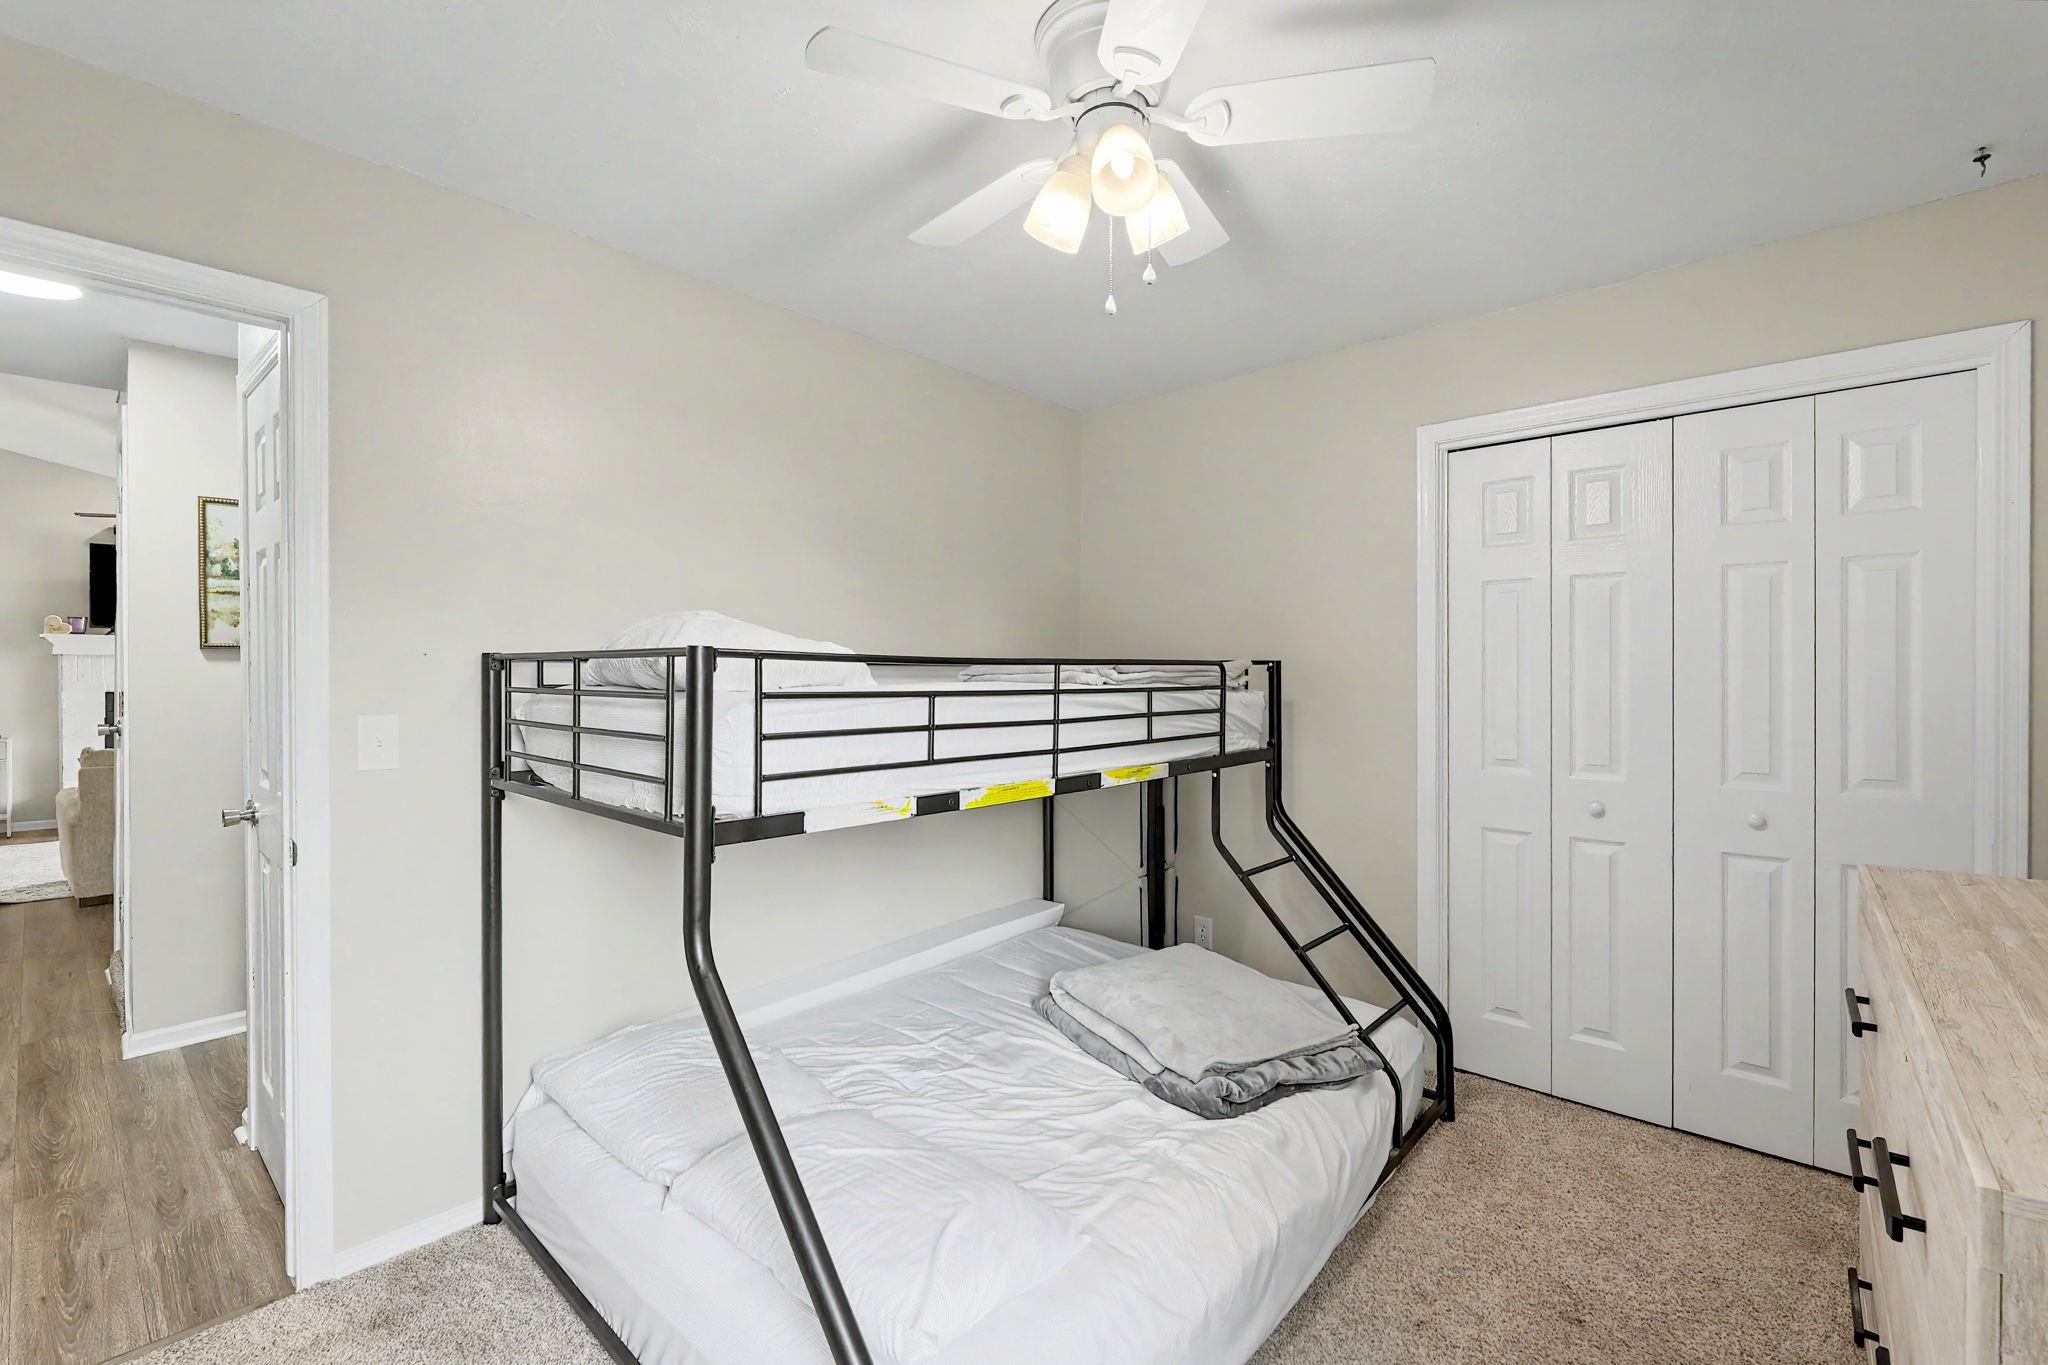
Neutral wall paint, ceiling fan with integrated lighting, carpeted flooring, and bi-fold closet doors
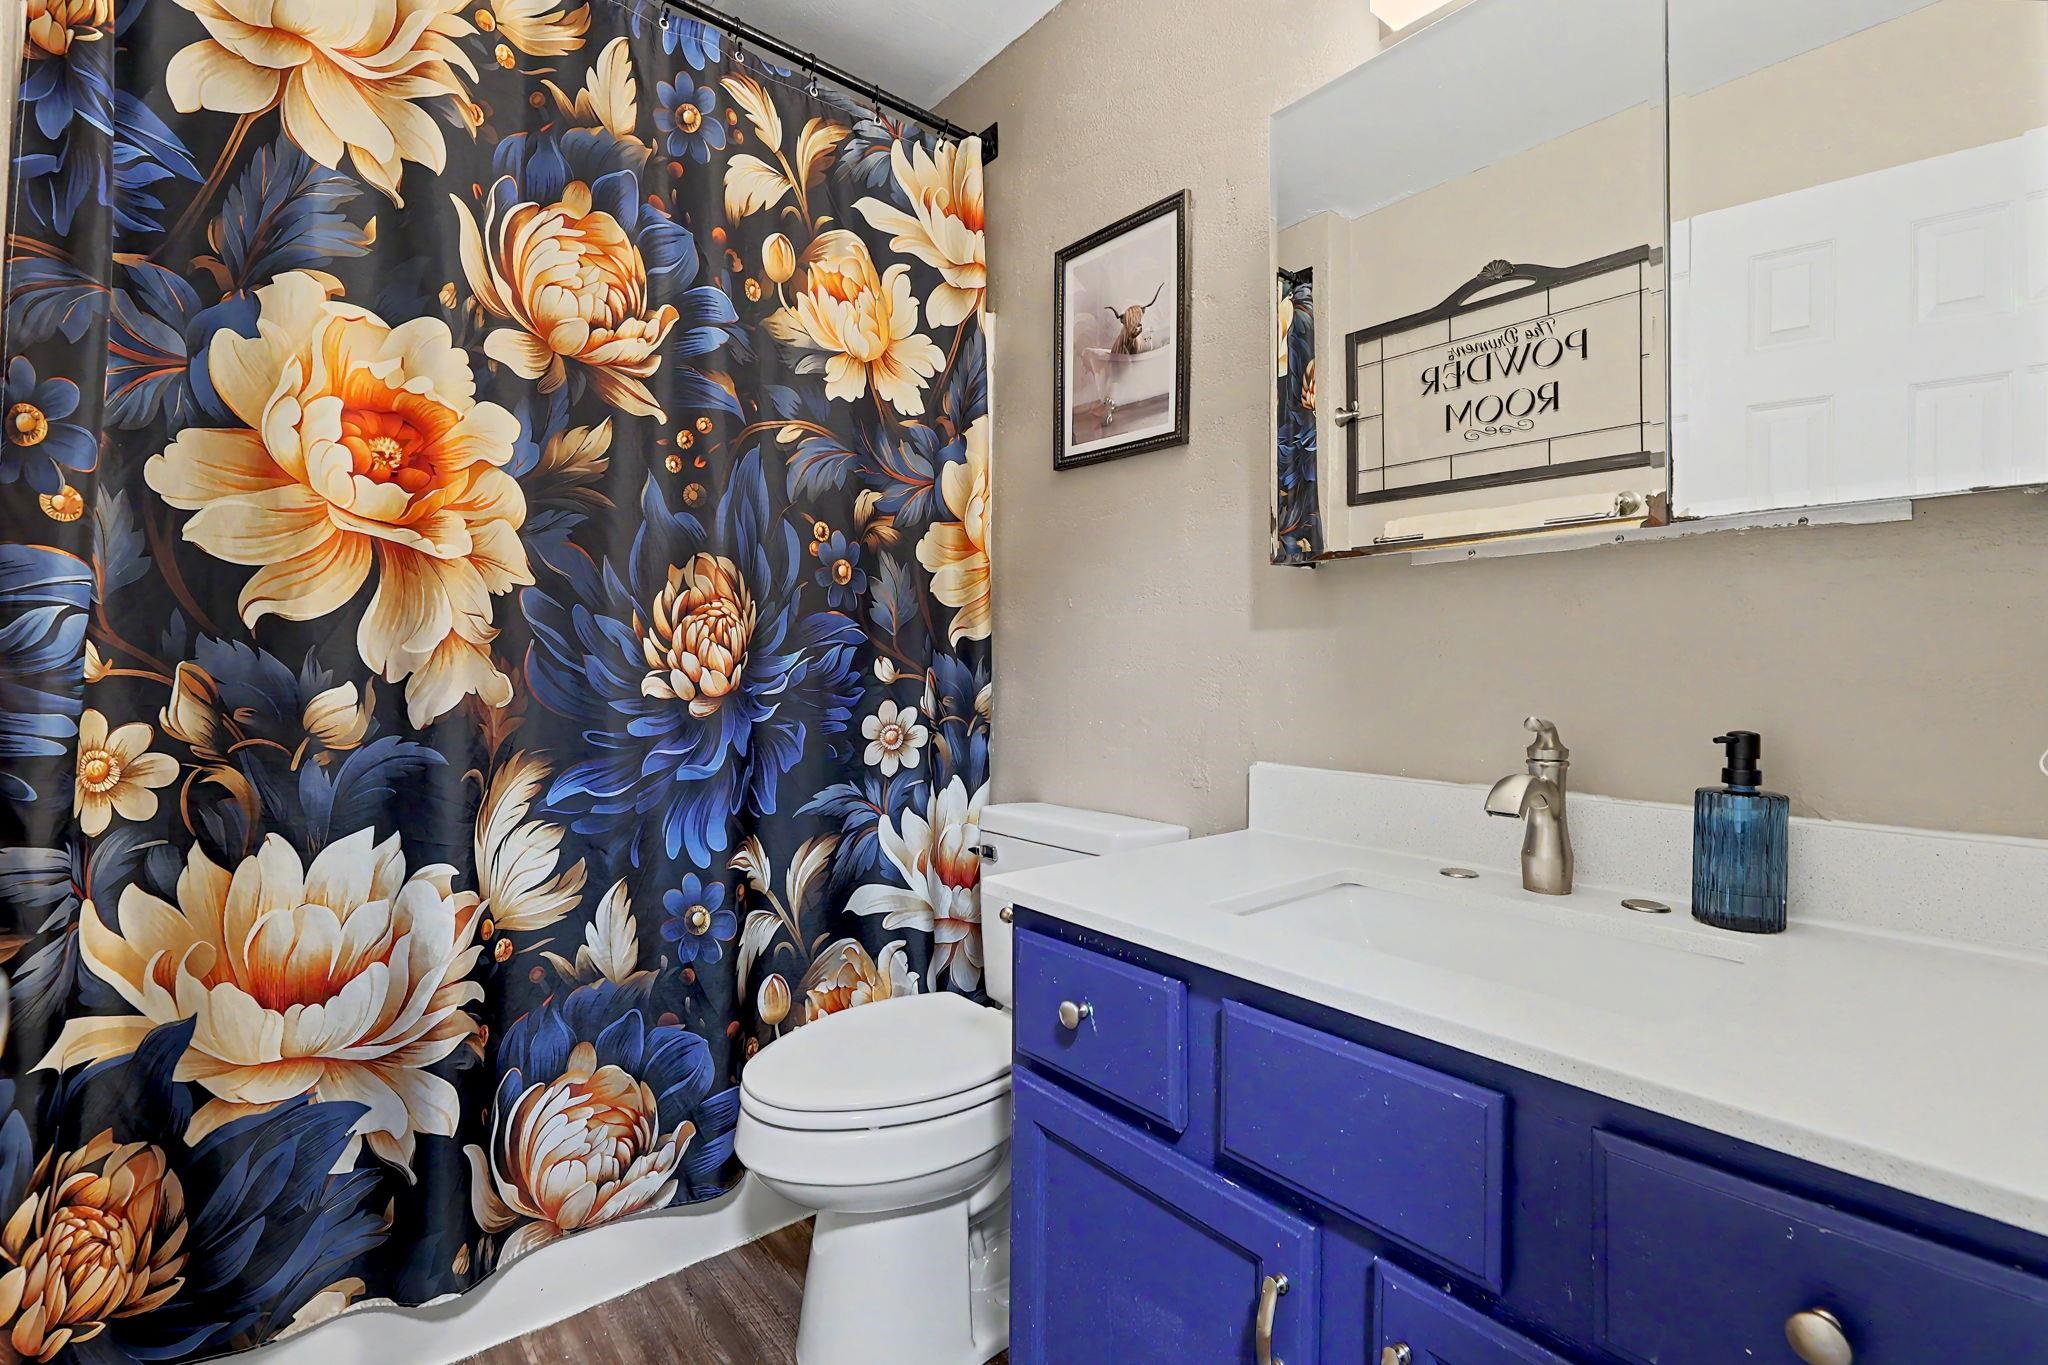
Bathroom featuring wood-finish flooring, a white toilet, a blue vanity with a white countertop and integrated sink, and an overhead mirrored medicine cabinet
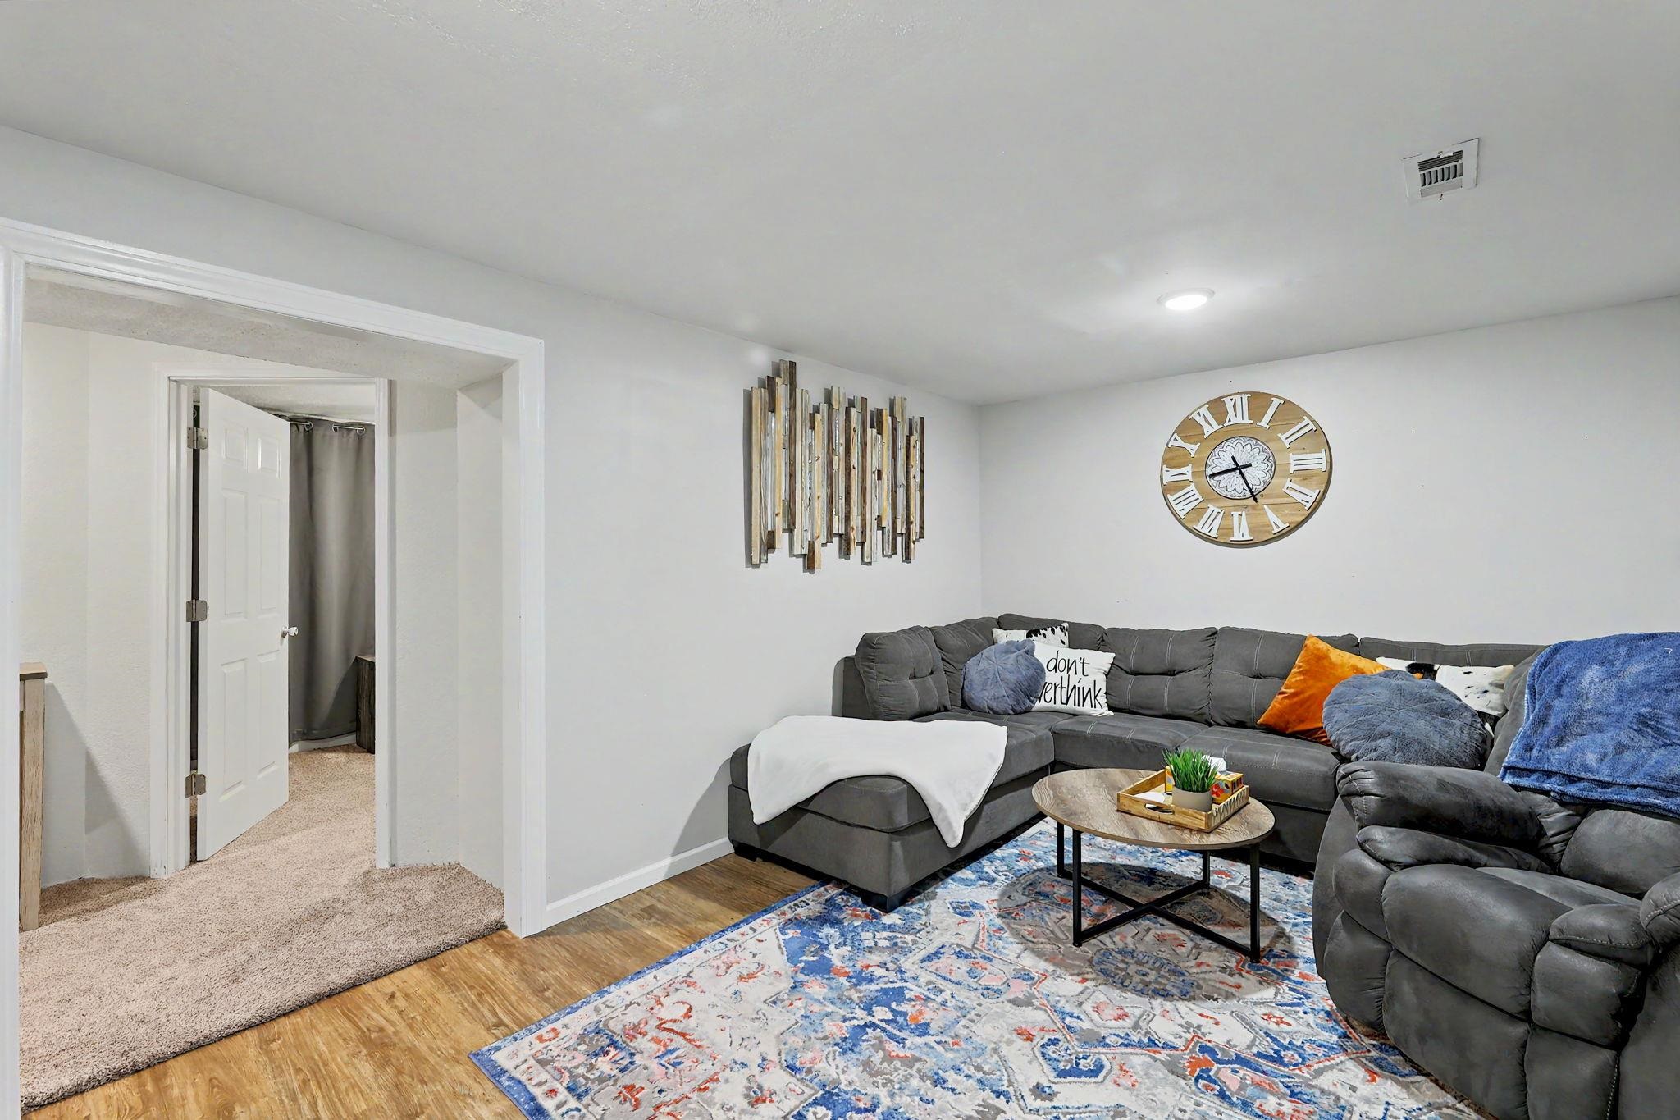
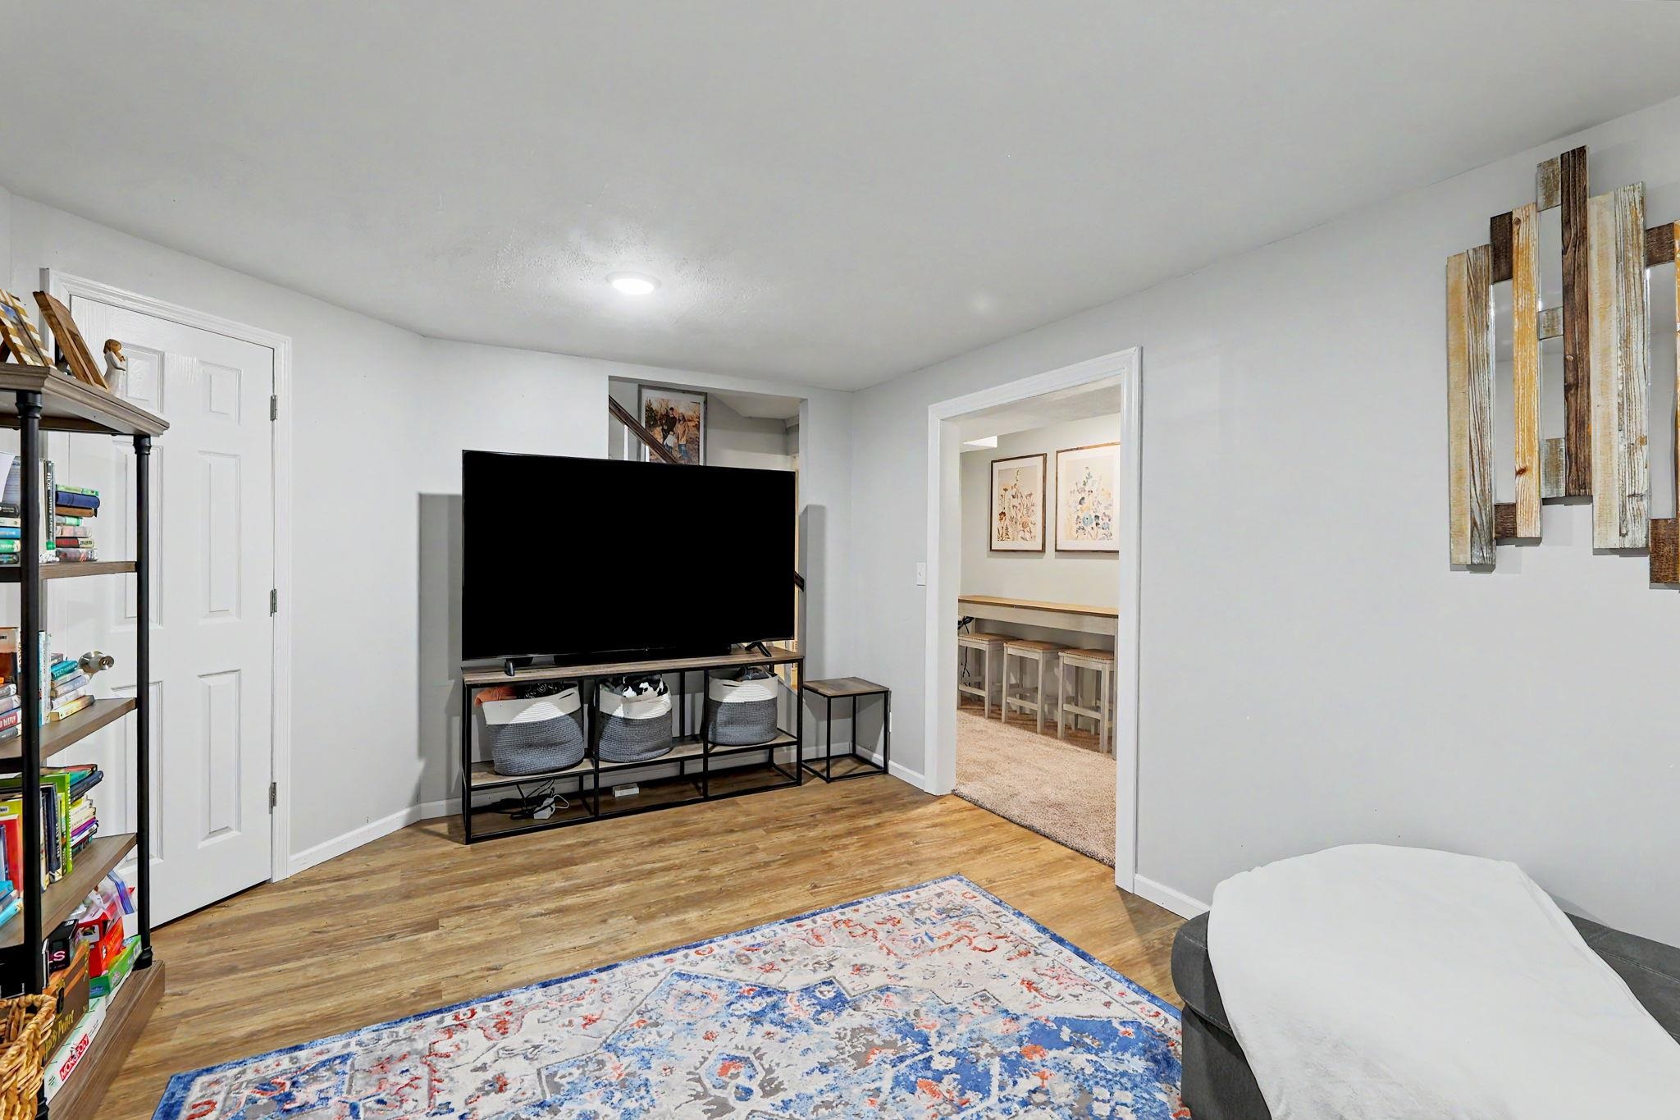
Open concept common area featuring wood-finish flooring and recessed lighting
Recessed lighting illuminates a spacious room featuring wood-finish flooring and light gray painted walls
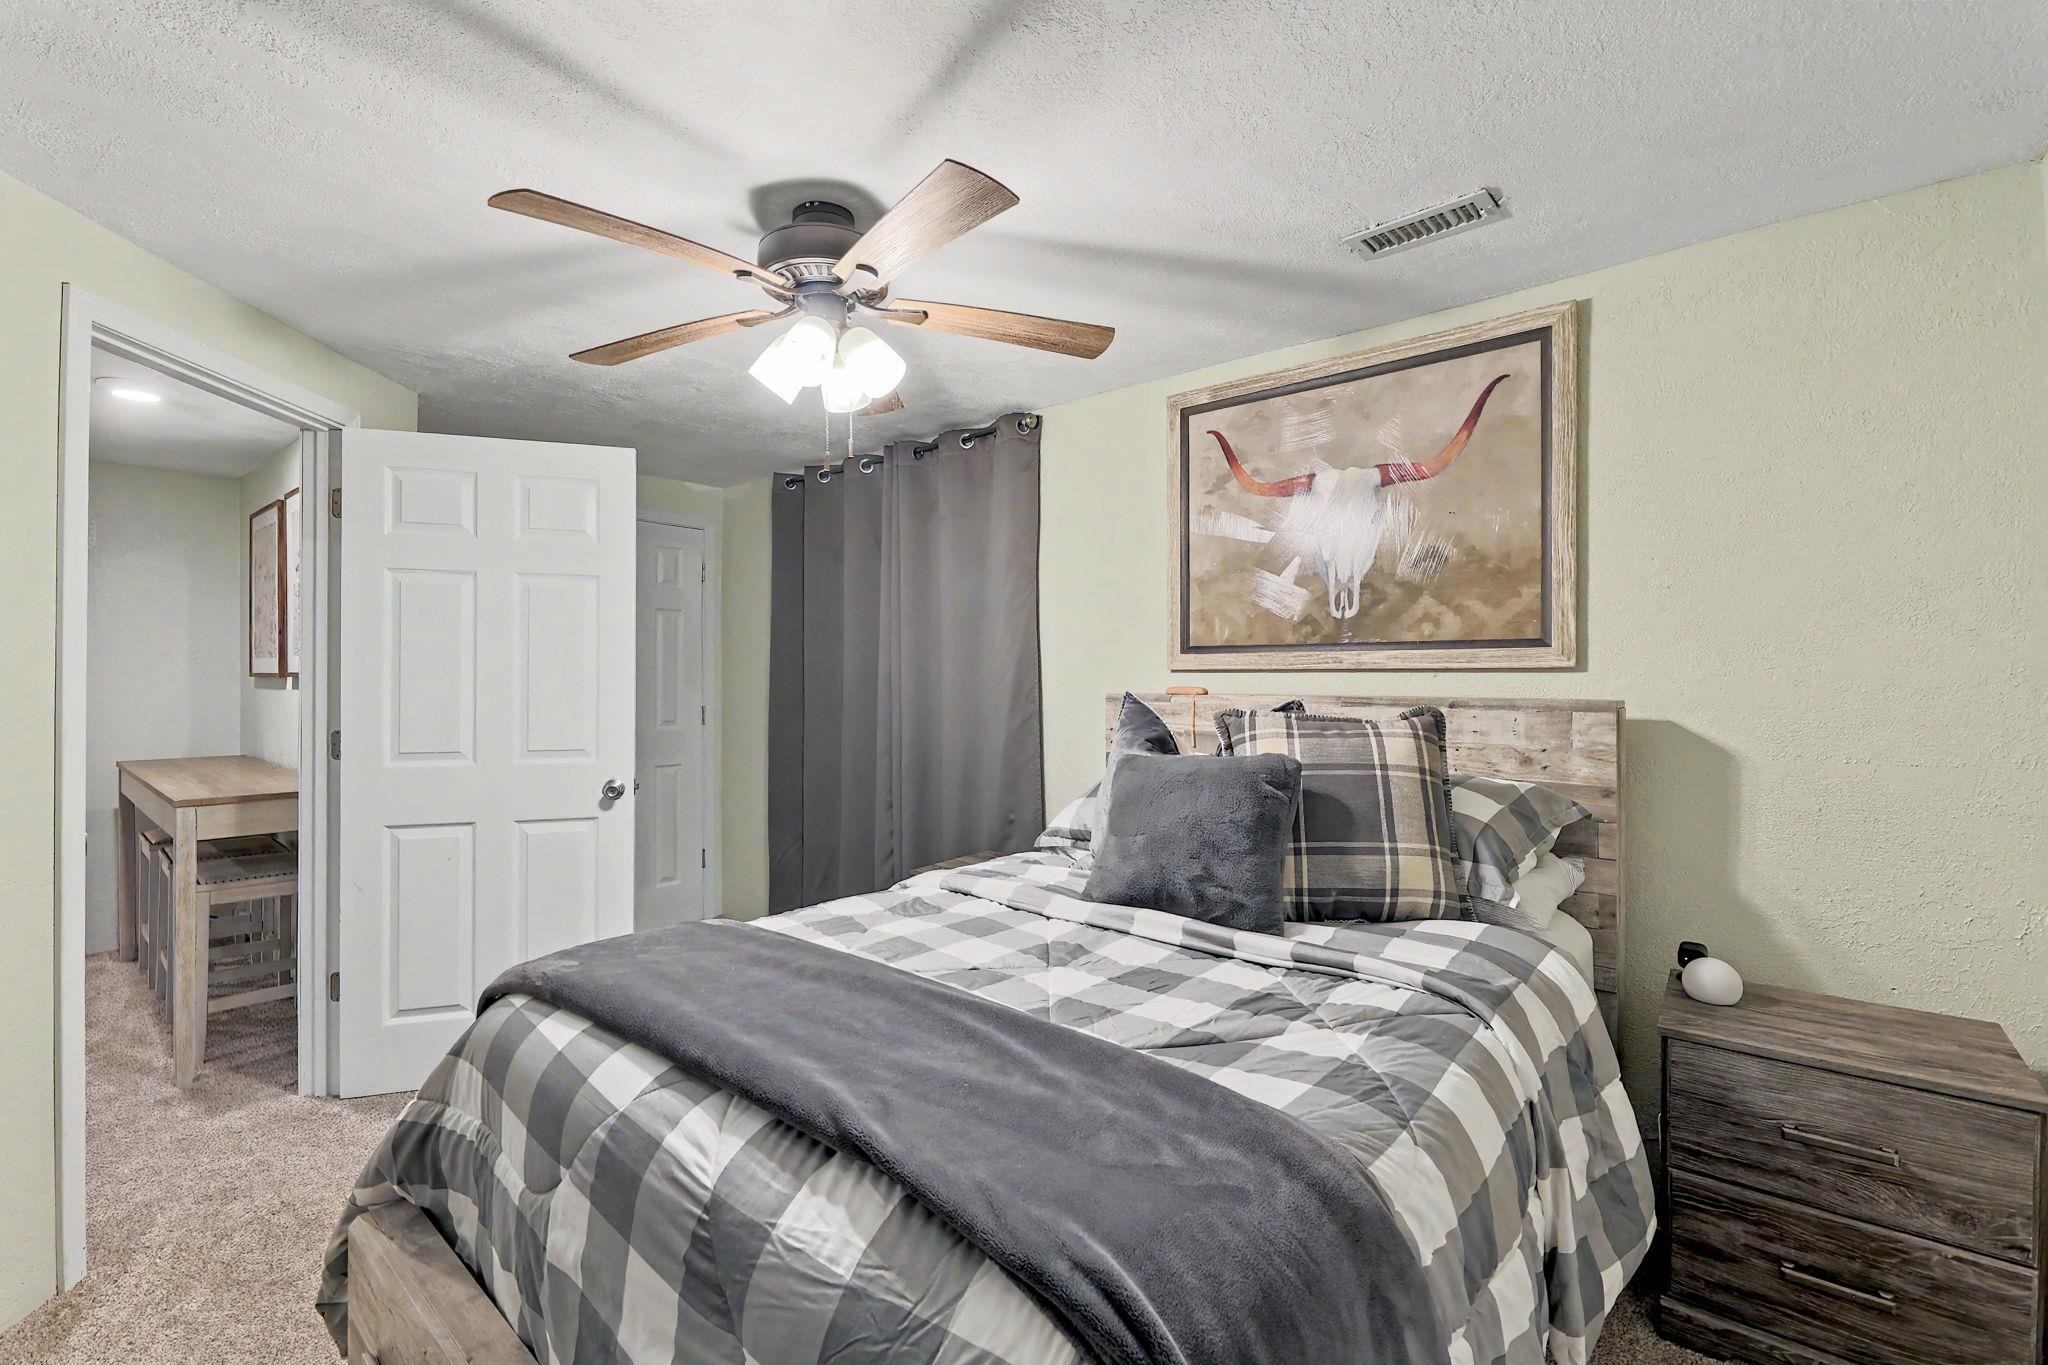
Bedroom featuring a wood-finish headboard, textured light green walls, a ceiling fan with integrated lighting, and carpeted flooring
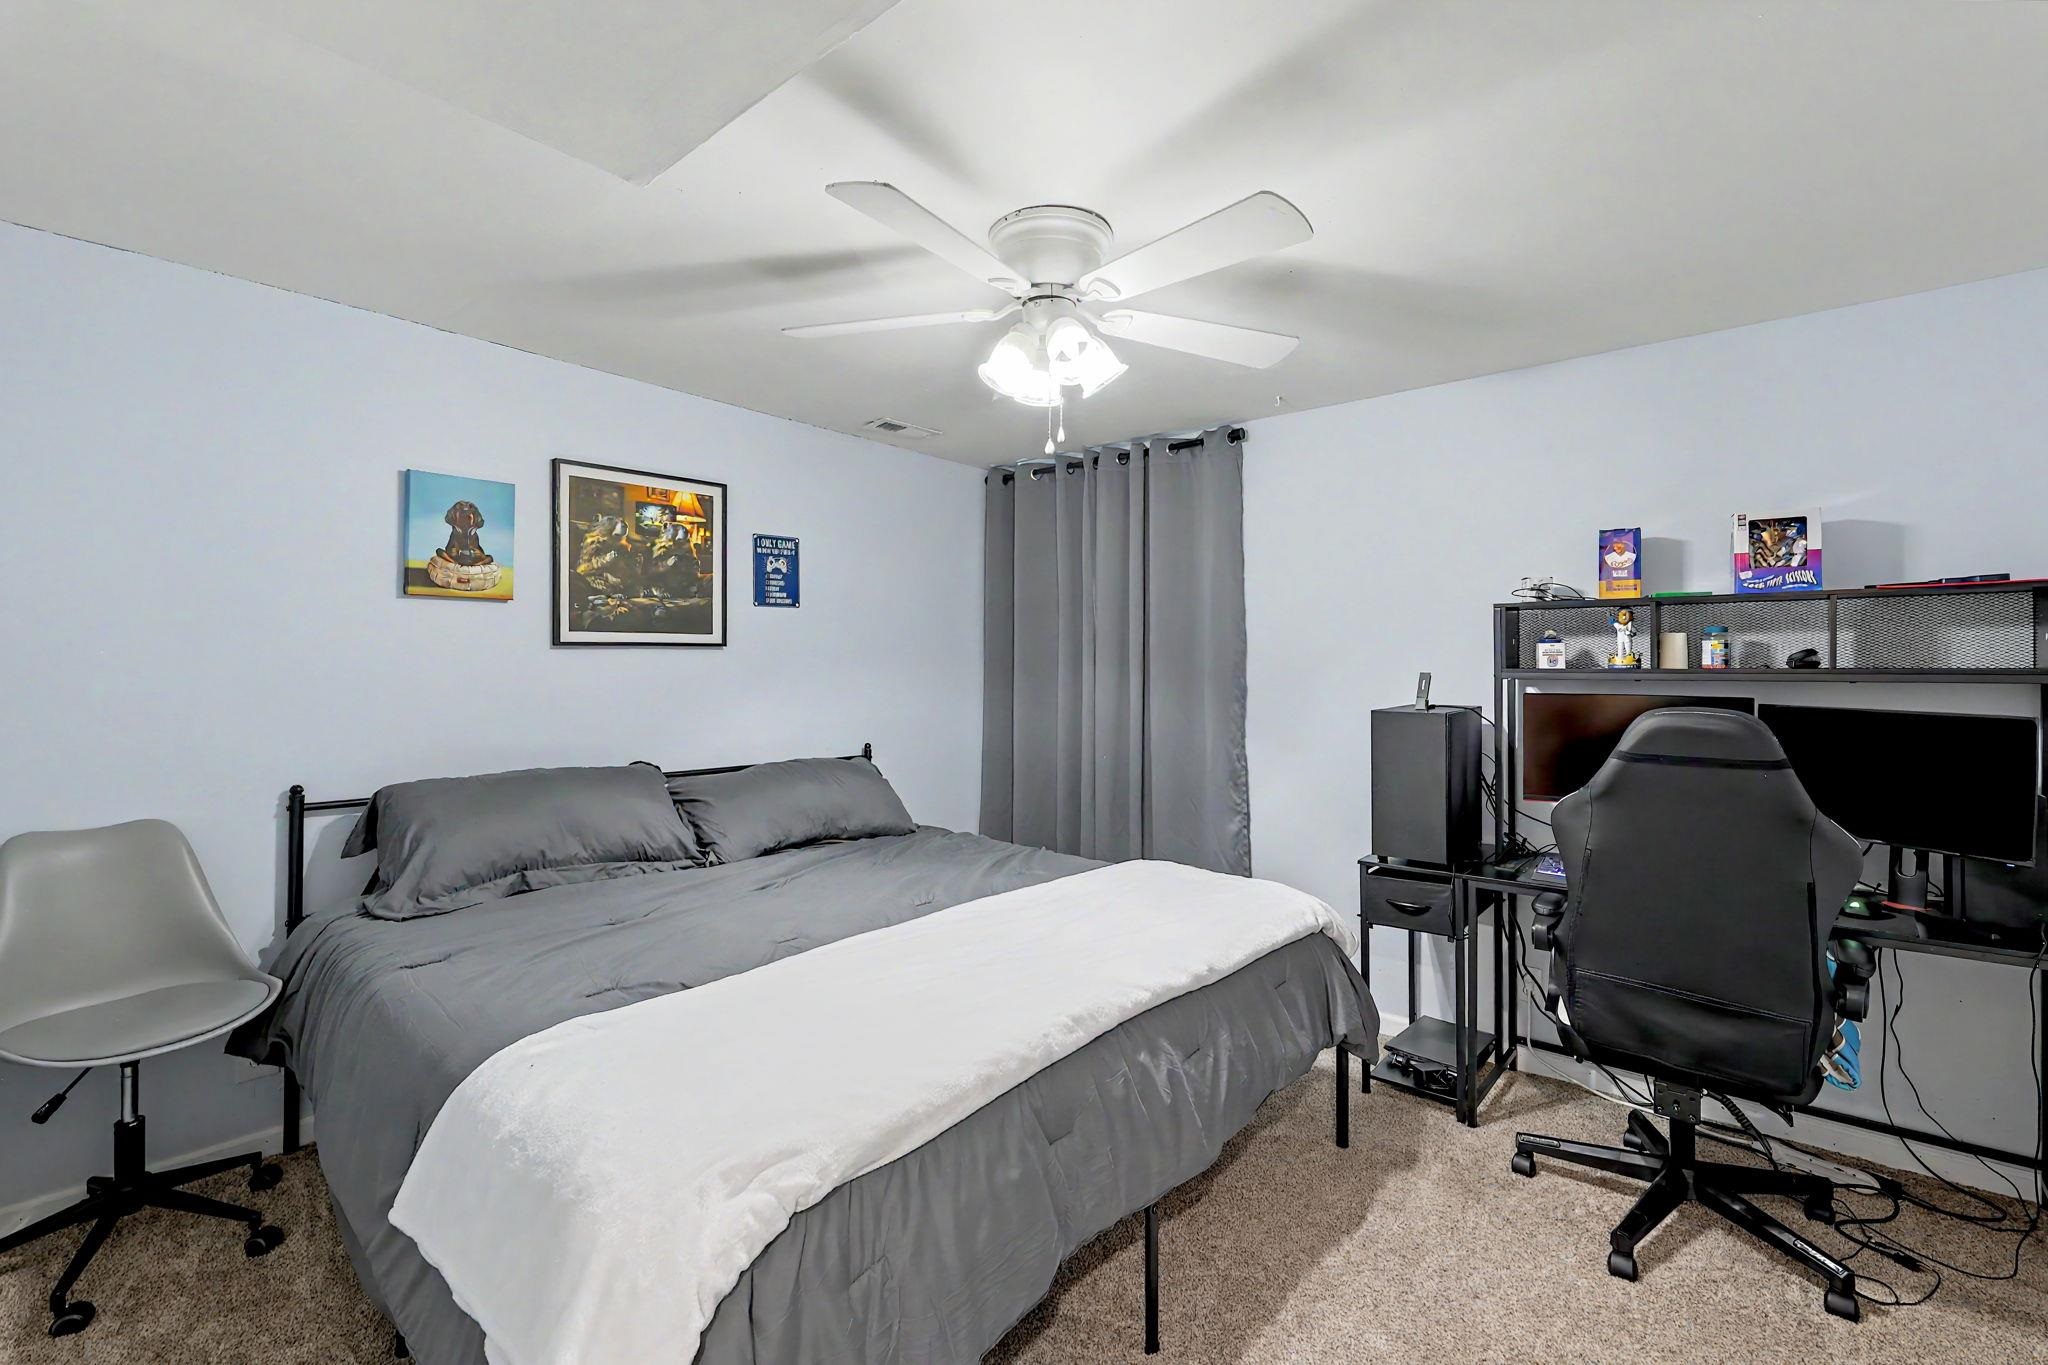
Carpeted room featuring light blue walls, a ceiling fan with light fixture, and floor-length curtains
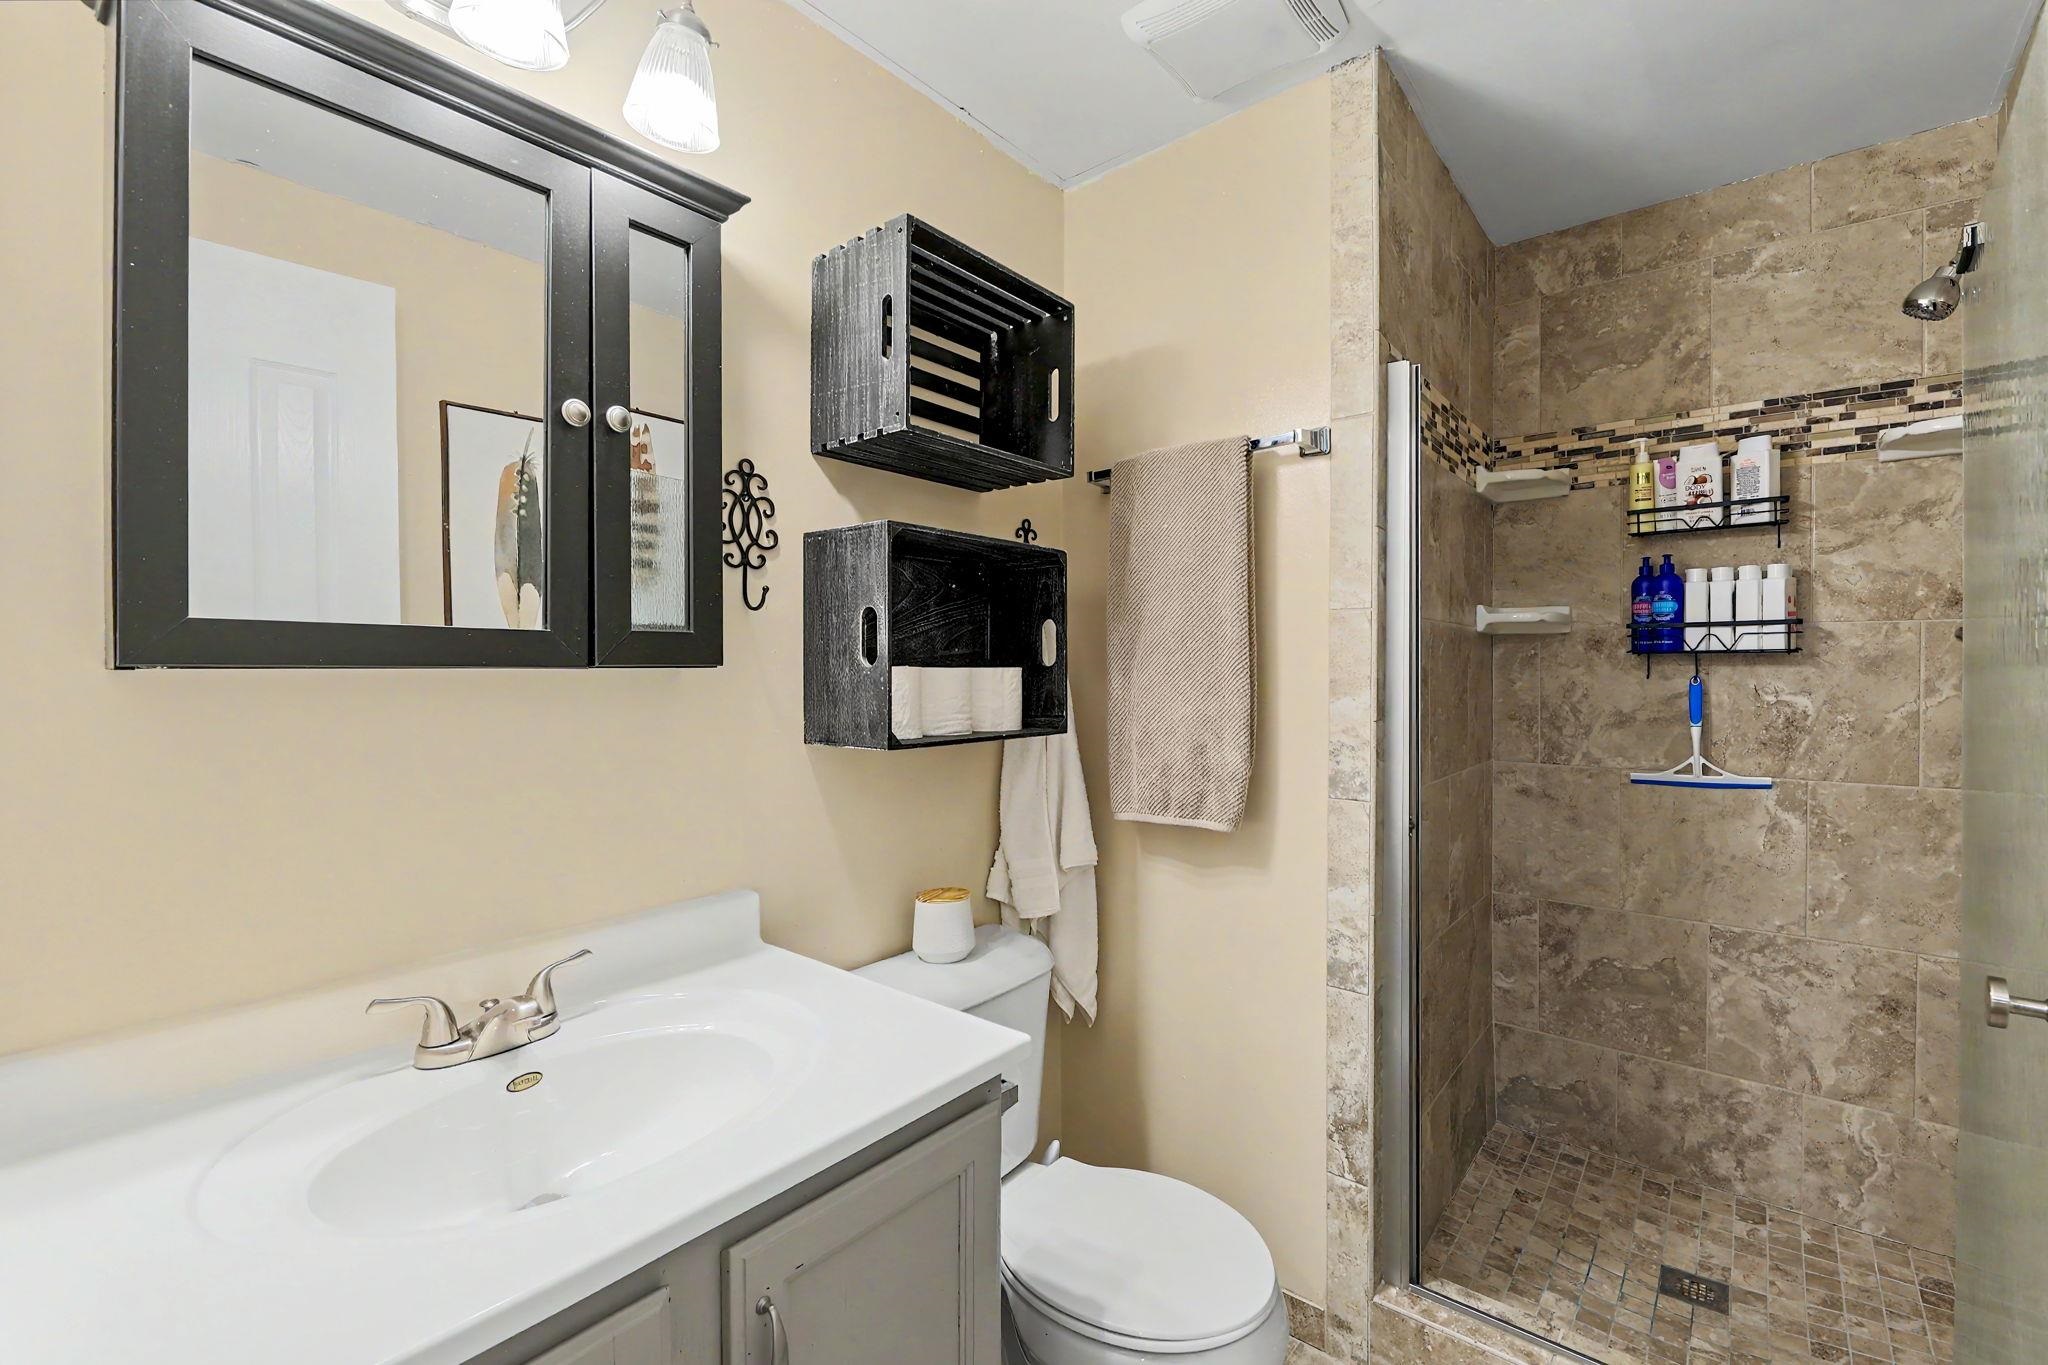
Walk-in shower featuring full-height tile surround and glass enclosure
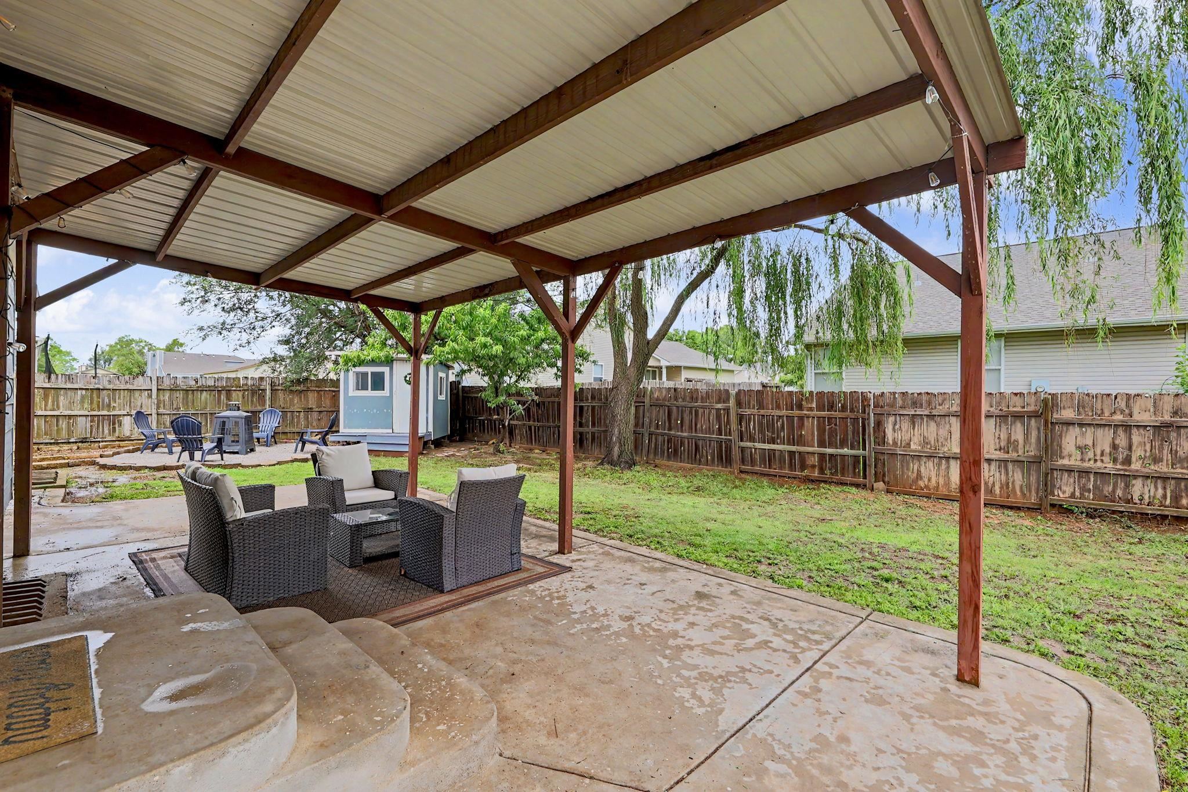
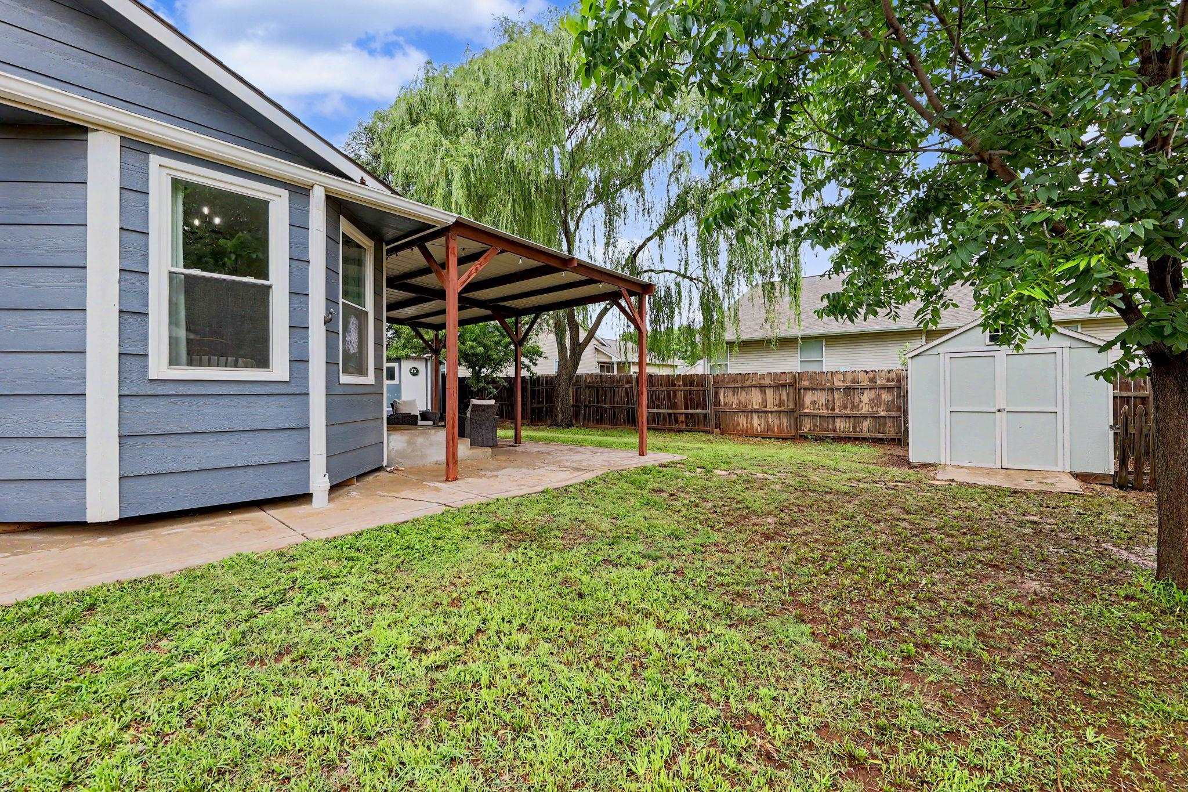
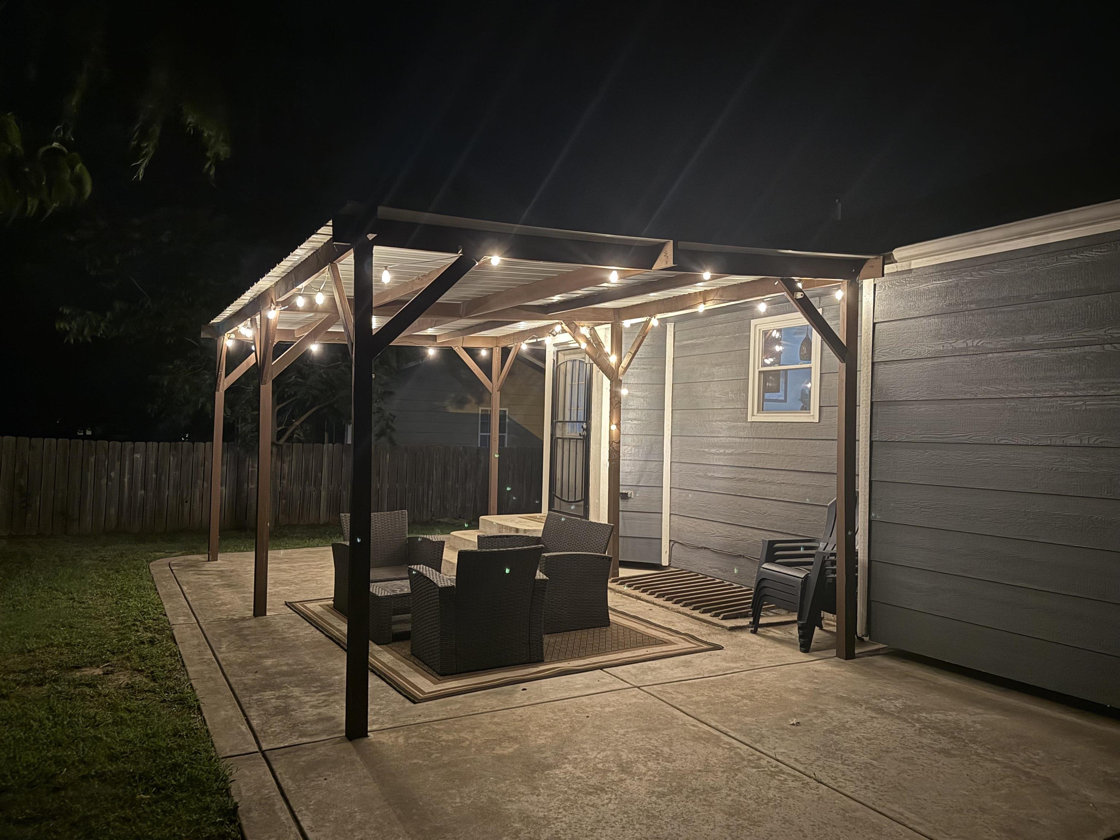
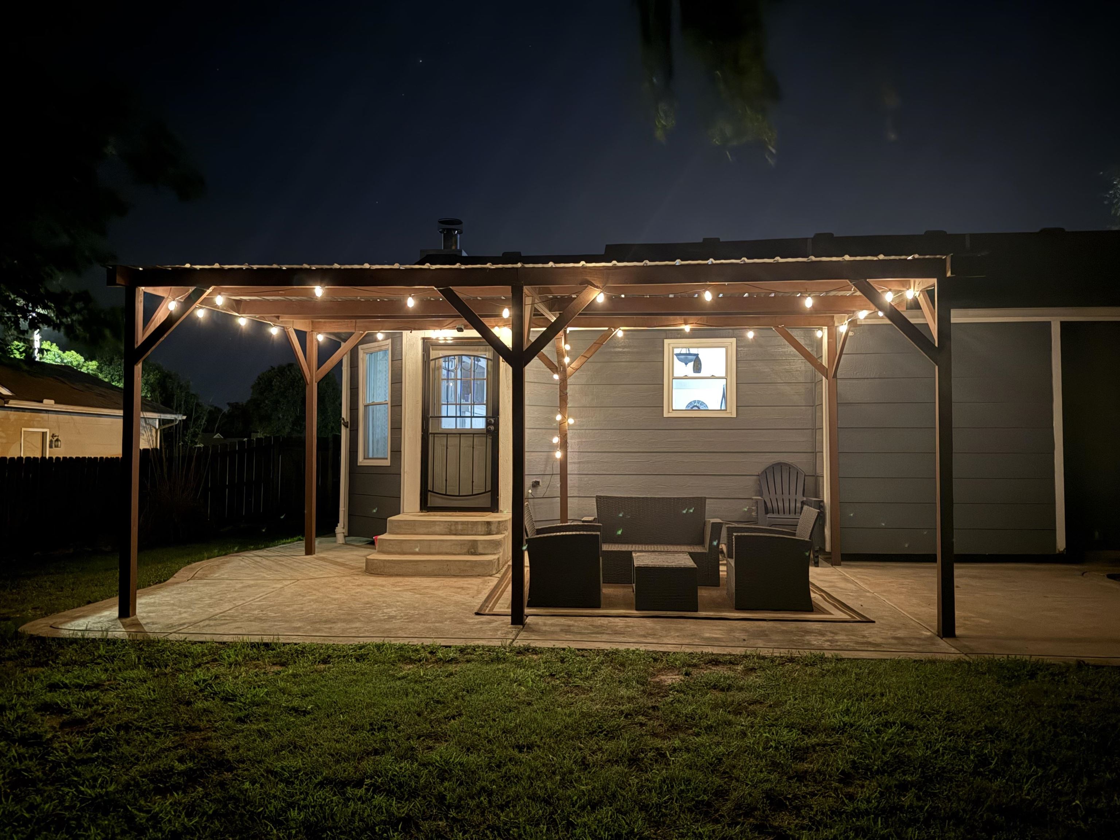
Covered outdoor patio area featuring a metal roof supported by wood beams, concrete flooring, and a stone-stepped entry
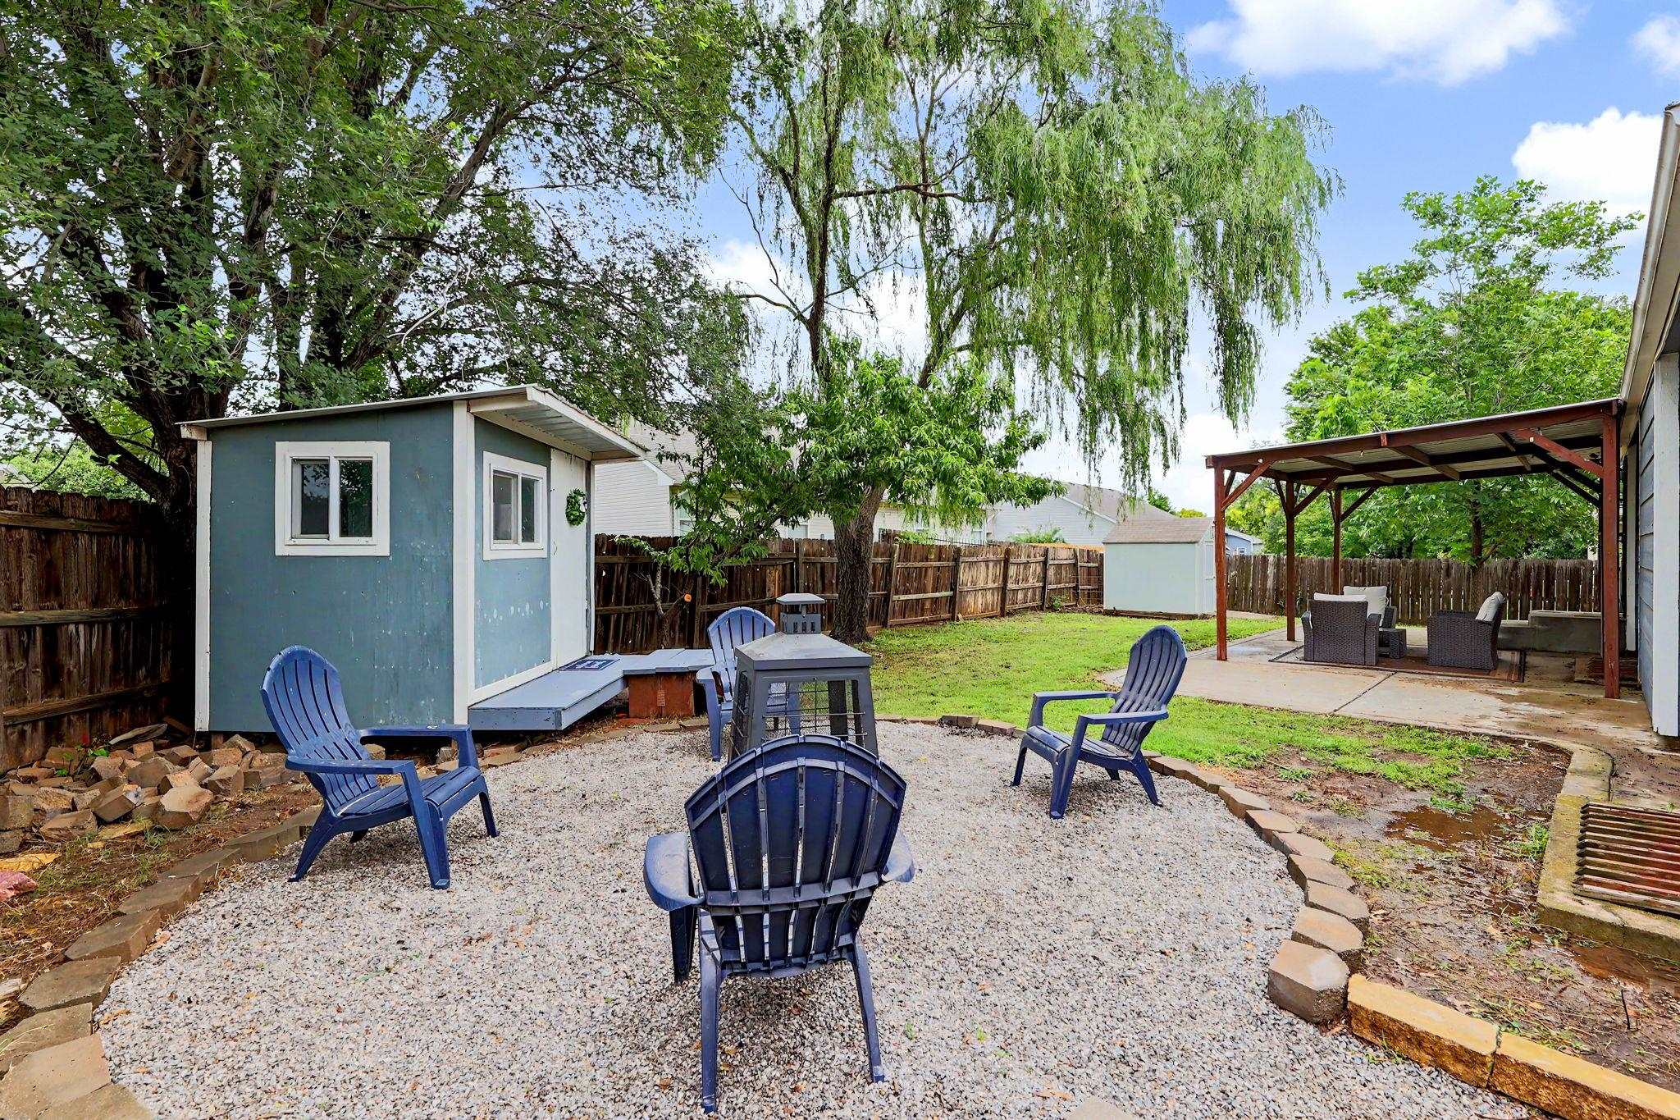
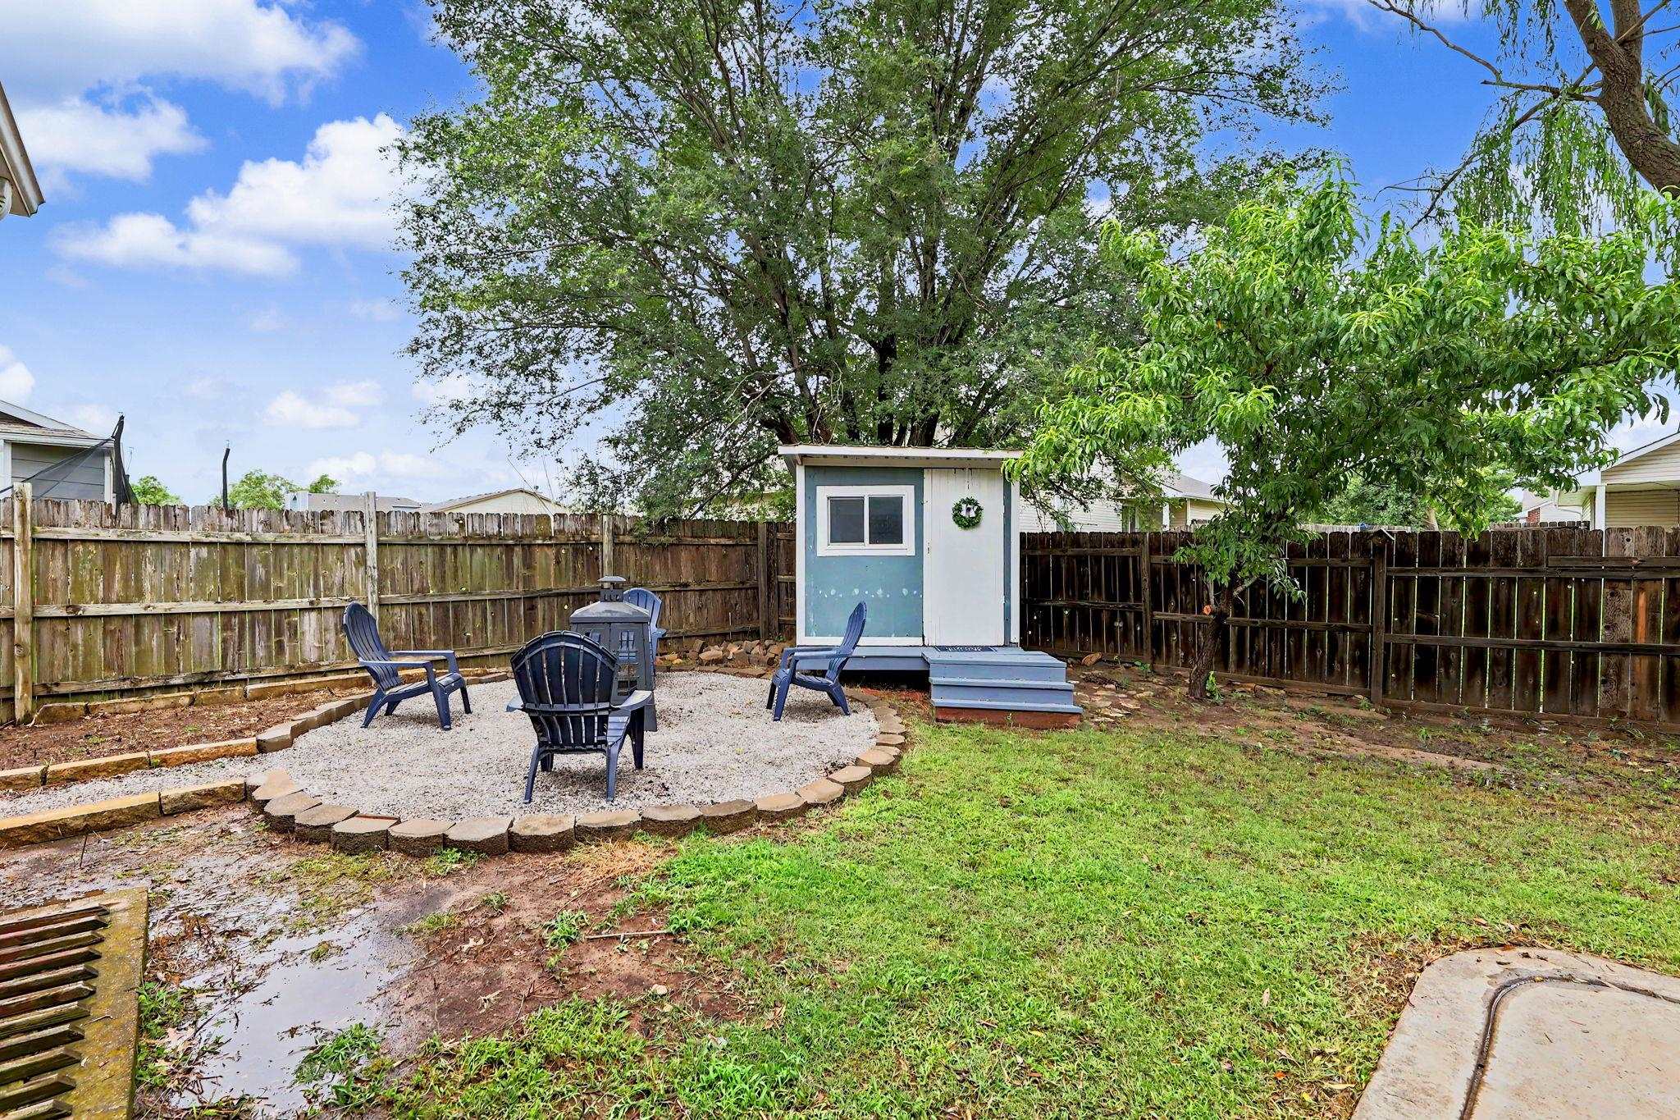
Expansive backyard featuring a gravel patio, a covered patio area with a metal roof, and a separate storage shed
Spacious backyard featuring a dedicated gravel patio area, a detached storage shed with a small porch, and a wood privacy fence
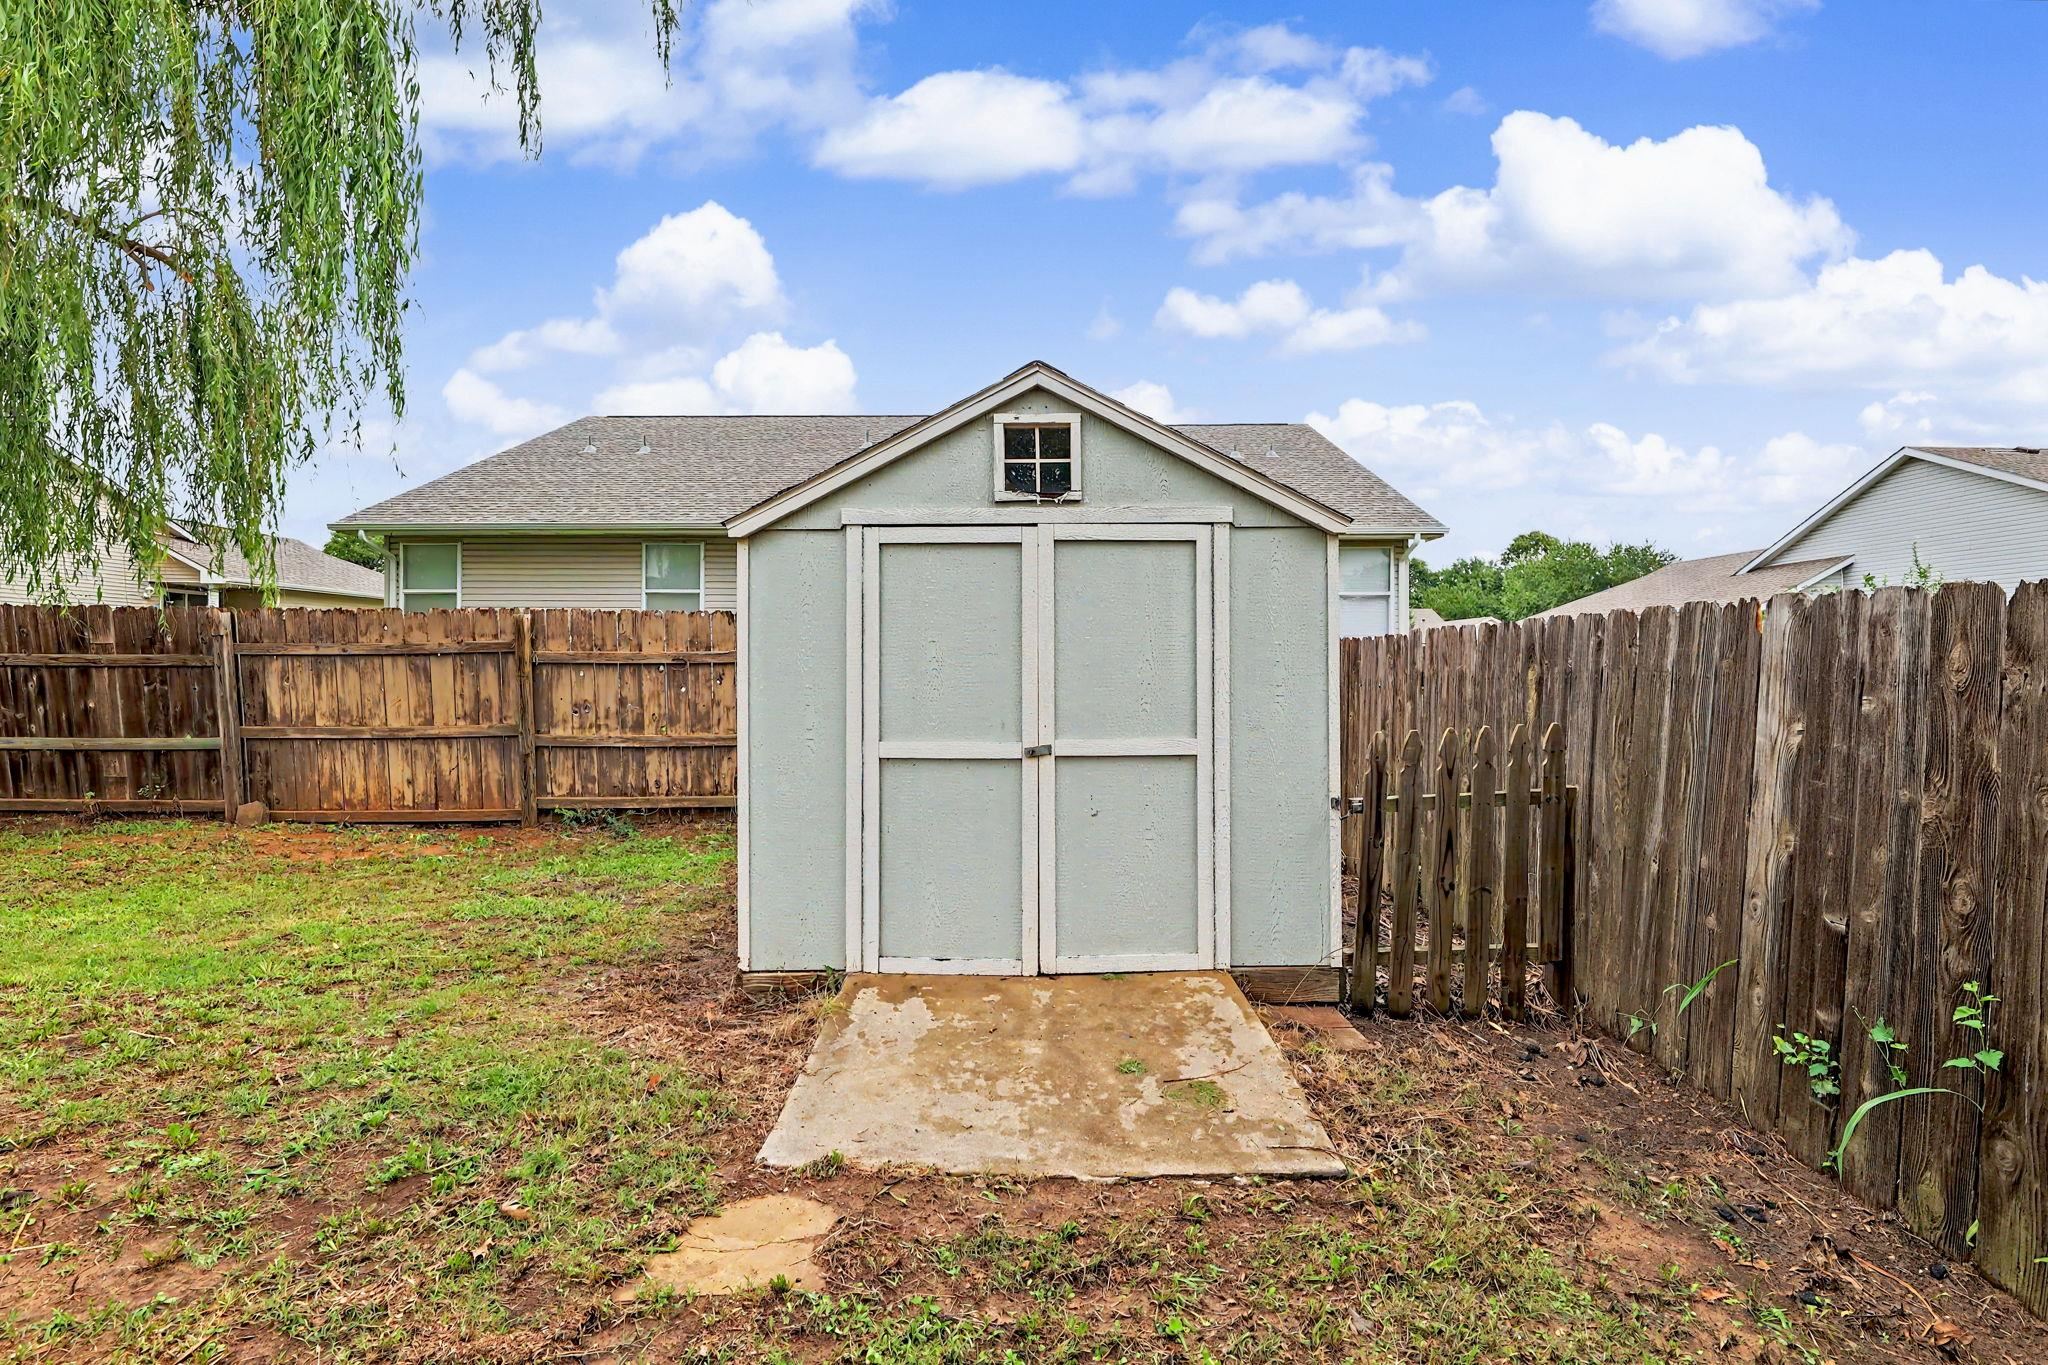
Light blue storage shed with a shingle roof and a small window
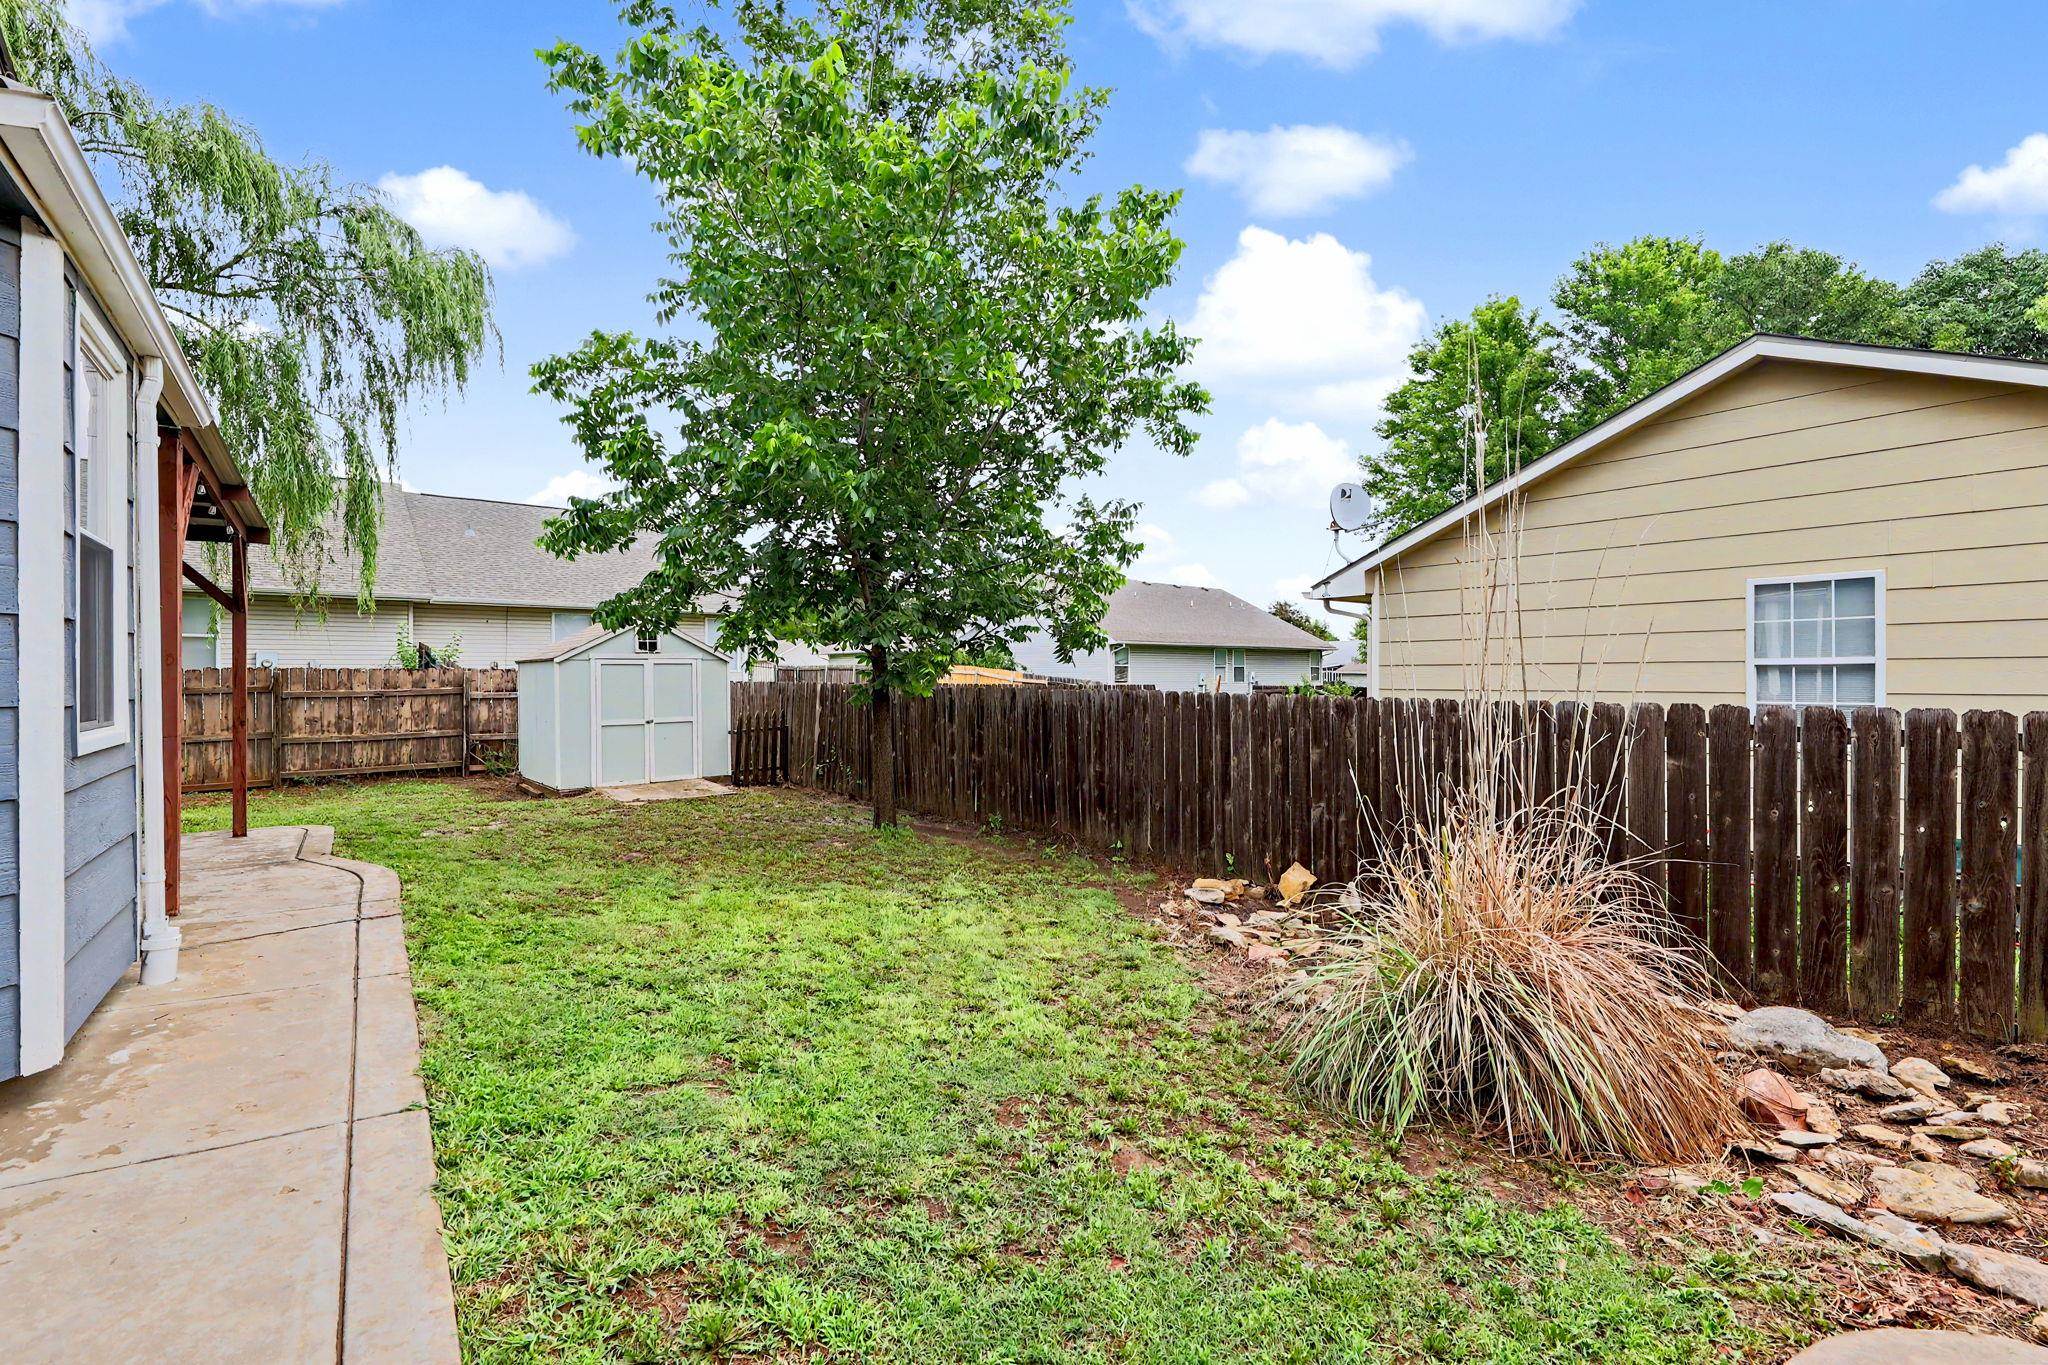
Expansive backyard featuring a light blue storage shed, mature trees, a wooden privacy fence, and concrete patio
Spacious backyard featuring a covered patio with a wood-frame pergola, a light blue storage shed, and a privacy fence
Concrete patio with a wood-frame pergola and string lighting
Pergola-covered patio featuring string lighting, a concrete slab, and direct access to the interior
Imagine coming home to a sun filled home, meticulously cared for and full of farmhouse charm. If that is what you're looking for, then welcome home! This move-in ready 4-bedroom, 2-bathroom home offers an inviting open floor plan with abundant natural light, thoughtful updates, and the perfect balance of comfort and style. Enjoy desirable features including spacious walk-in closets, convenient main-floor laundry, and a functional layout designed for everyday living. If that isn't enough, this immaculate home has no specials and no HOA! Major updates provide added peace of mind, including a new roof (2022) and a well-maintained HVAC system (2018). Fresh interior paint creates a bright, modern atmosphere, and all kitchen appliances remain, making your transition effortless. Step outside to a spacious backyard designed for relaxing and entertaining. The beautifully refreshed front landscaping enhances the home's curb appeal and creates a warm welcome from the moment you arrive. This beautifully maintained ranch-style farmhouse is in the perfect location- right across from the neighborhood playground and within walking distance to the community ponds! Living in Country Walk means enjoying the charm of small-town living without sacrificing convenience. With welcoming neighbors, generous outdoor space, and timeless ranch-style appeal, this home offers the lifestyle you've been looking for.
Details
MLS #
675193
Listing Type
For Sale
Style
House
Sub-Type
Resale
Status
Pending
Year
1997
Days On Site
100
Listing Provided By
LPT Realty, LLC | Christi Mills
Features
Bed(s)
4
Bath(s)
2 Total
SQ Feet
1,817
Garage
2
Basement
Y
Story(s)
1
Acreage
0.20
Interior
Flooring
Laminate
Exterior
Exterior Features
Guttering - ALL, Frame w/Less than 50% Mas
Lot Features
Standard
Community Features
Lake, Playground
Taxes
Property
3935
Area Information
State
KS
County
Sedgwick
City
Mulvane
Zip Code
67110
School District
SCKMLS
Community Name
COUNTRY WALK ESTATES
School District
Mulvane
Elementary School
Mulvane/Munson
High School
Mulvane
Listing VS Median (in COUNTRY WALK ESTATES)
Price: $265,000
low | high
Med: $300,000
36.792452830189% of Average
sqft: 1,817
low | high
Med: 2,338
21.326362135388% of Average
$ / sqft: $146
low | high
Med: $128
62.019626515164% of Average
On site: 100
low | high
Med: 3
100% of Average
Sourced by Back At You
MLS Number: 675193
Christi Mills – (316) 213-9075 – christi@riseabovetc.org
MLS Internet Data Exchange (IDX) information is provided exclusively for consumers’ personal, non-commercial use and may not be used for any purpose other than to identify prospective properties consumers may be interested in purchasing, and that the data is deemed reliable but is not guaranteed accurate by the REALTORS® of South Central Kansas.
MLS Number: 675193
Christi Mills – (316) 213-9075 – christi@riseabovetc.org