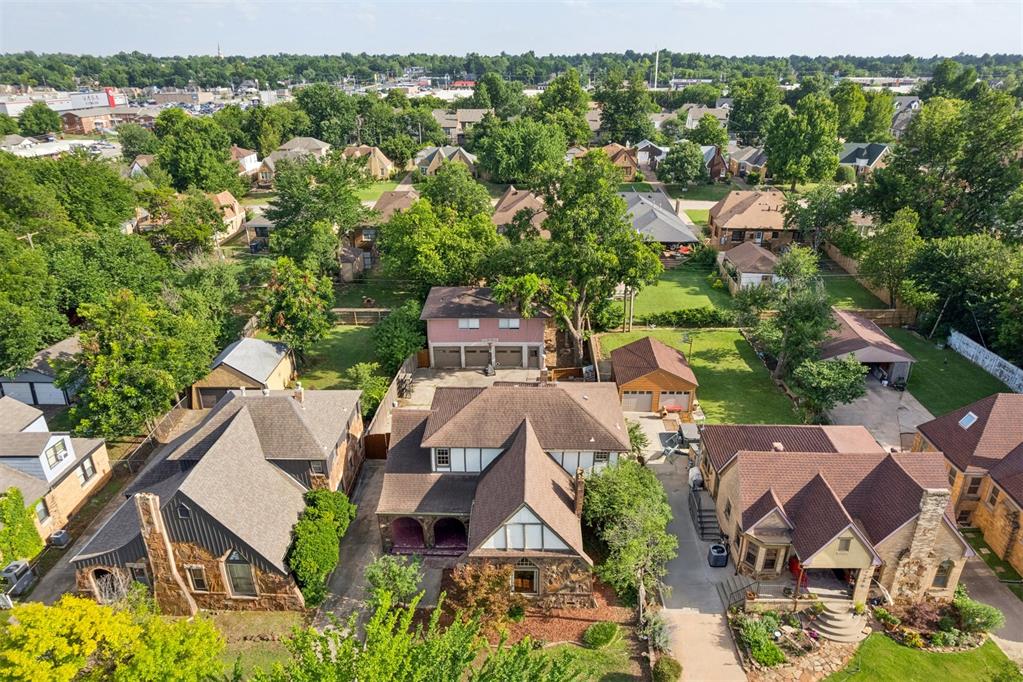
Aerial perspective showcasing a residential neighborhood with a dense tree canopy
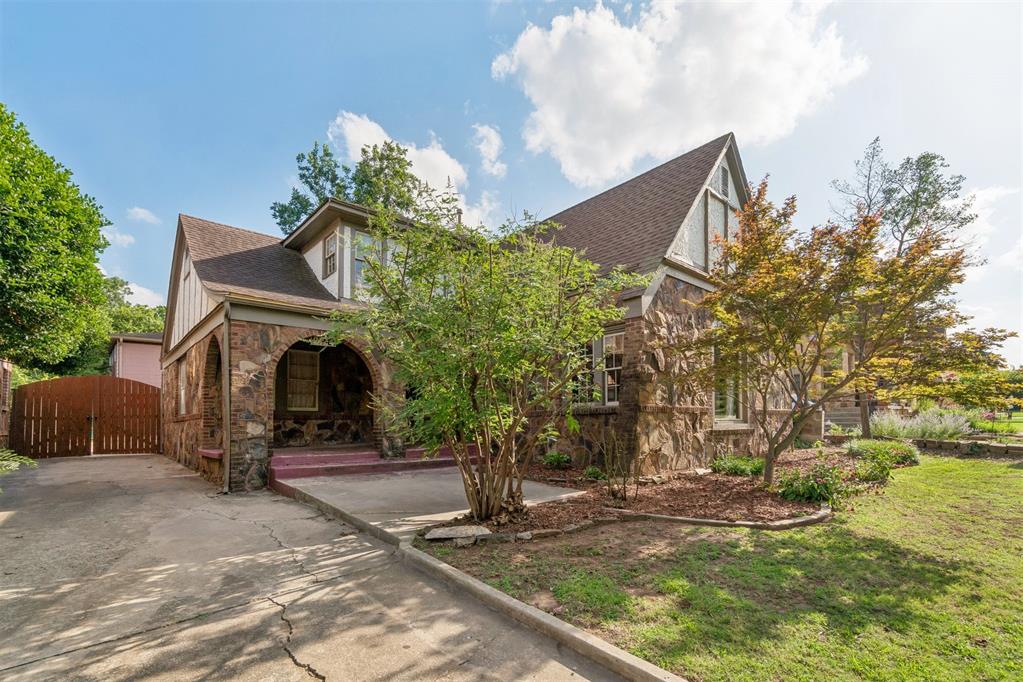
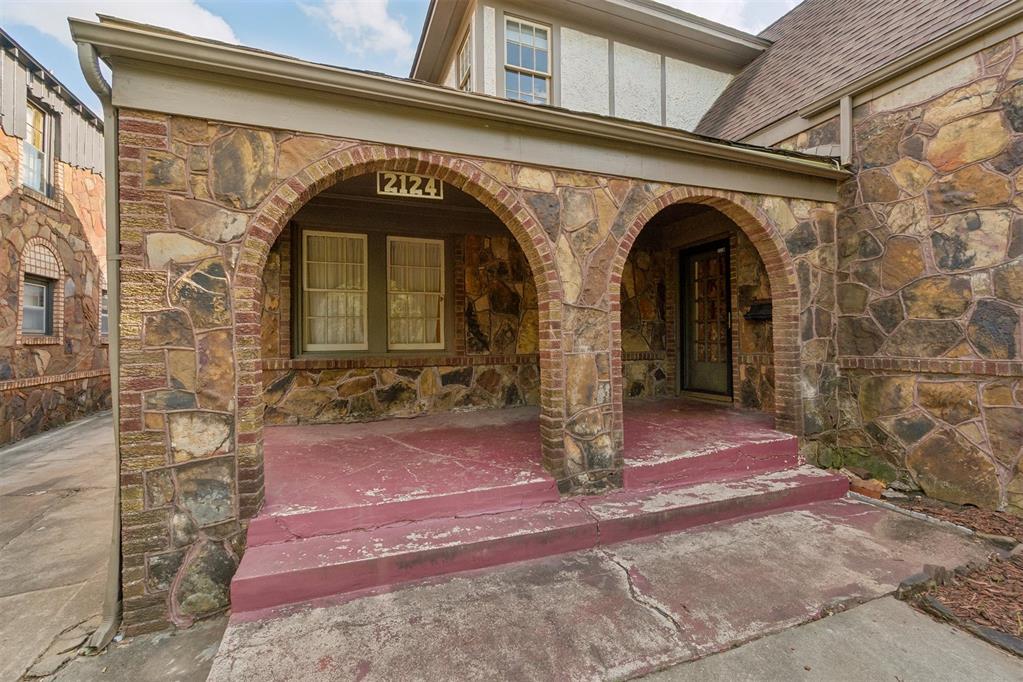
Stone and wood-sided exterior featuring an arched entry porch, prominent pitched roofline, and dormer window
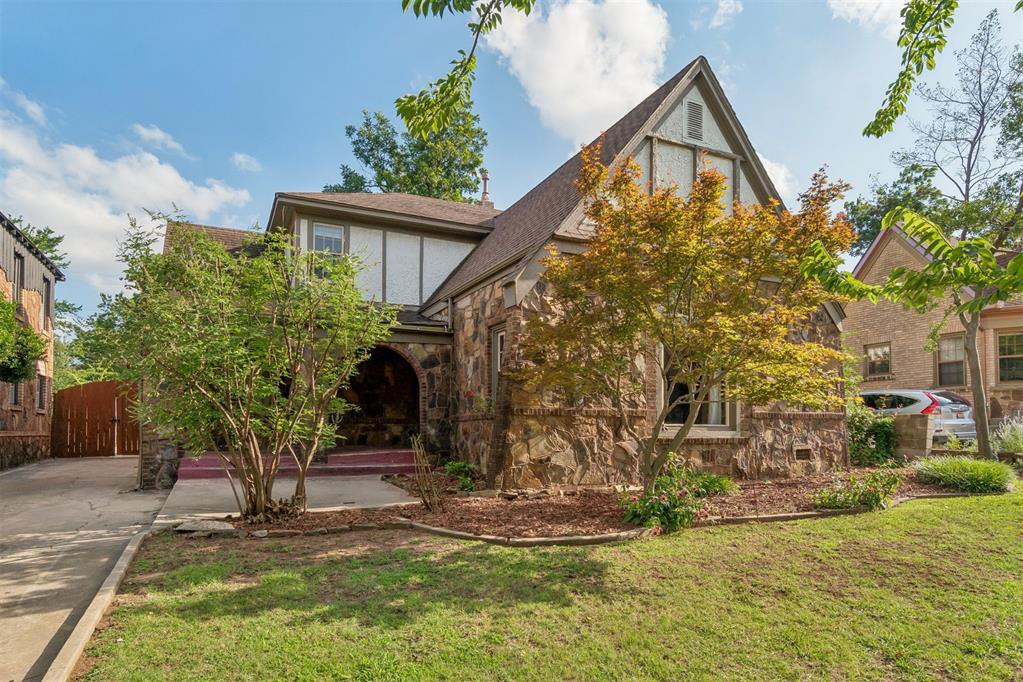
Stone and stucco exterior with gabled roof lines
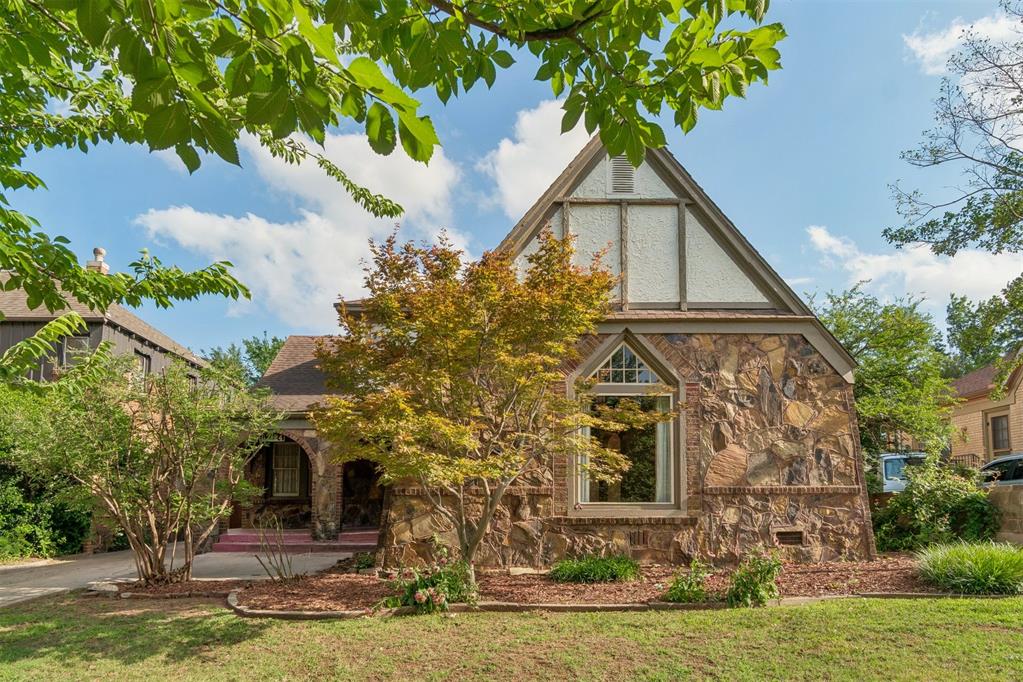
Stone facade residence with a prominent gabled roofline
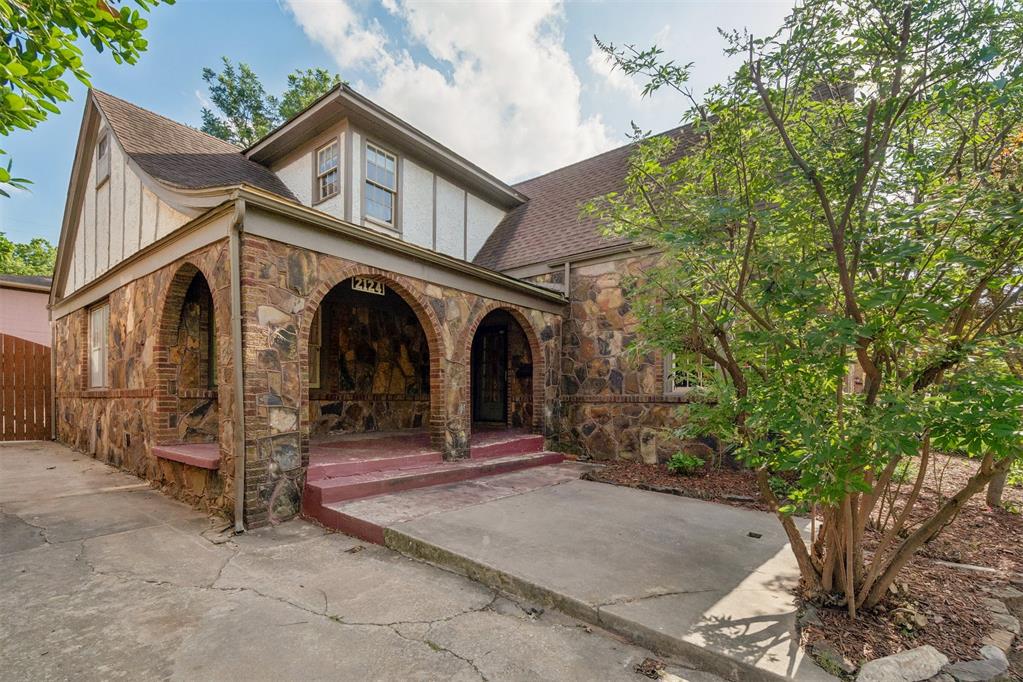
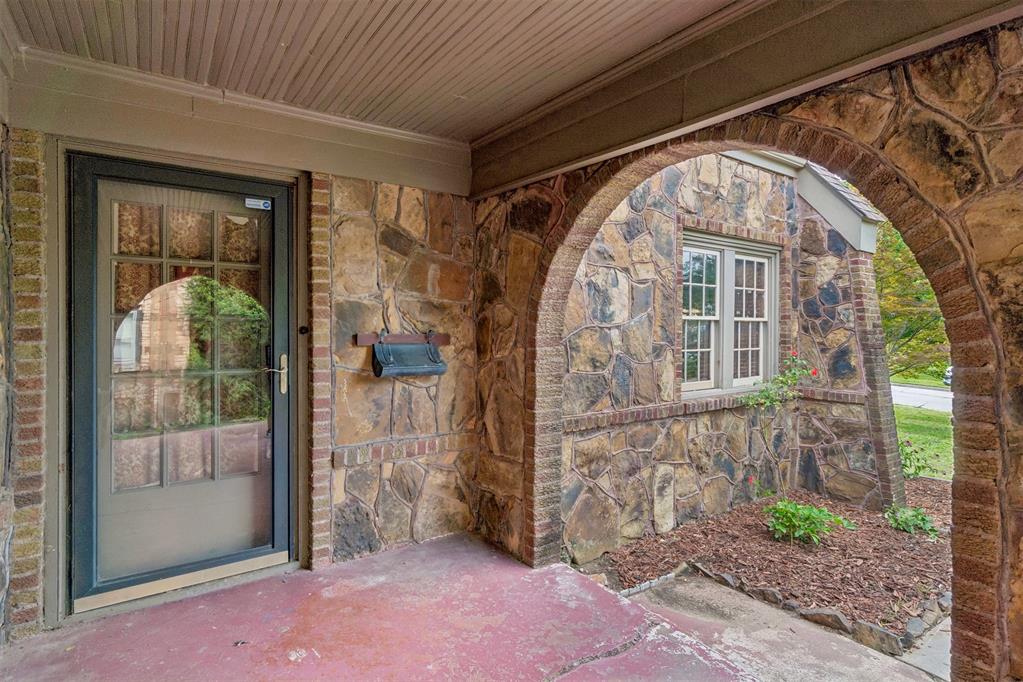
Covered stone and brick entry porch featuring an arched opening, beadboard ceiling, and a glass-paneled storm door
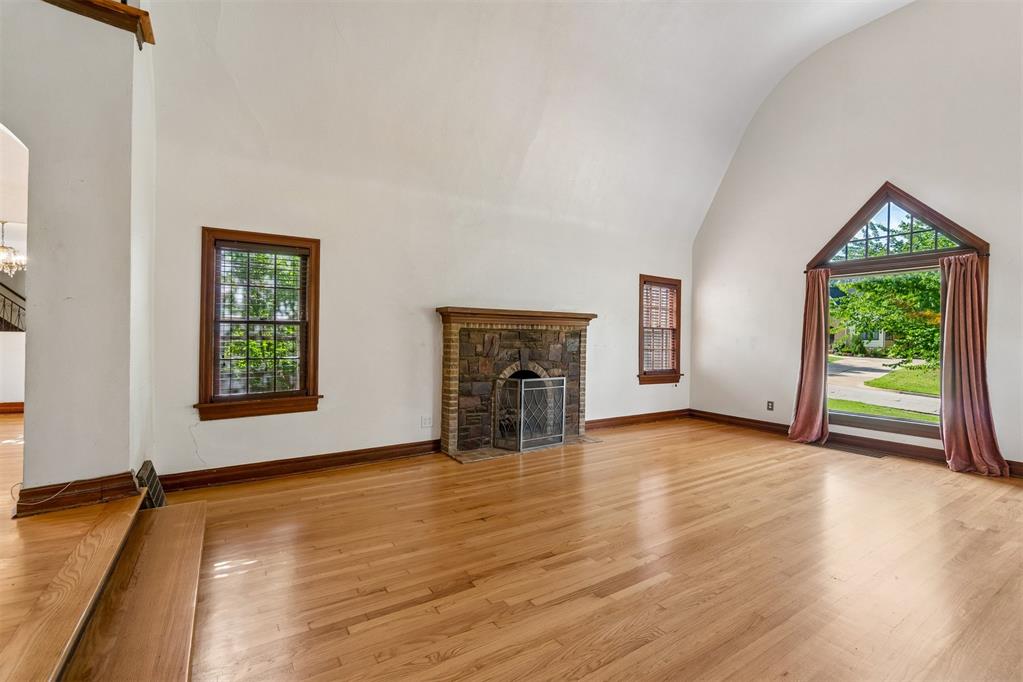
Vaulted ceiling room featuring a stone fireplace with a dark wood mantel, light wood-finish flooring, and a large triangular window
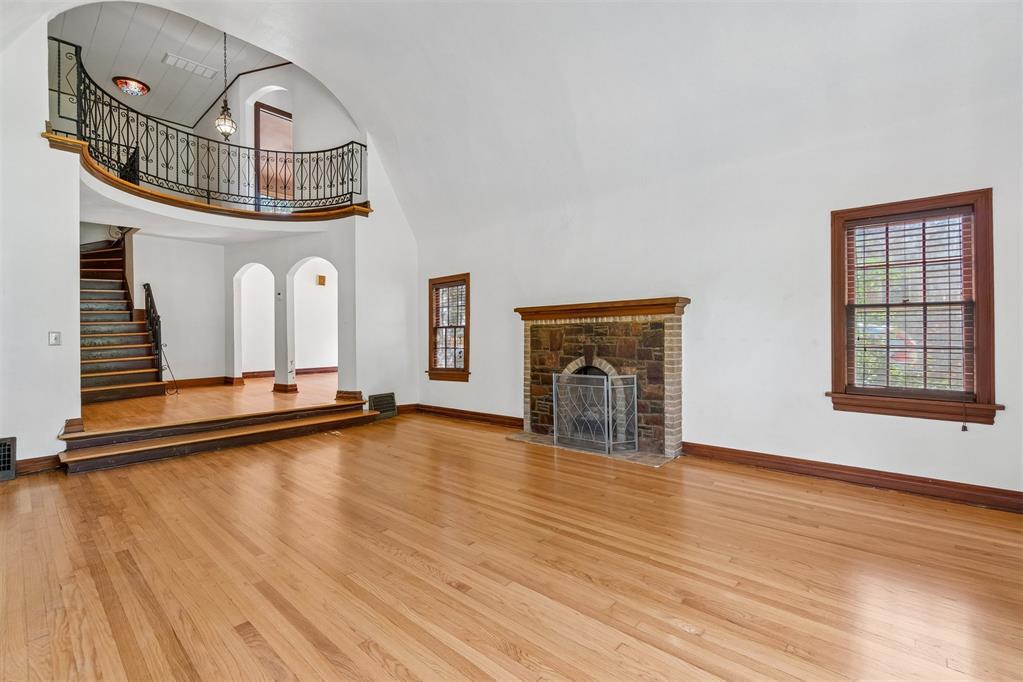
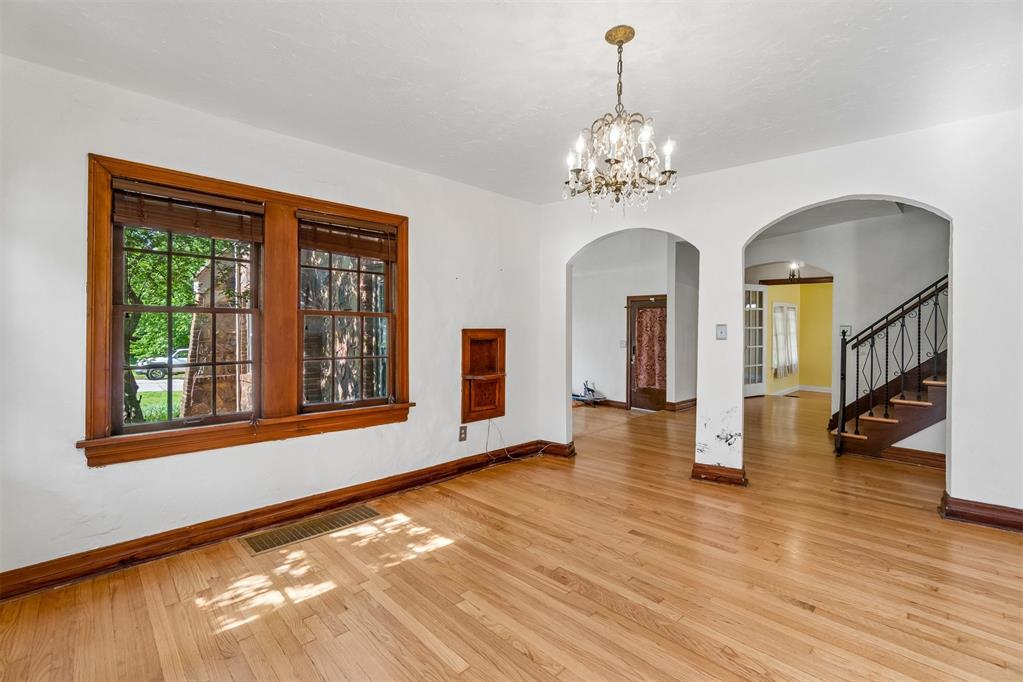
Spacious living area featuring polished wood flooring, a brick fireplace with a wood mantle, and multiple windows with wood trim
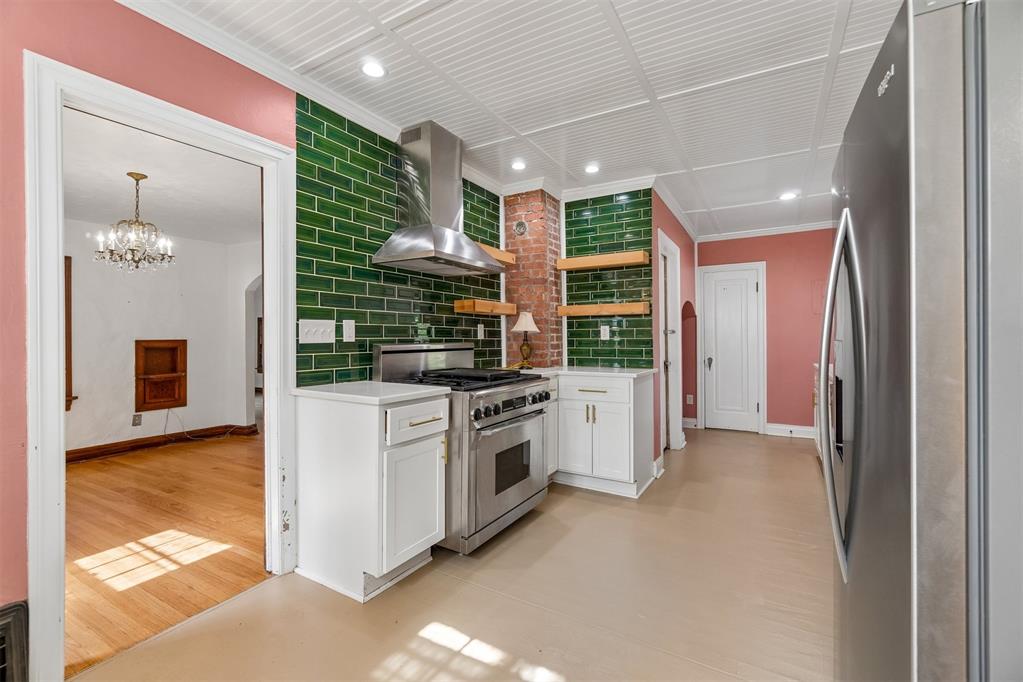
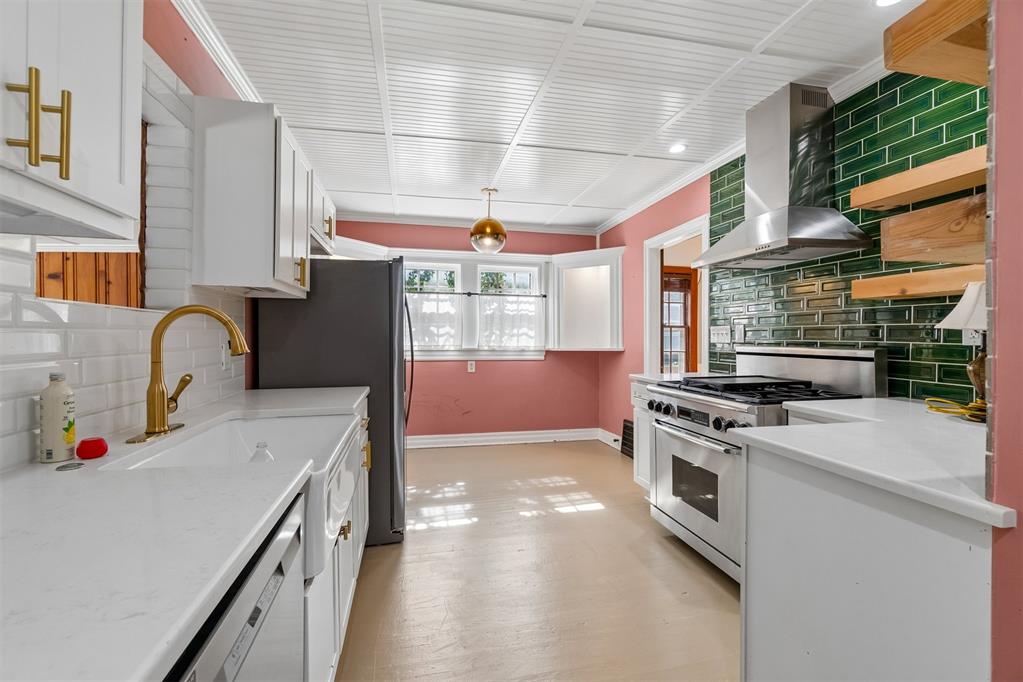
Kitchen featuring a stainless steel range with a professional-grade hood, green subway tile backsplash, white cabinetry with gold-tone hardware, and open wood shelving
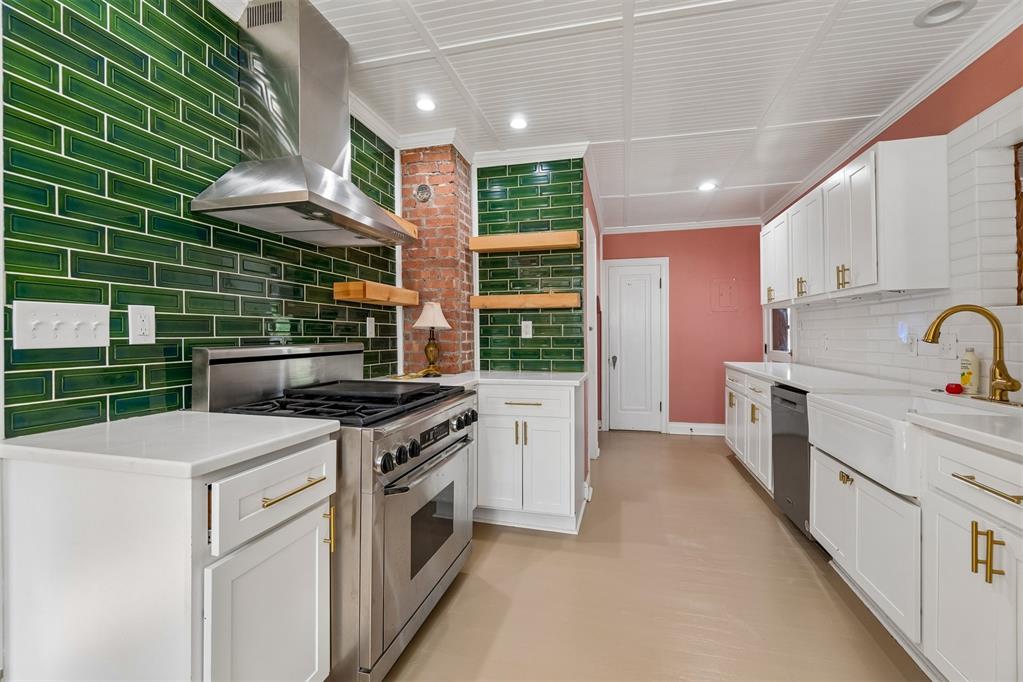
Kitchen featuring a stainless steel range with a professional-grade hood, a full-height green subway tile backsplash, white shaker cabinetry with gold-finish hardware, and a white farmhouse sink with a brass-finish faucet
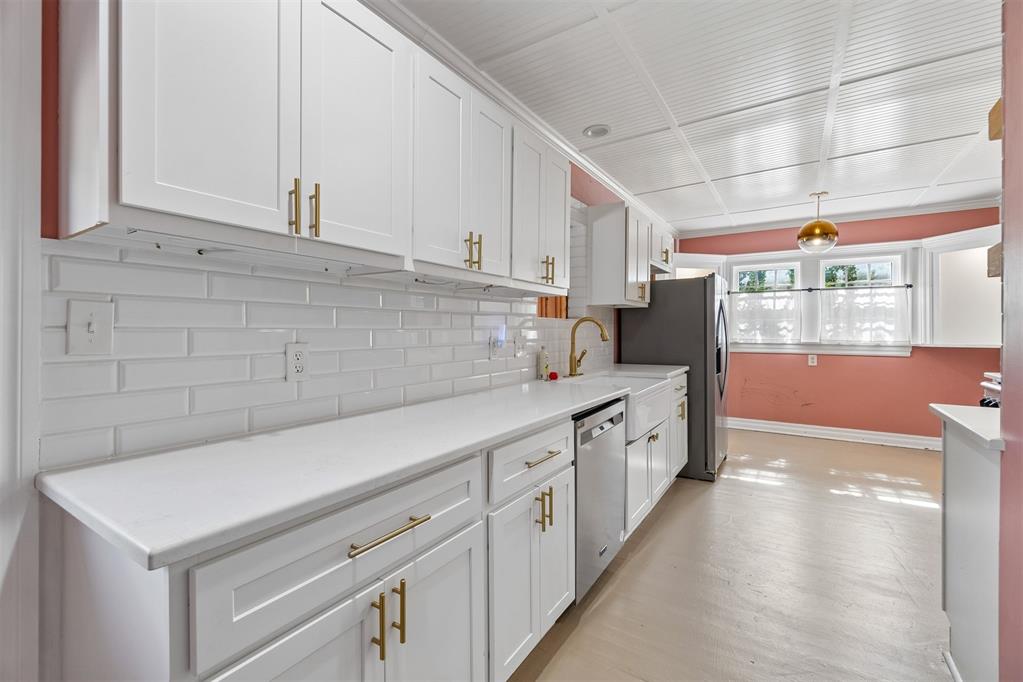
Kitchen featuring white shaker cabinetry with gold-tone hardware, white subway tile backsplash, light-toned countertops, and a stainless steel dishwasher
Kitchen featuring white cabinetry with gold-toned hardware, white solid surface countertops, and a white subway tile backsplash
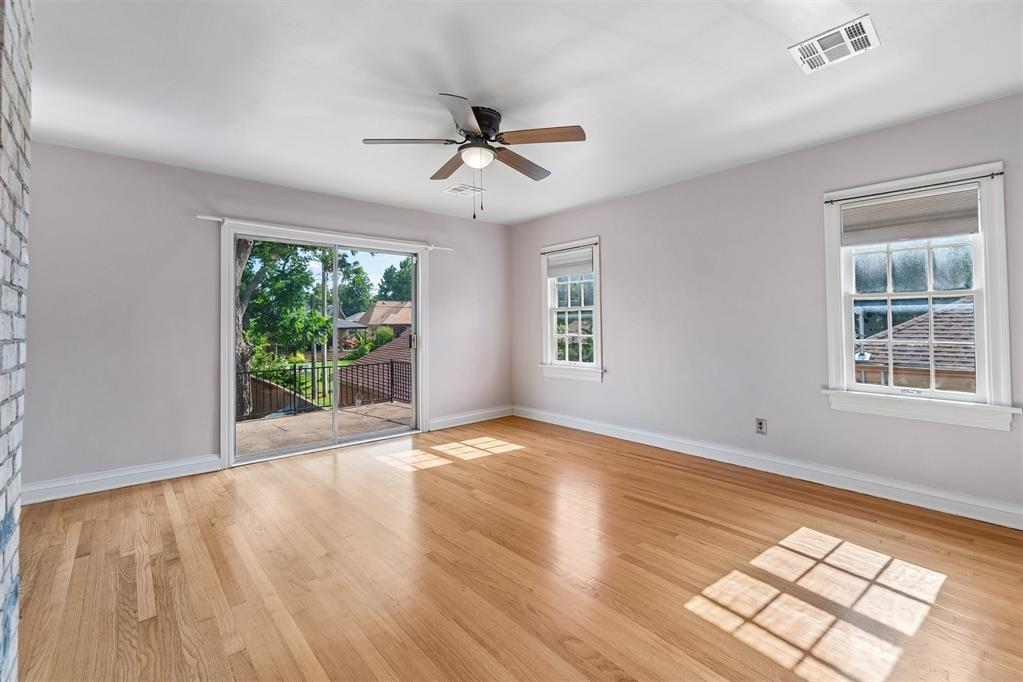
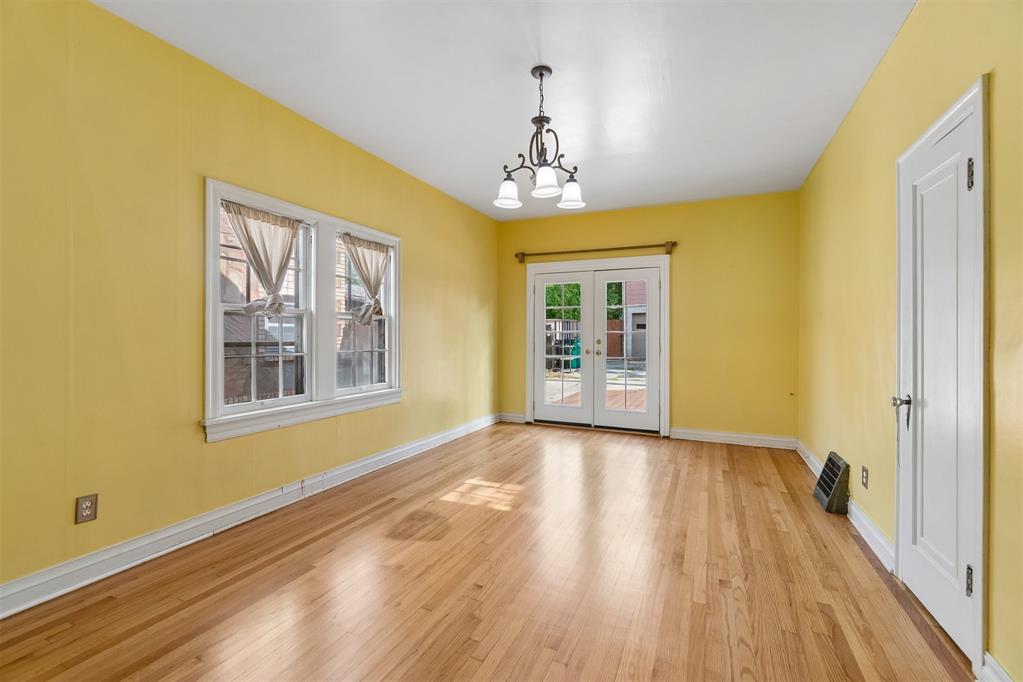
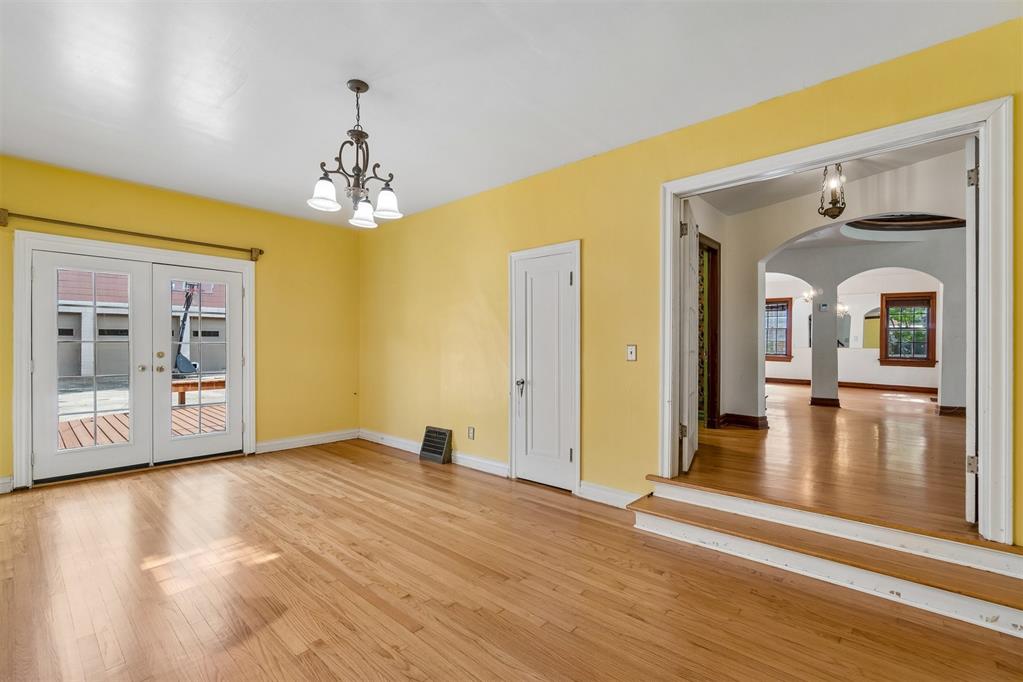
Hardwood flooring throughout featuring a ceiling fan, sliding glass door access to an exterior balcony, and multiple windows
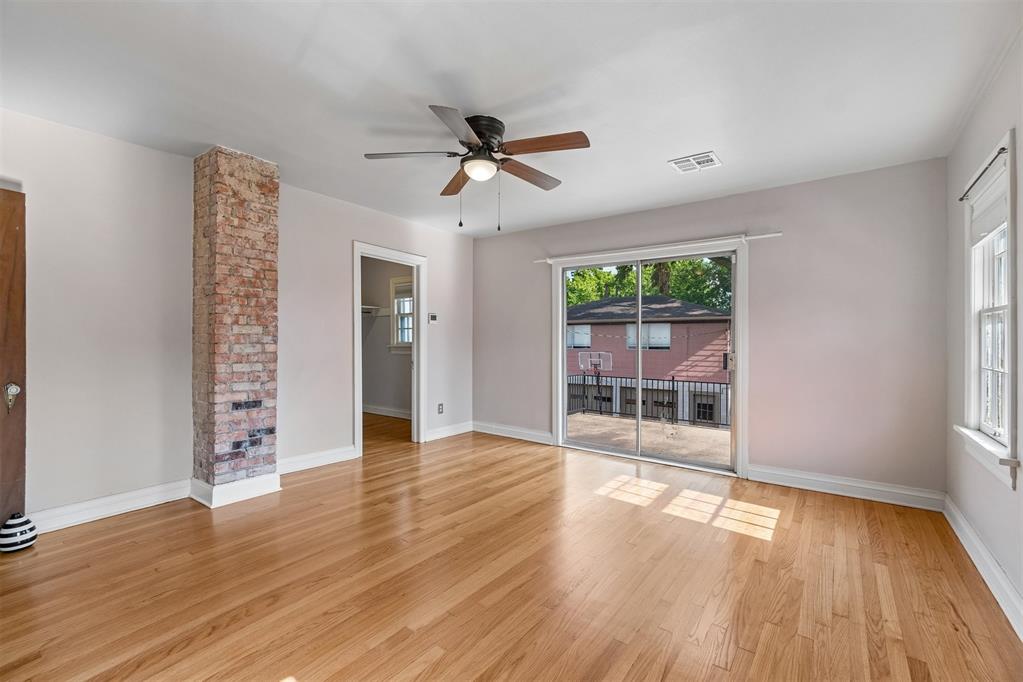
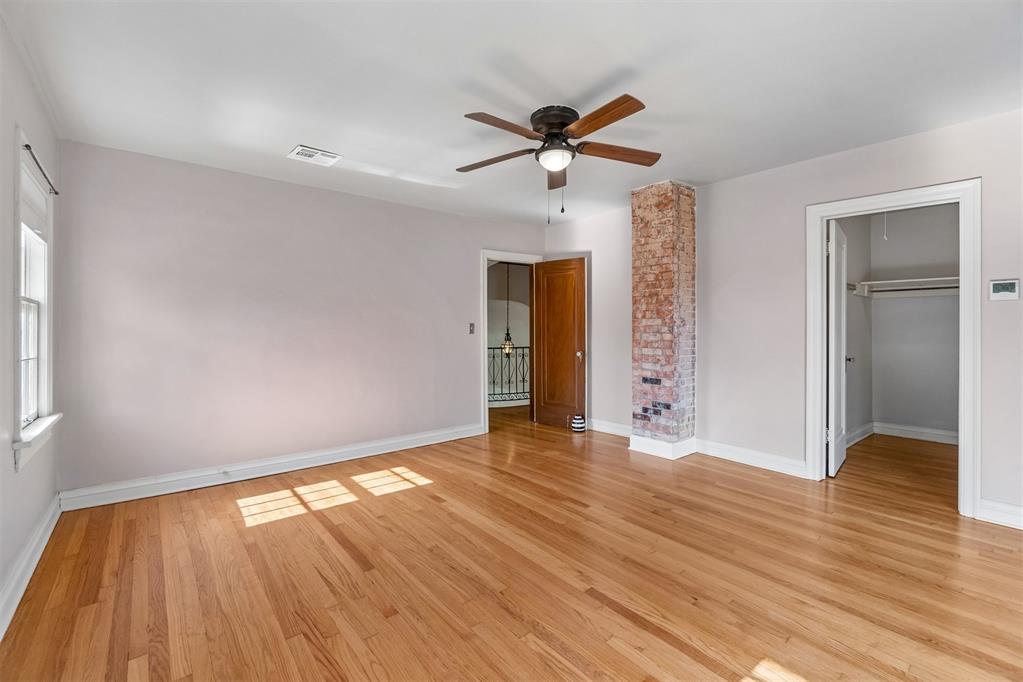
Hardwood flooring extends throughout this room, featuring a rustic exposed brick column and a ceiling fan with integrated lighting
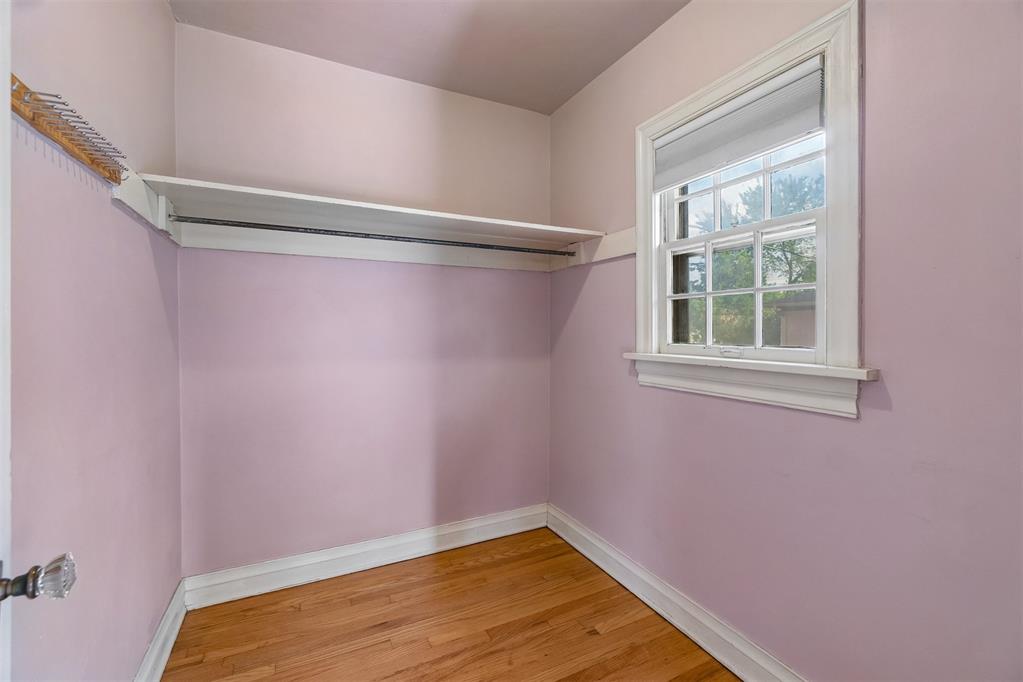
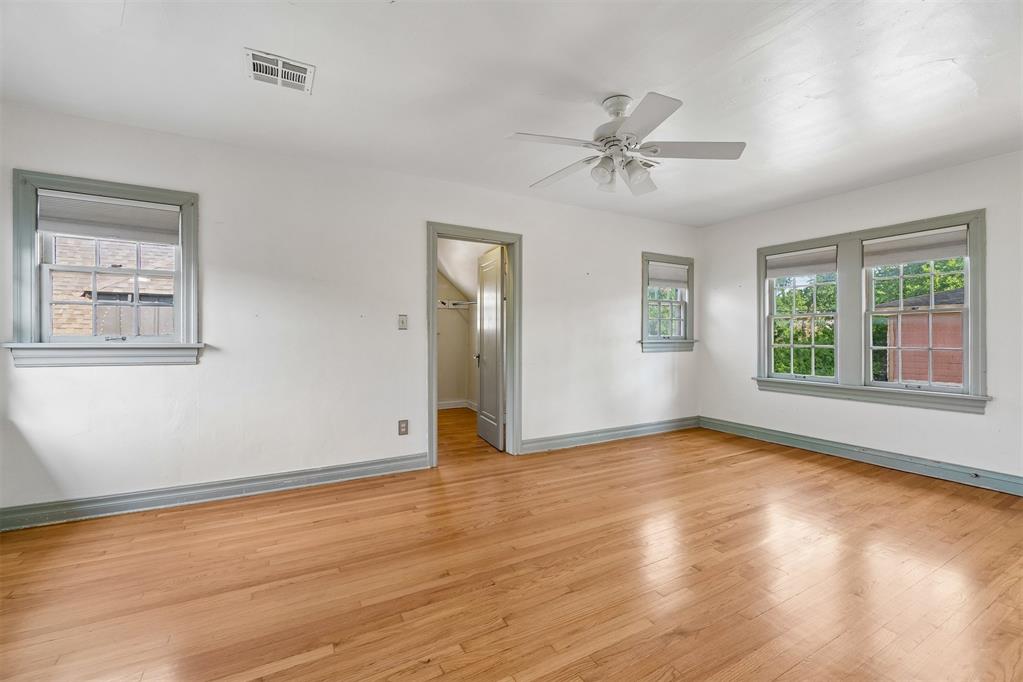
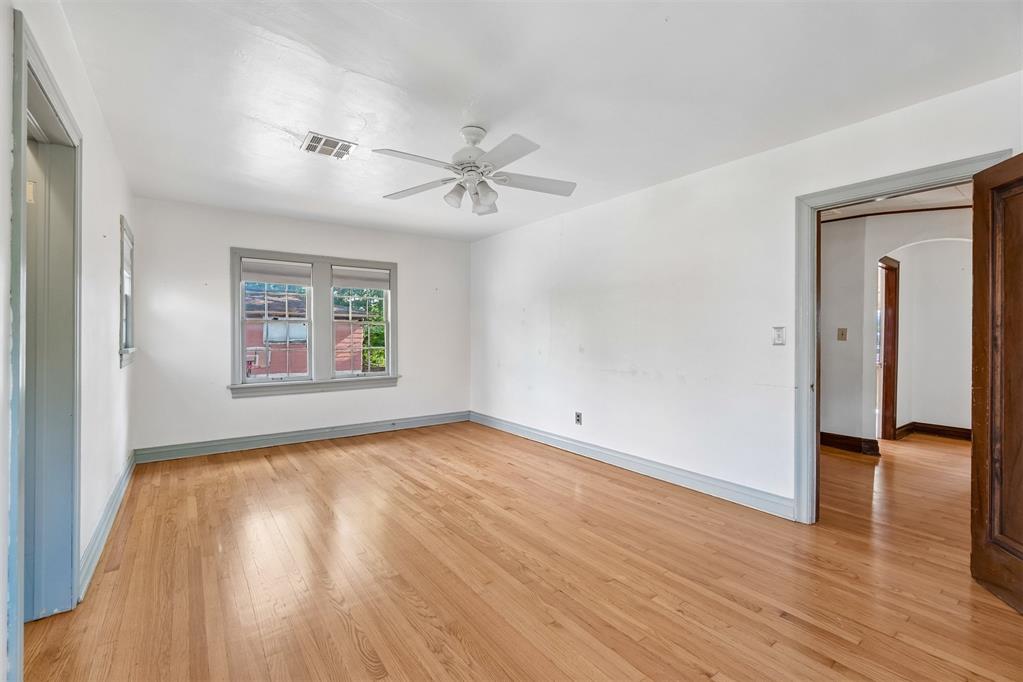
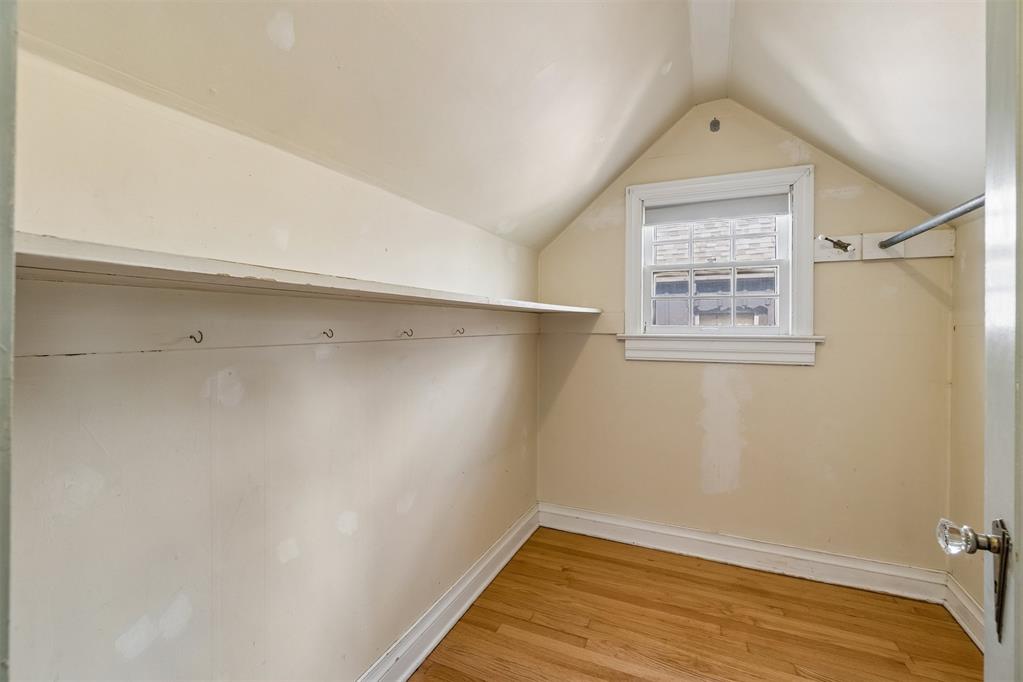
Hardwood flooring, a large window with white trim, and a built-in shelf and hanging rod
White subway tile with black accent trim
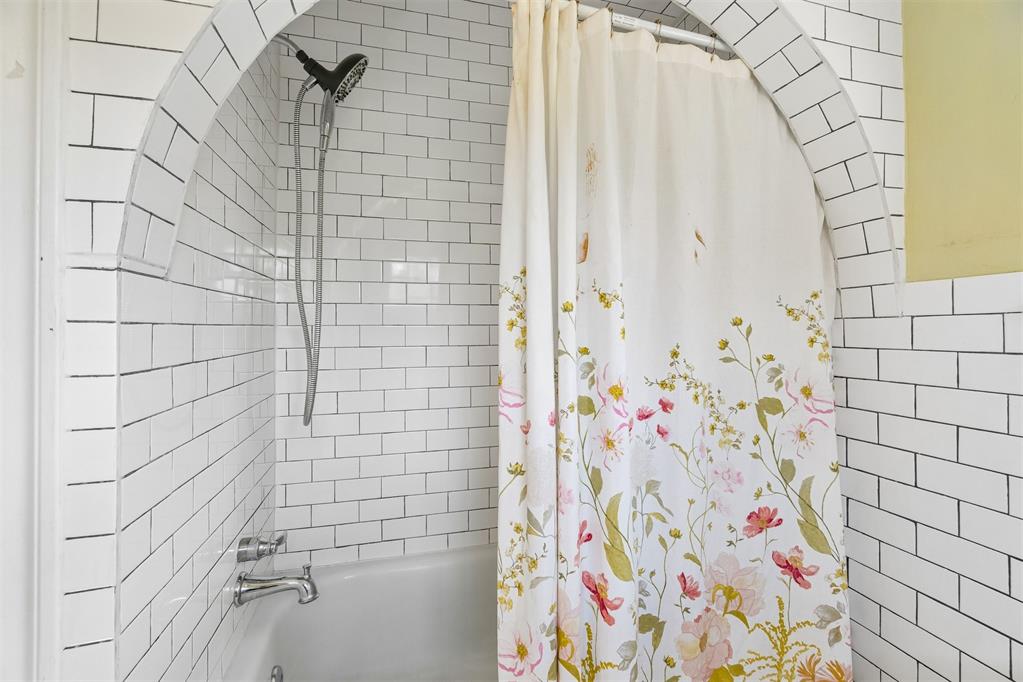
Bathtub with white subway tile surround, black accent trim, arched alcove, and chrome fixtures
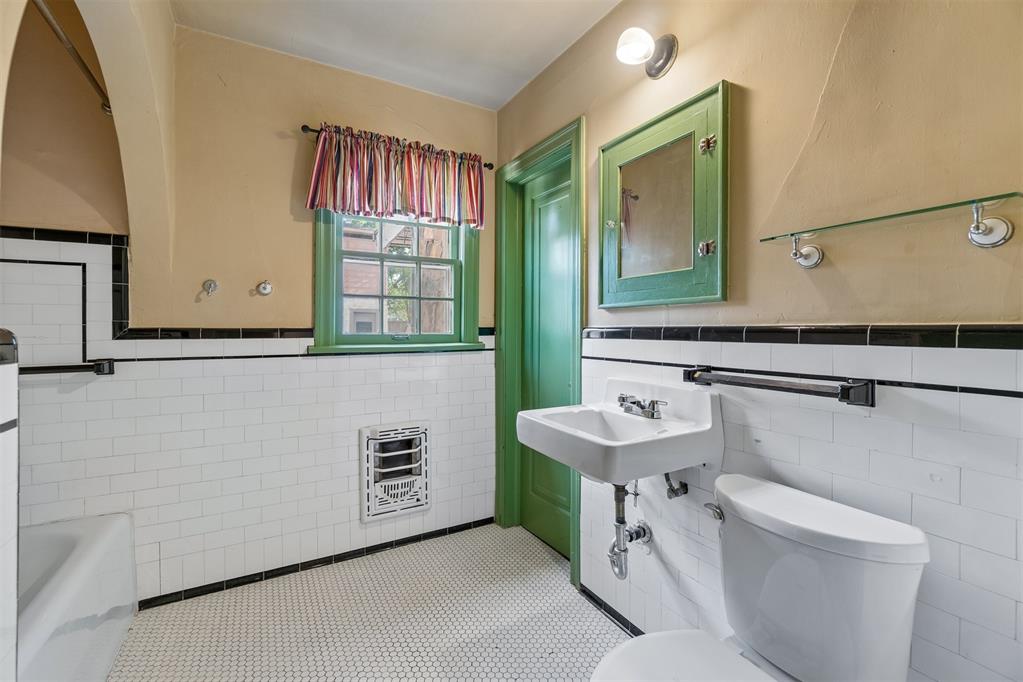
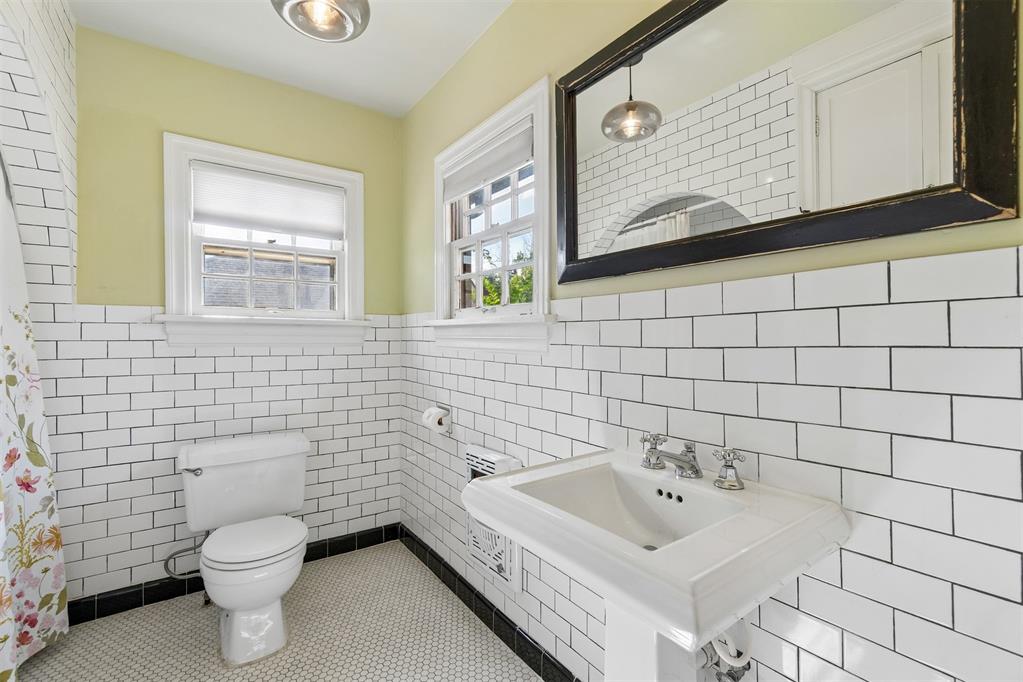
Bathroom featuring white subway tile wainscoting, a pedestal sink with chrome fixtures, and classic hex tile flooring
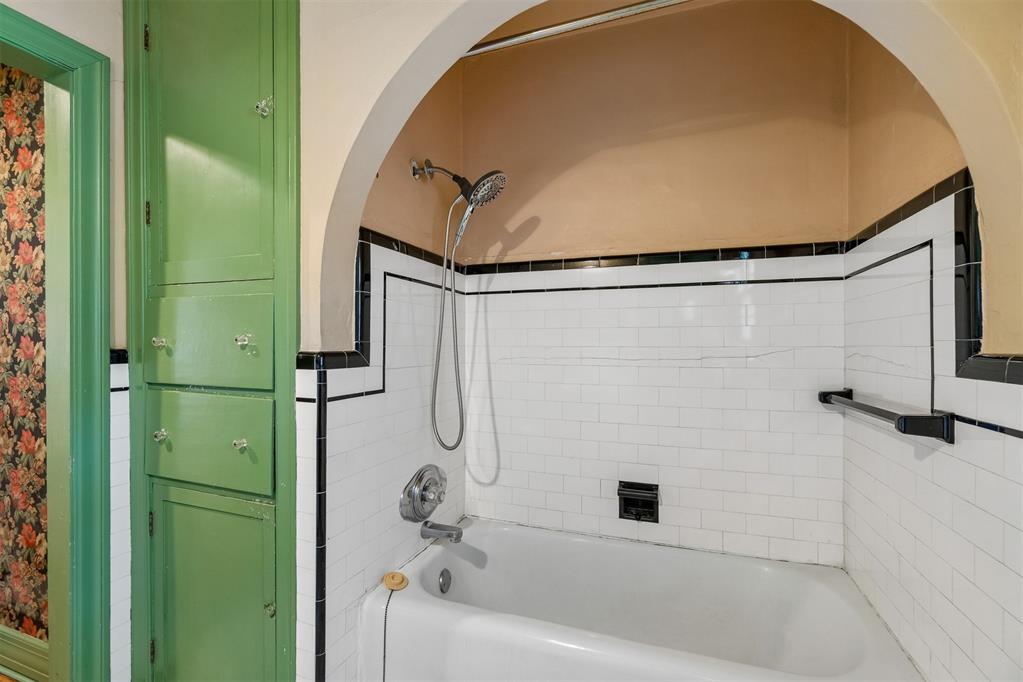
Bathroom featuring an arched alcove with white subway tile, a bathtub, and a chrome shower head with handheld sprayer
Attic space featuring wood-finish flooring, a window with exterior brick pattern, built-in shelving, and a clothing rod
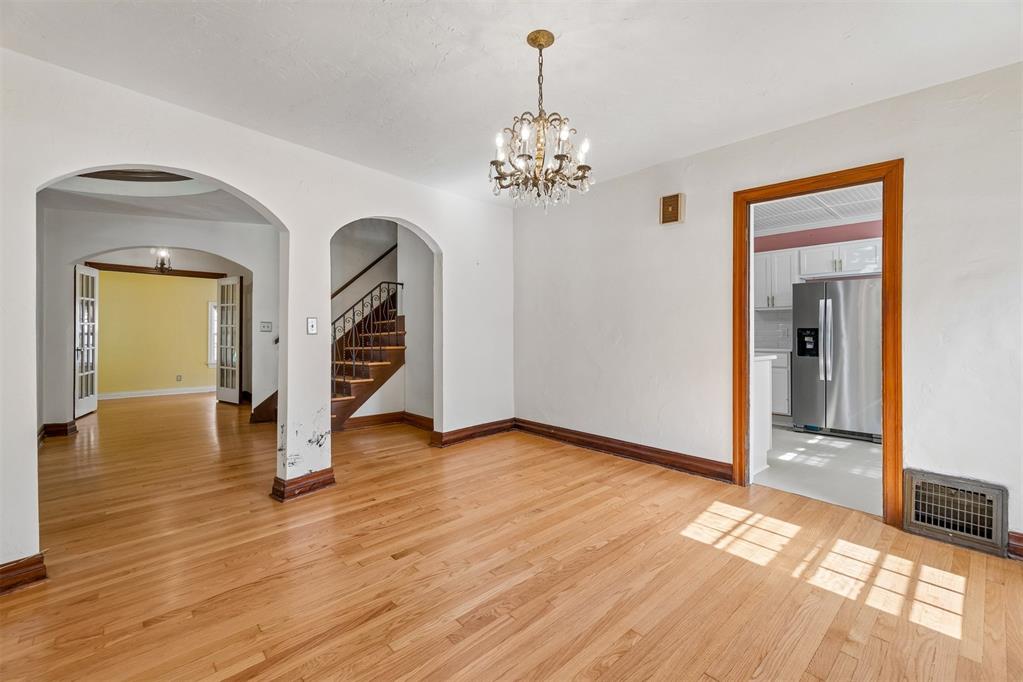
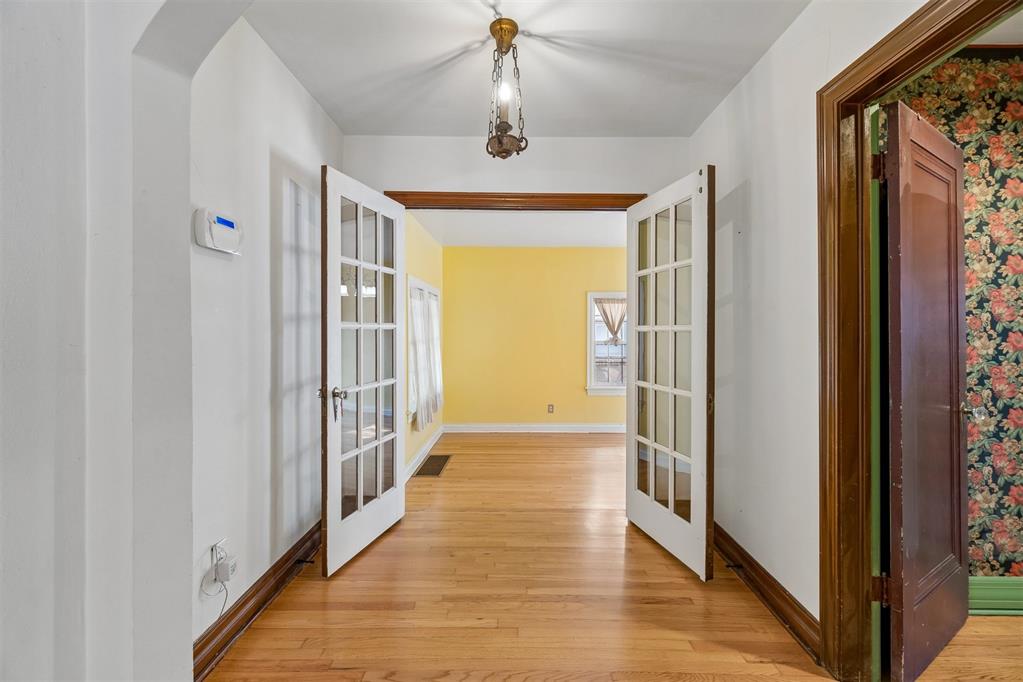
Hardwood flooring extending through the hallway and into the sunlit room, complemented by white French doors, a brass chandelier, and dark wood trim
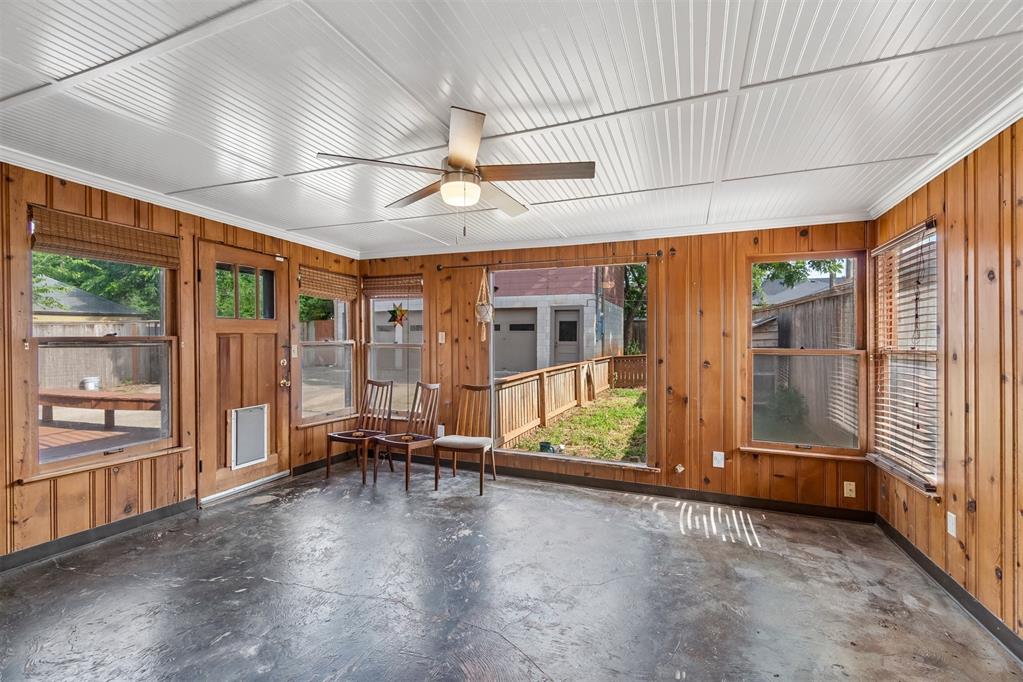
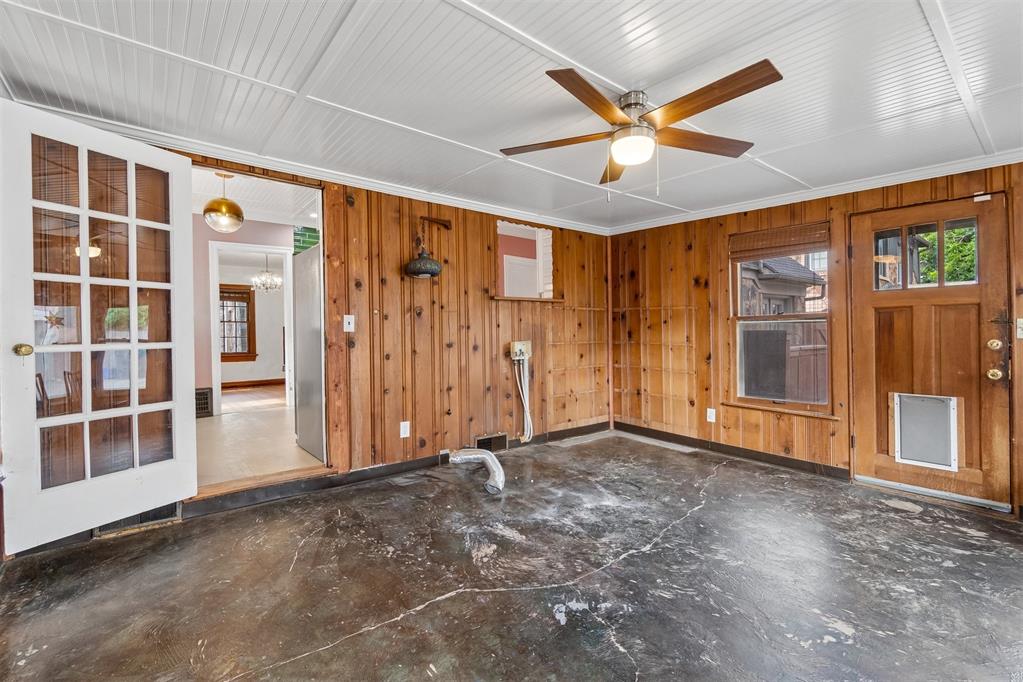
Sunroom featuring extensive wood paneling, a white paneled ceiling, and a ceiling fan with integrated lighting
Sunroom featuring wood paneling, a white paneled ceiling, and a ceiling fan
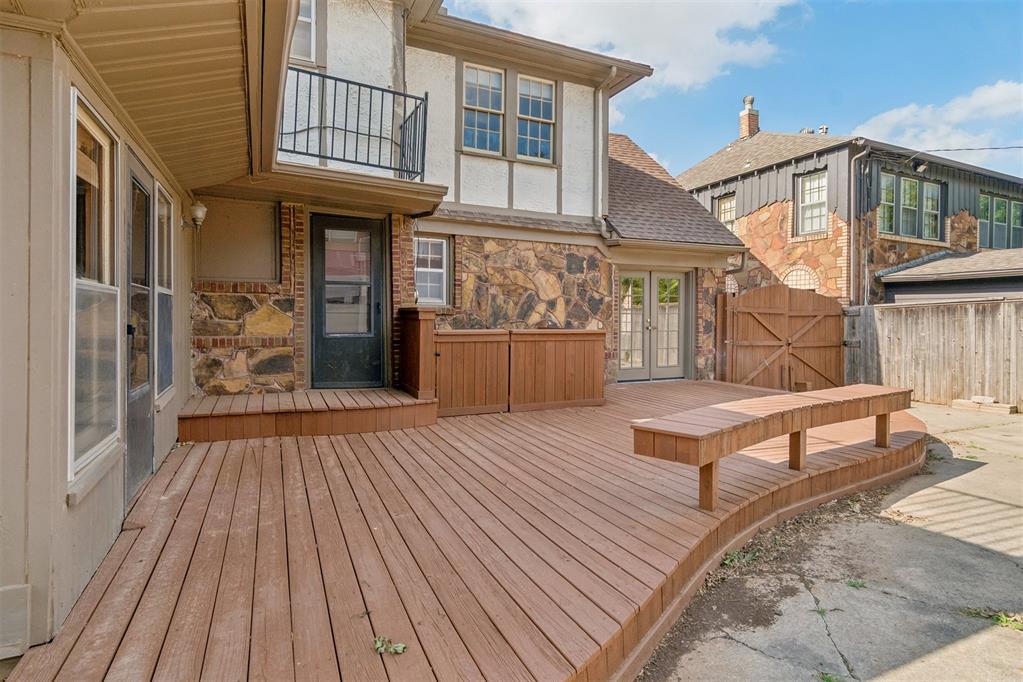
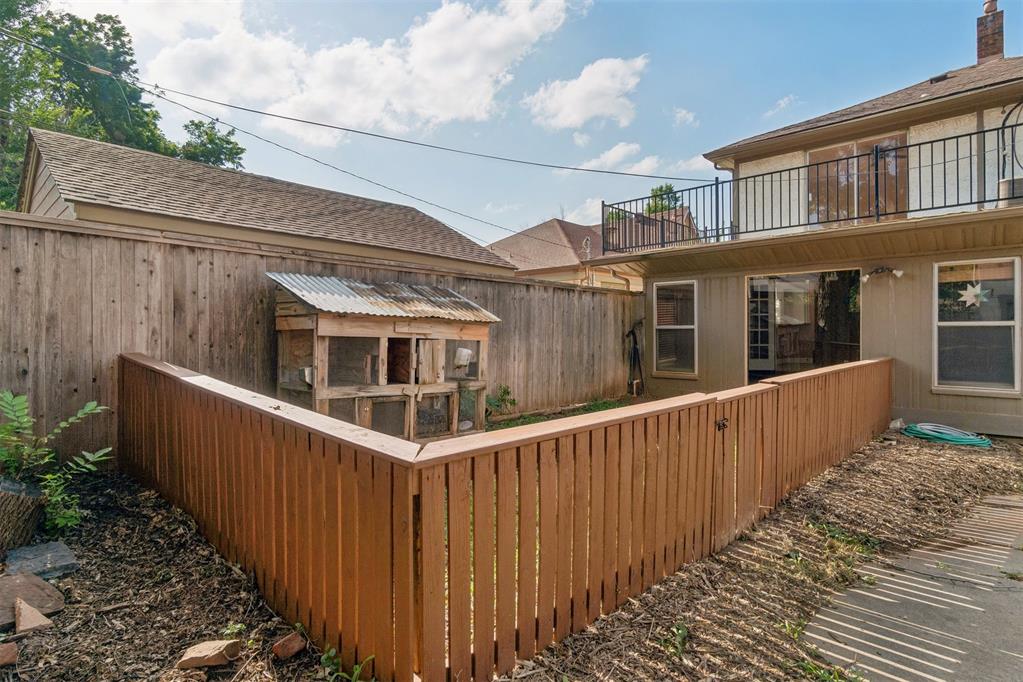
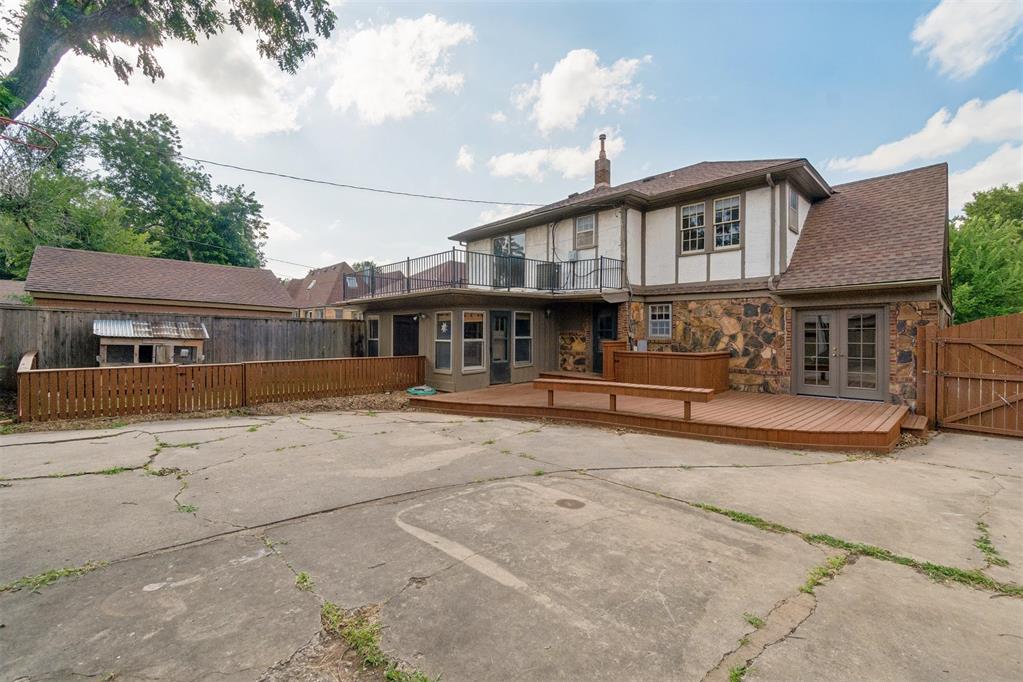
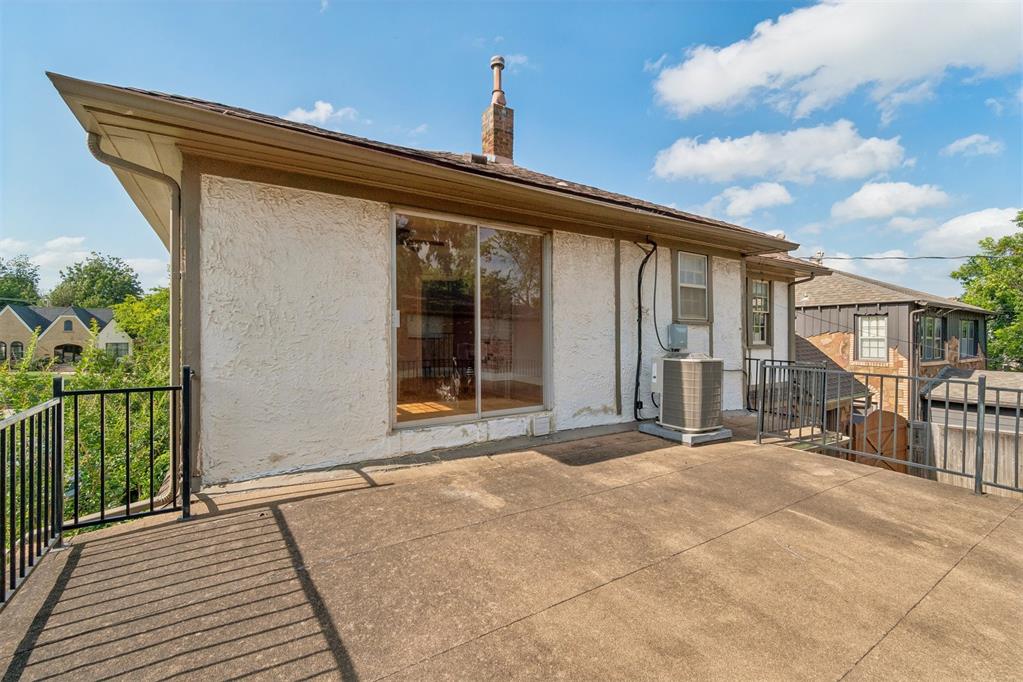
Rear facade featuring a prominent wood deck with built-in seating, stone and stucco exterior finishes, upper-level balcony with metal railing, and double French doors
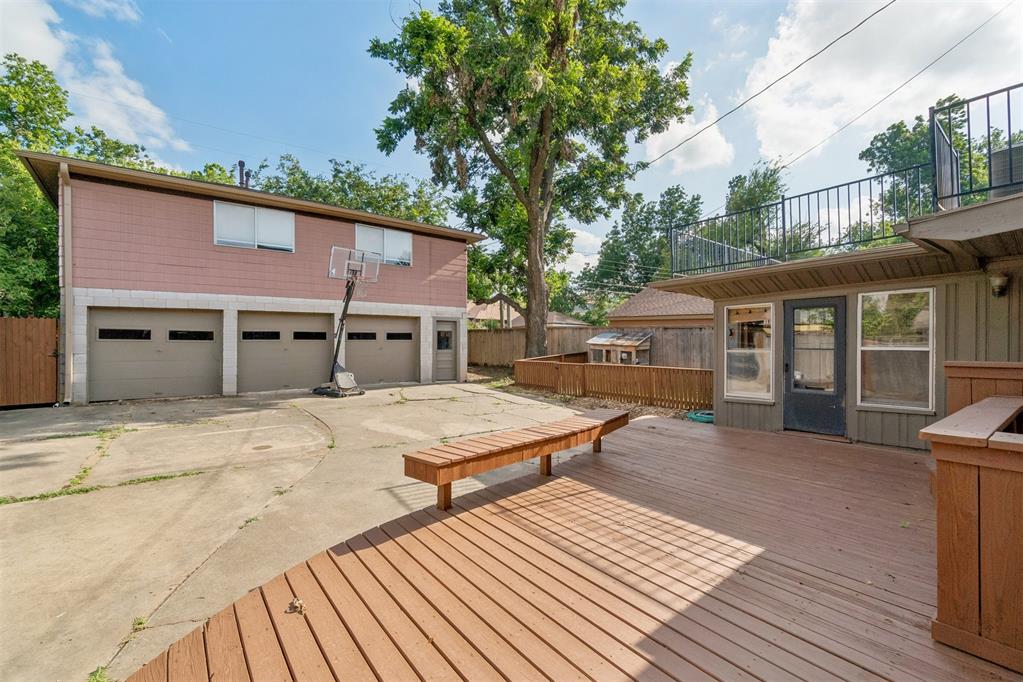
Expansive wood-finish deck with integrated seating, complemented by a concrete patio area
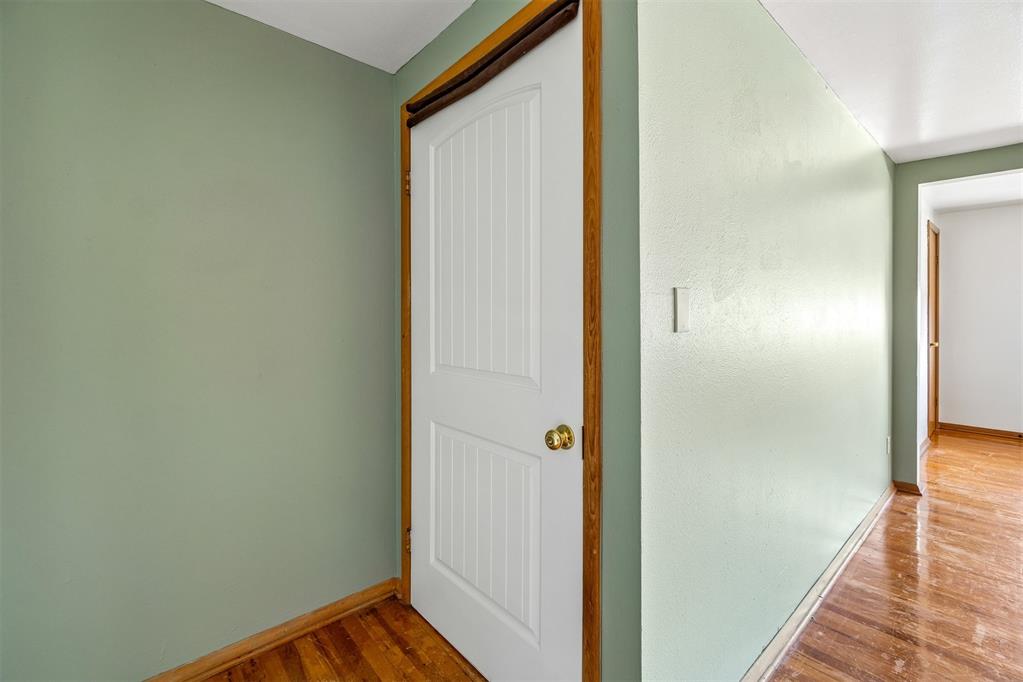
Interior doorway with a white paneled door, brass hardware, and natural wood trim
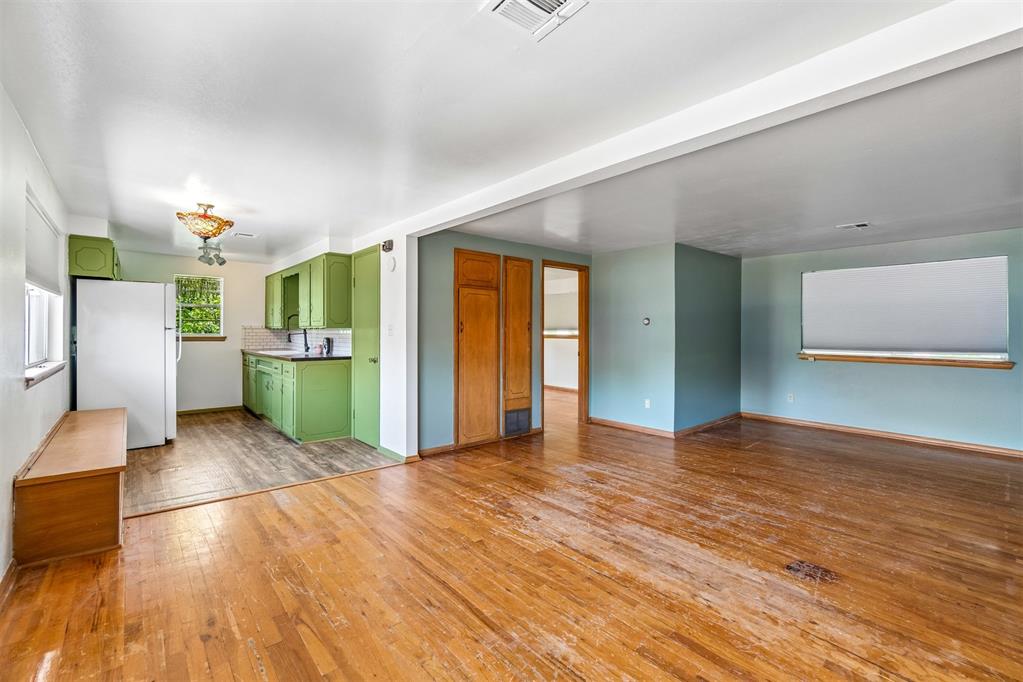
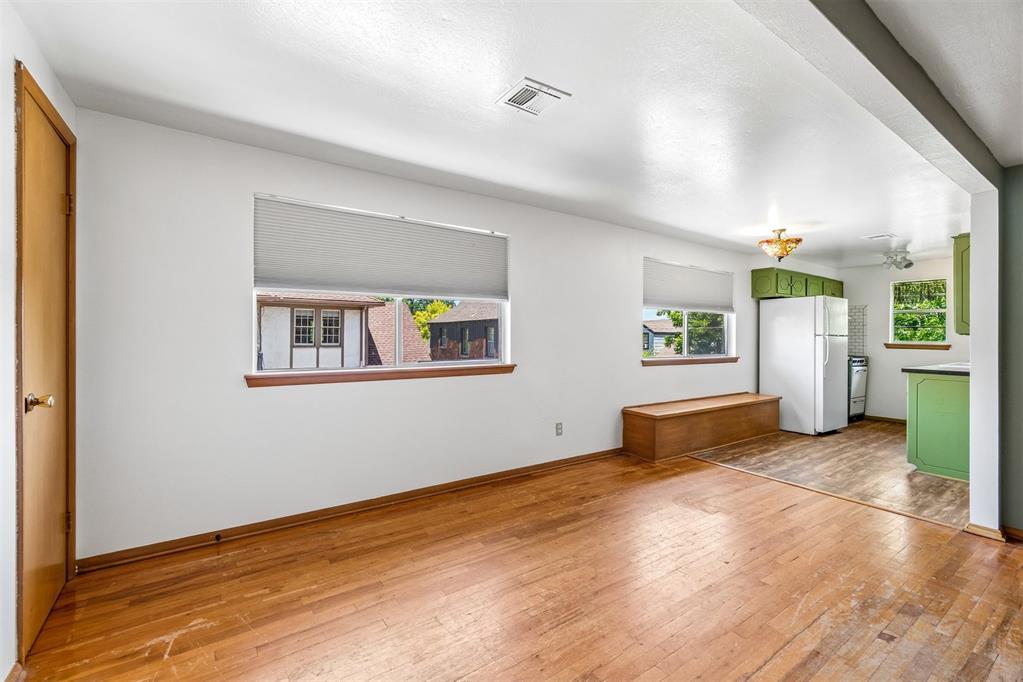
Open-concept living area featuring wood-finish flooring, white walls, and a light blue accent wall
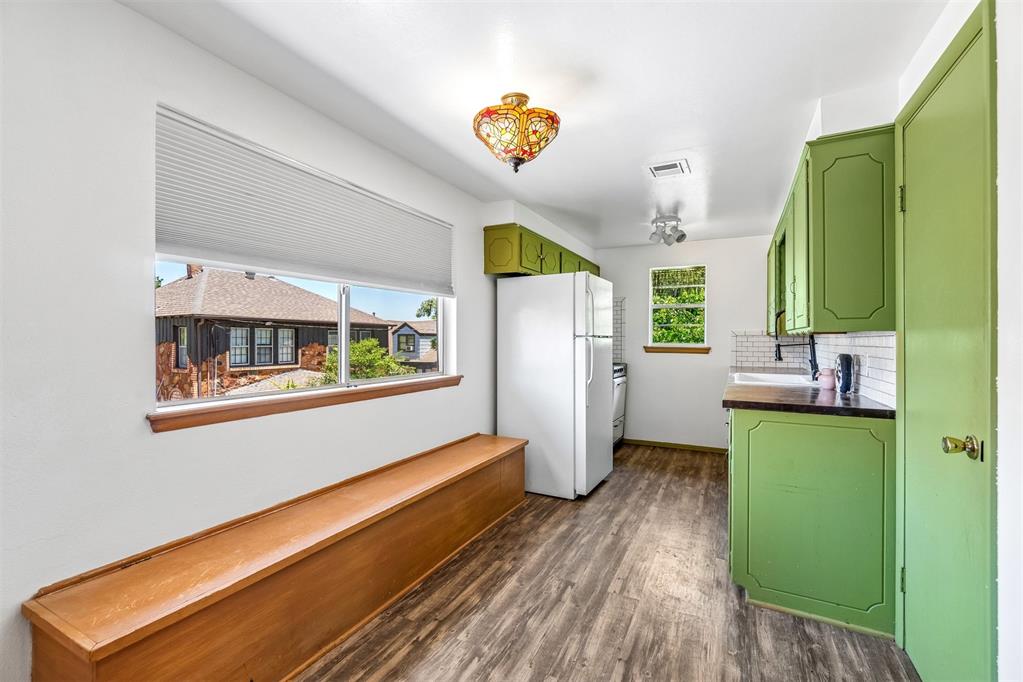
Kitchen space featuring wood-finish flooring, vibrant green cabinetry, dark countertops, and a white subway tile backsplash
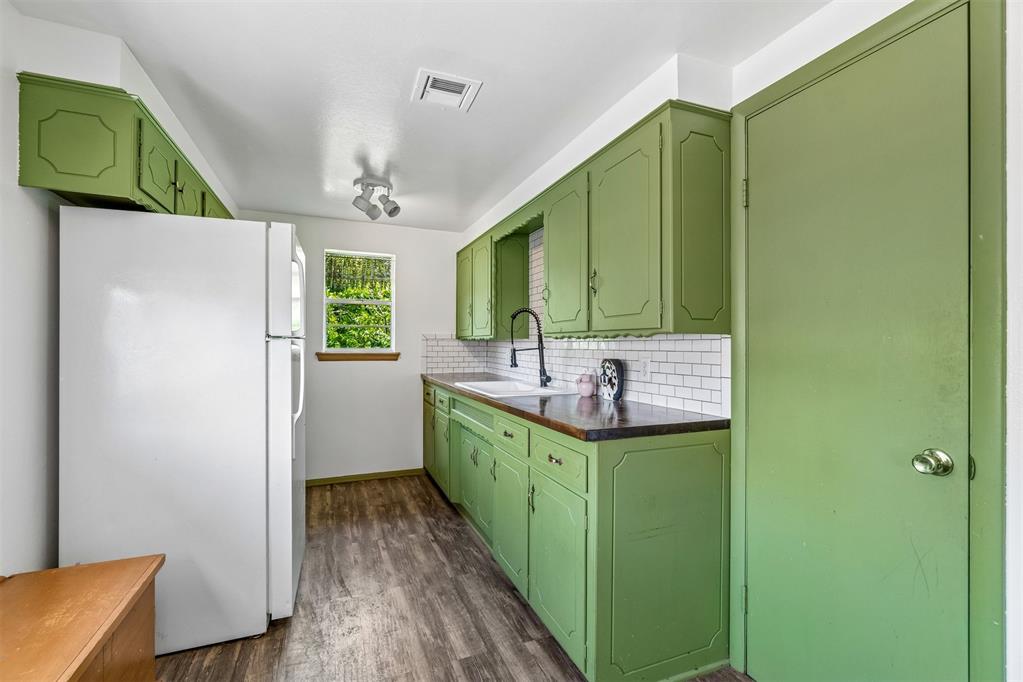
Kitchen featuring green cabinetry, dark countertops, a white subway tile backsplash, a single-basin sink with a matte black faucet, and wood-finish flooring
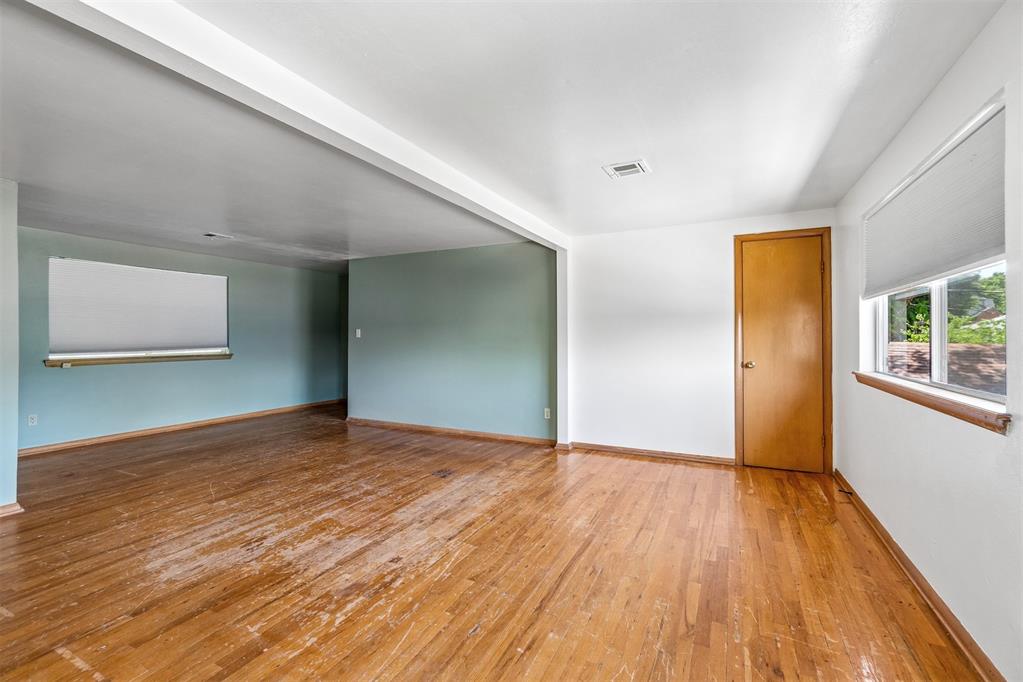
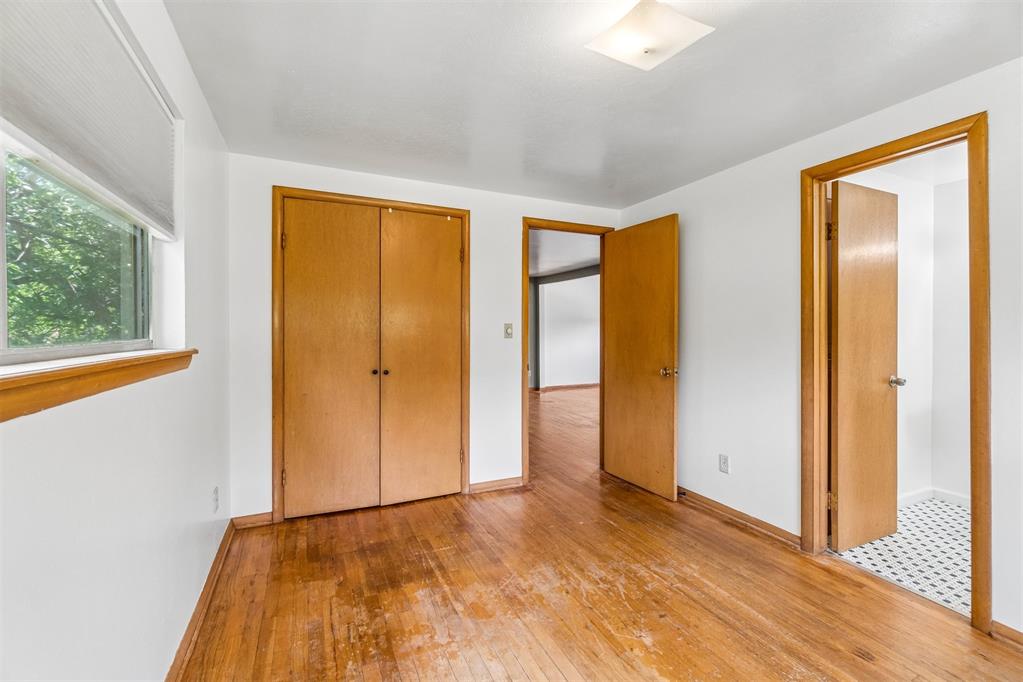
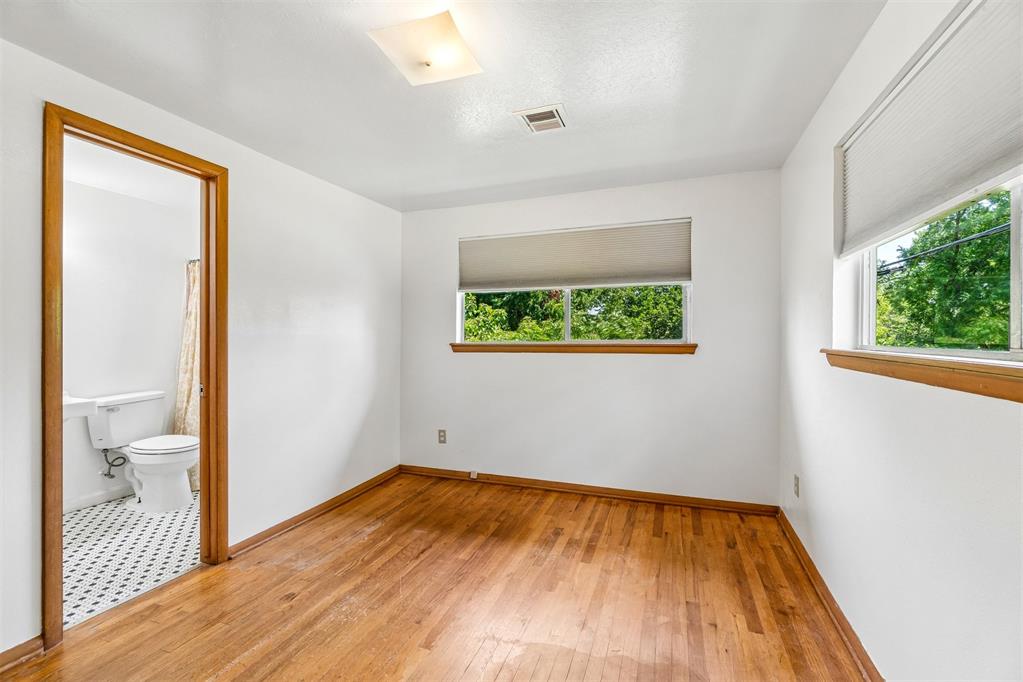
Room featuring wood-finish flooring, white walls, and a window with exterior tree scenery
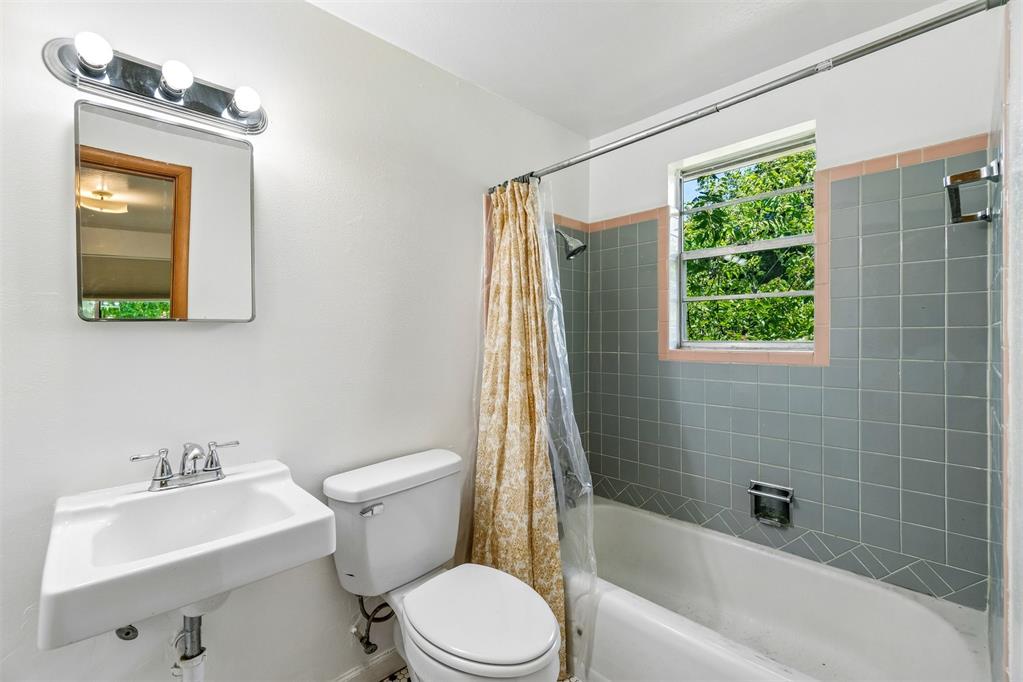
Bathroom featuring a pedestal sink, wall-mounted mirror with overhead lighting, toilet, and a tiled shower/tub combination with a window
Tudor Revival-style home featuring a stone and stucco exterior with prominent gables
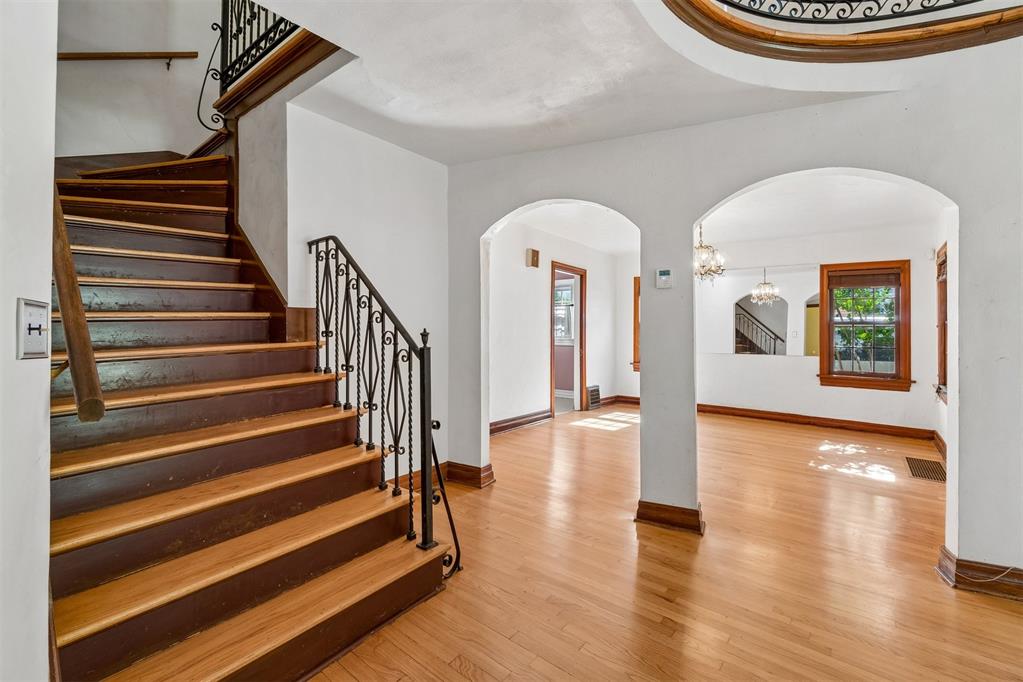
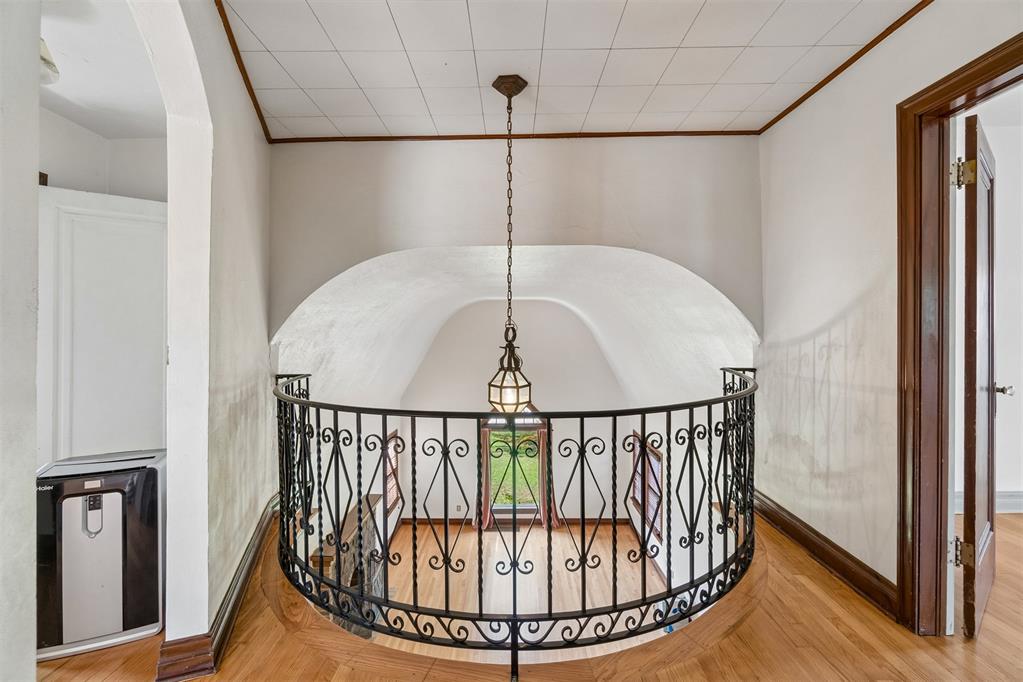
Character-filled home overflowing with timeless charm and architectural detail! Step inside to a stunning living room anchored by a dramatic two-story barrel ceiling, a beautiful stone fireplace, and a fabulous cathedral-style front window that floods the space with natural light. An upstairs balcony landing with elegant wrought-iron railing overlooks the living area, enhancing the open, inviting feel. Rich wood floors and graceful arched doorways carry the home's character throughout every room. The spacious primary suite is conveniently located on the main level and features patio doors that open directly to the backyard, creating a private retreat. Upstairs, you'll find two additional bedrooms-each with walk-in closets and generous storage-continuing the home's thoughtful design. Enjoy slow mornings or relaxing evenings on the large covered front porch, a perfect extension of the home's charm. A rare and valuable bonus is the detached 3-car garage with a full apartment above, offering endless possibilities for guests, extended family, rental income, or a dedicated workspace. (Apartment square footage is not included in the home's reported square footage.) Situated in a desirable Oklahoma City location, this one-of-a-kind property blends classic architectural character with flexible living spaces and exceptional functionality. It's a truly unique opportunity to own a home with personality, presence, and room to live, work, and entertain.
Copyright 2026 MLSOK, Inc. We do not attempt to verify the currency, completeness, accuracy, or authenticity of the data contained herein. Information is subject to transcription and transmission errors and is provided “as is”. All information, including but not limited to property square footage and lot size, zoning, and fitness for a particular purpose is subject to inaccuracies and should be independently verified through personal inspection and/or consultation with appropriate professionals. The listing information provided is for consumers’ personal, non-commercial use and may not be used for any purpose other than to identify prospective purchasers. This data is copyrighted and may not be transmitted, retransmitted, copied, framed, repurposed, or altered in any way for any other site, individual and/or purpose without the express written permission of MLSOK, Inc.