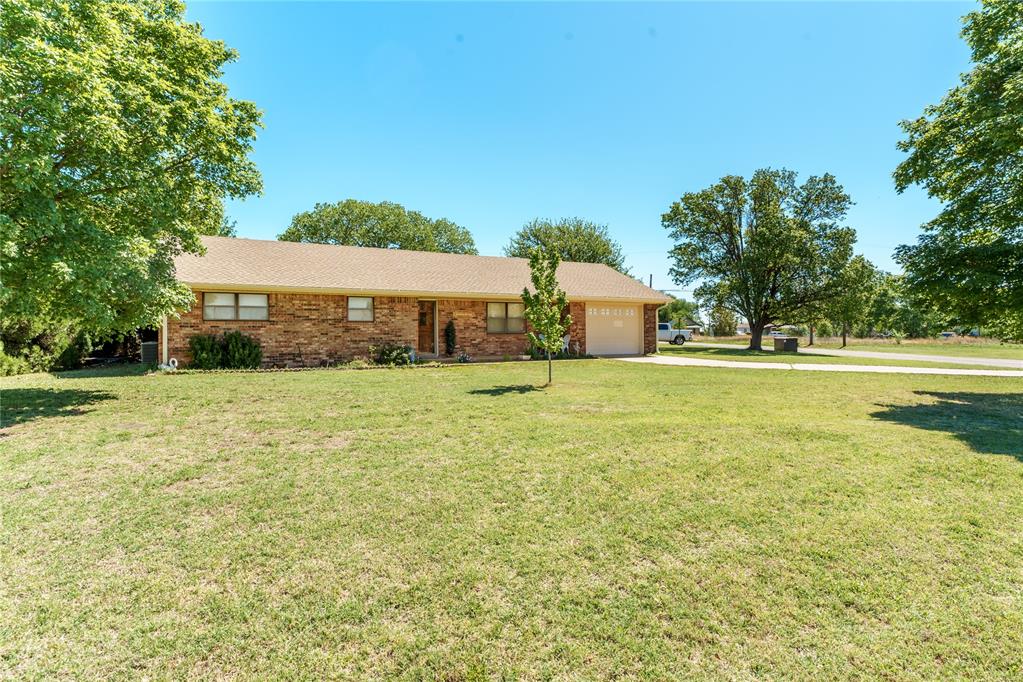
Brick exterior featuring a single-car garage and a pitched roof
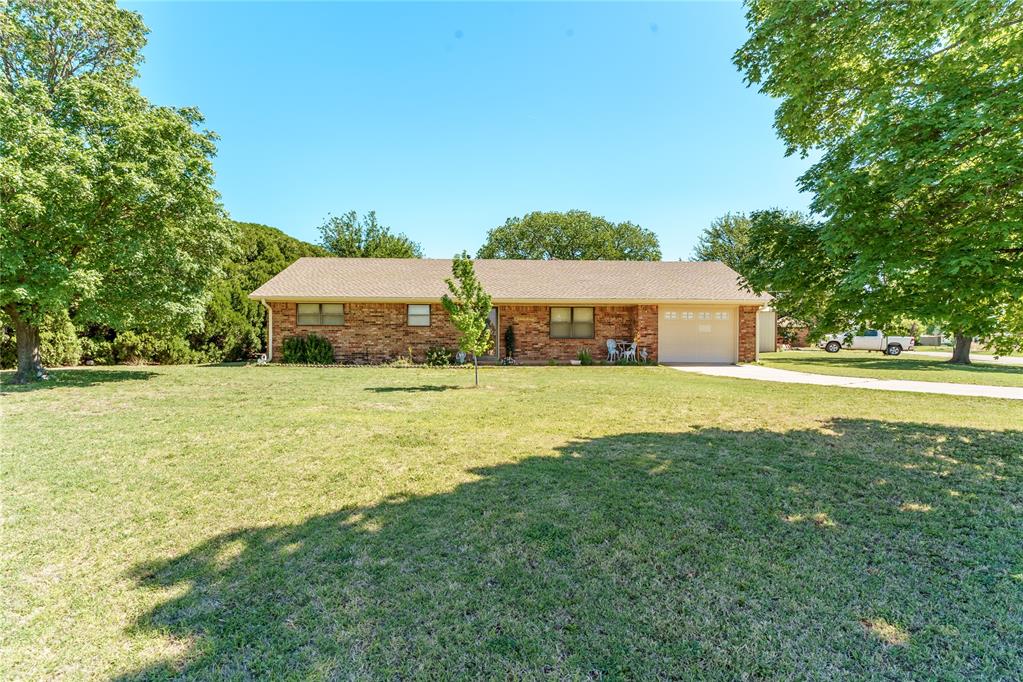
Brick exterior residence featuring a light-colored shingle roof
Brick exterior residence featuring a single-car garage and a pitched roof
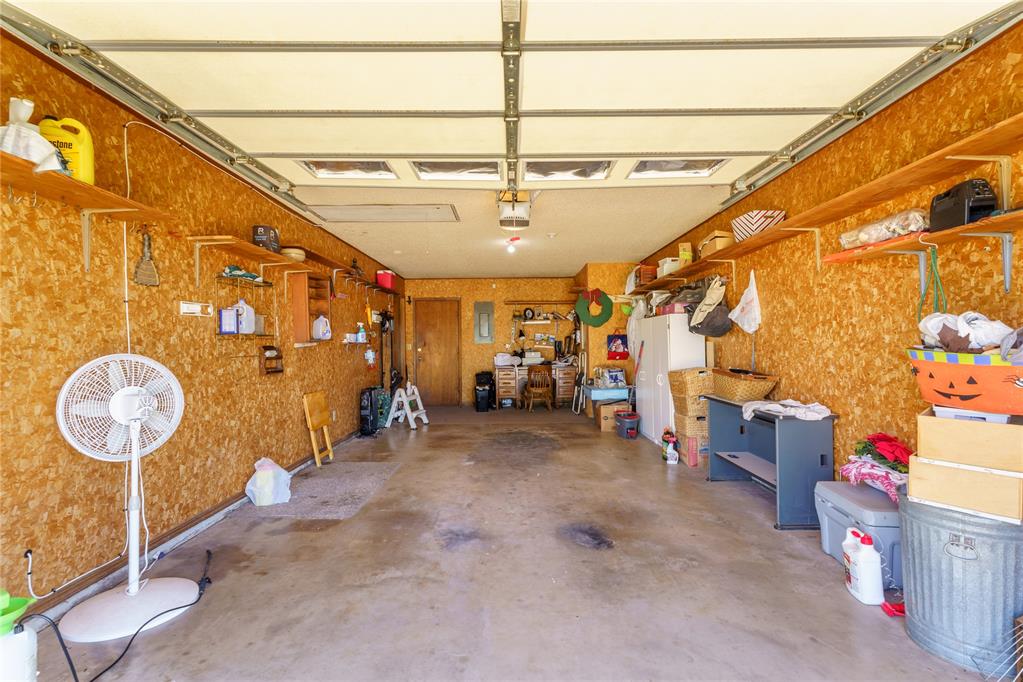
Spacious garage featuring a concrete floor, integrated overhead lighting, and built-in wood-finish shelving
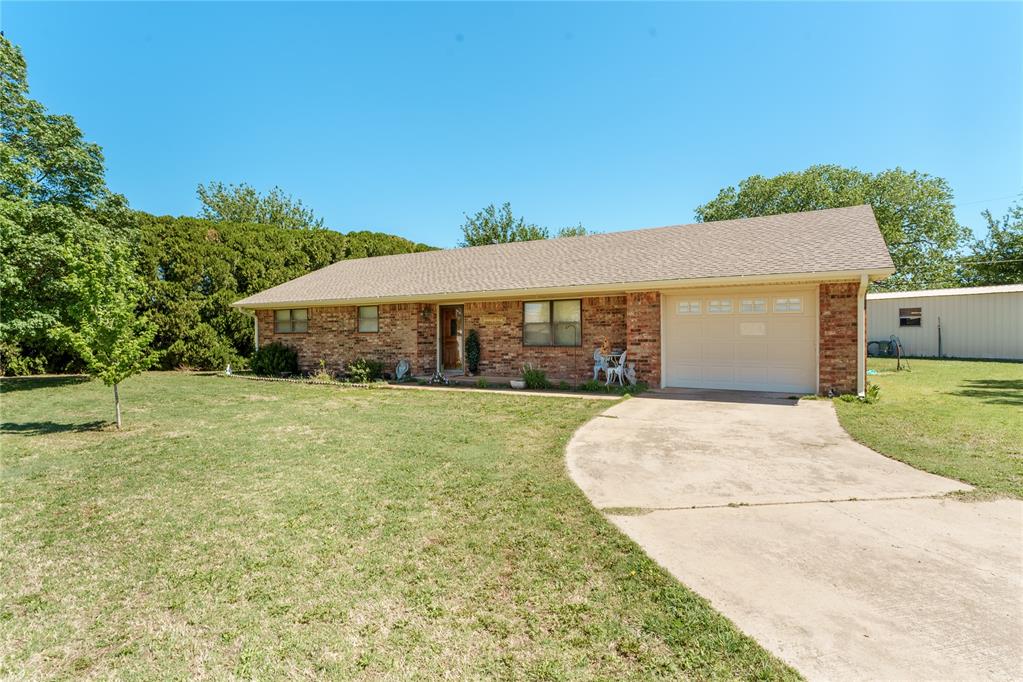
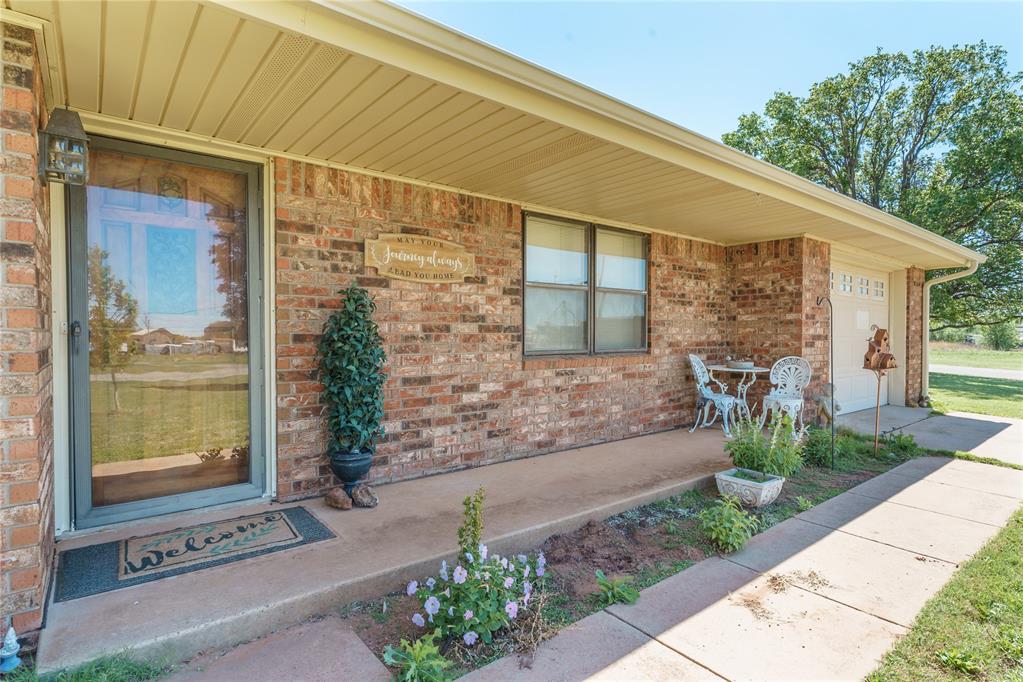
Brick exterior featuring a covered porch, an attached garage with a white overhead door, and a concrete walkway
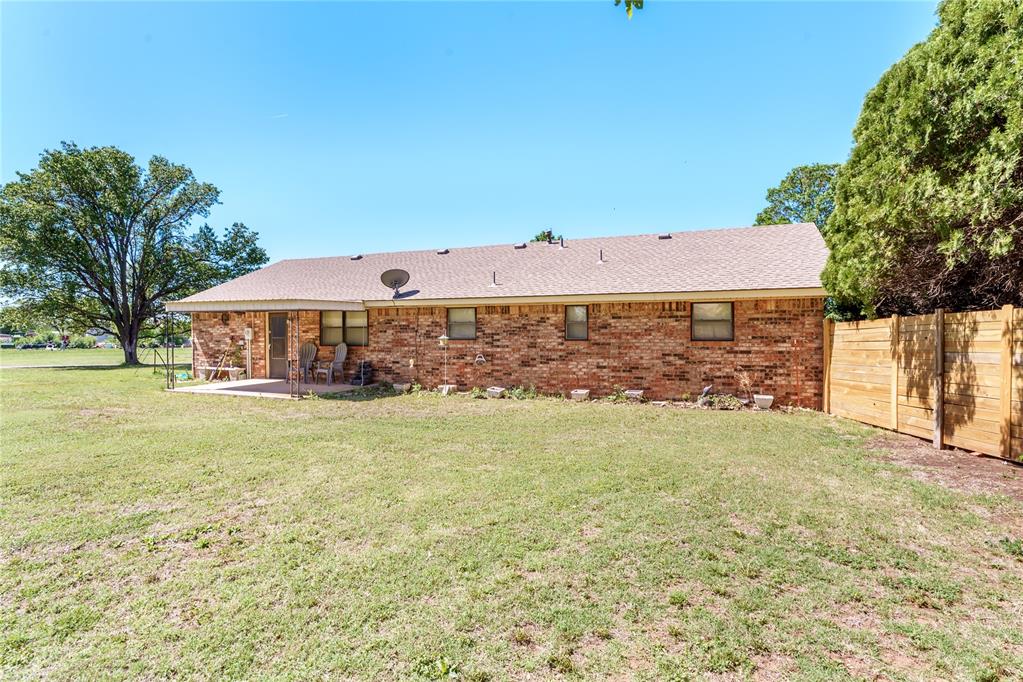
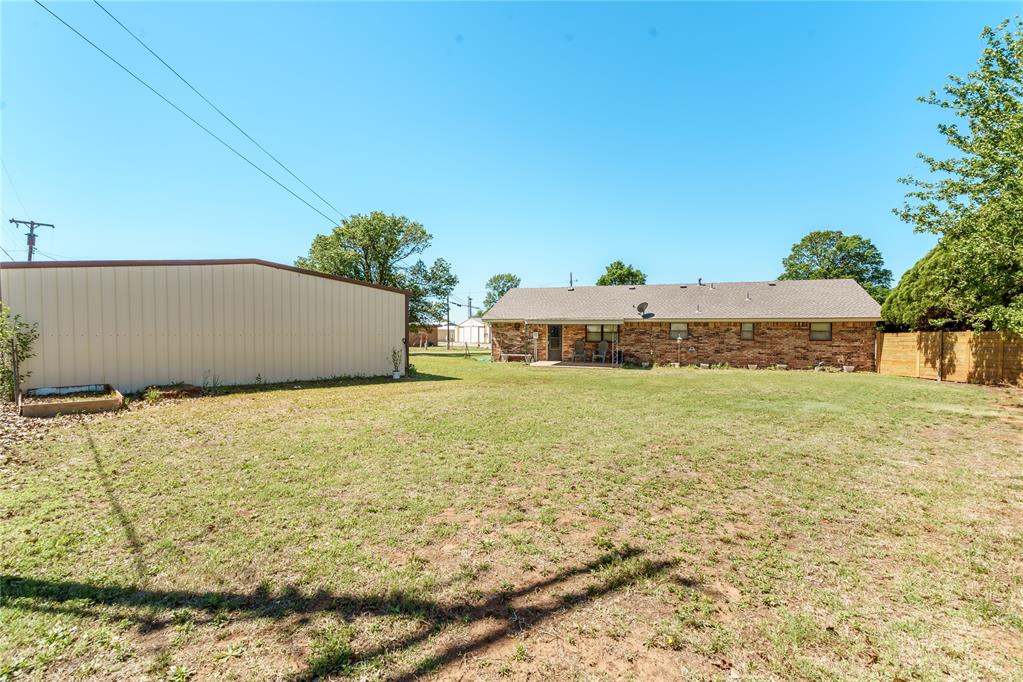
Expansive grassy yard area featuring a brick exterior, a covered patio, and a new privacy fence
Expansive backyard featuring a brick exterior, covered patio, and a newly installed wooden fence
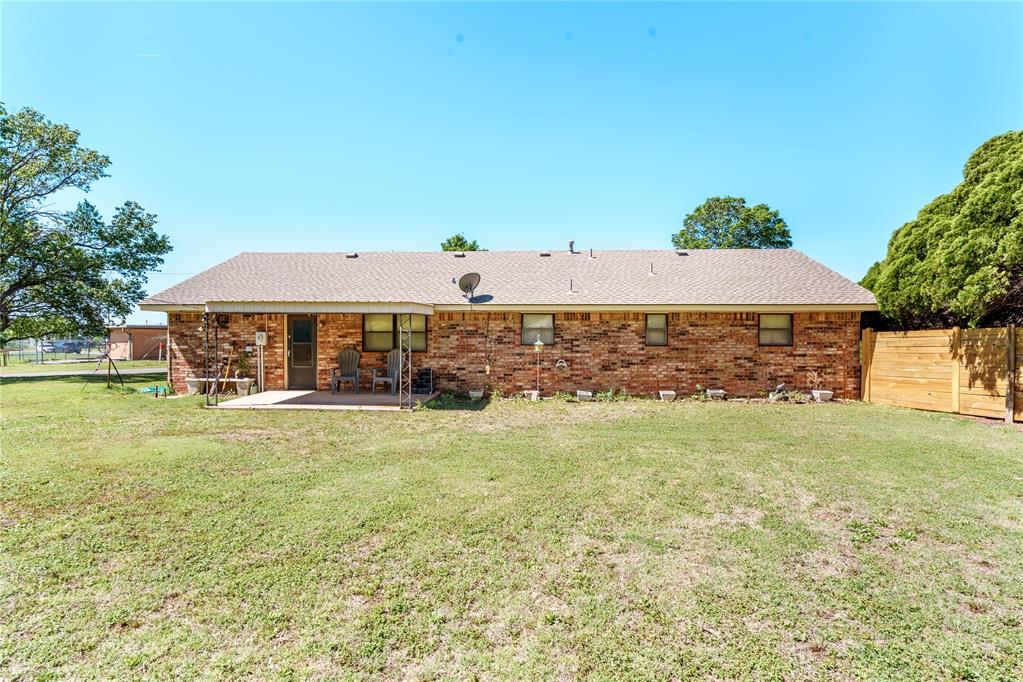
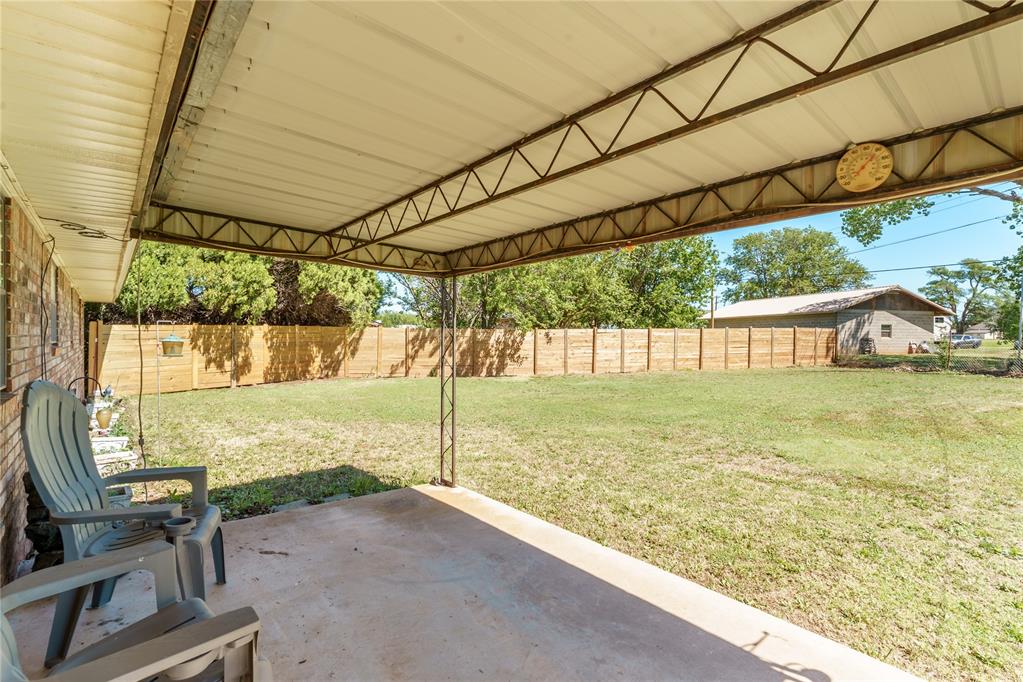
Expansive rear yard featuring a covered concrete patio, brick exterior, and a newly installed wood privacy fence
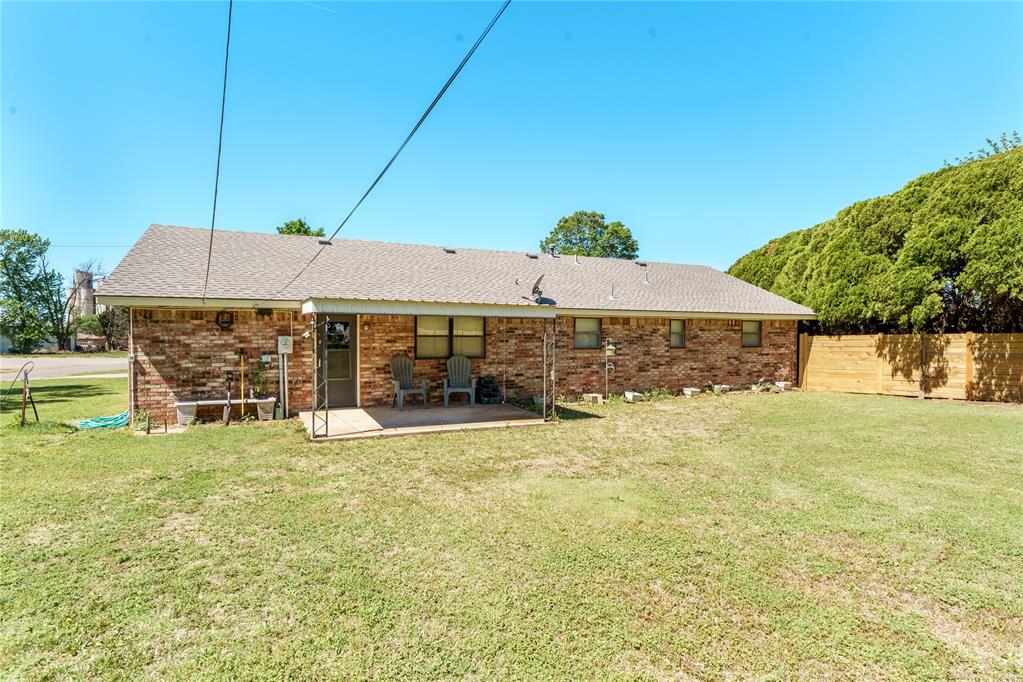
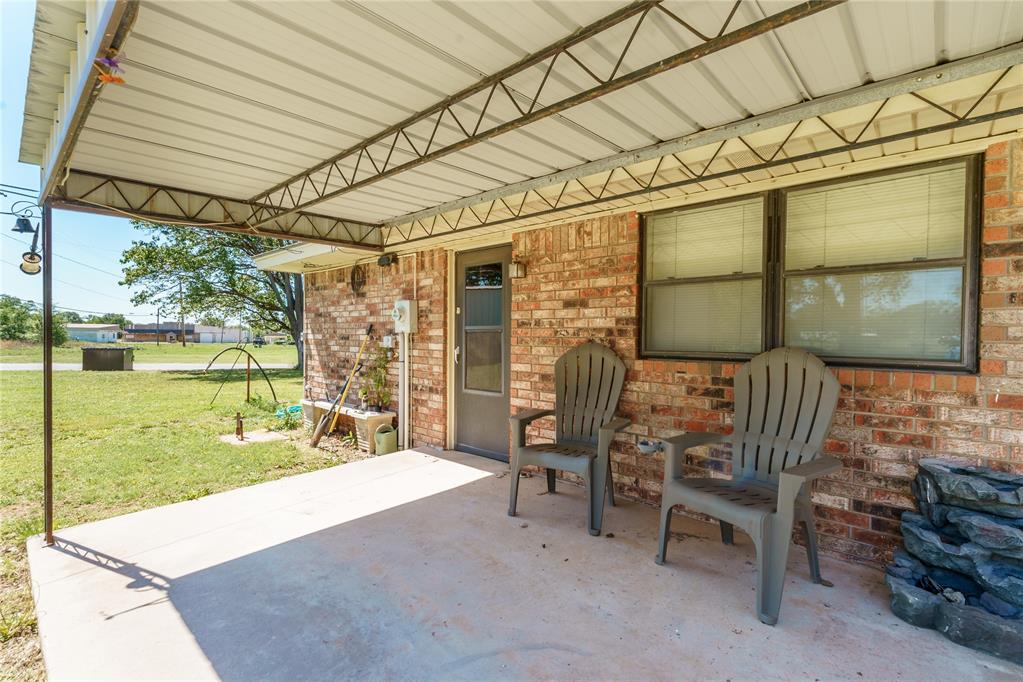
Covered concrete patio featuring a metal awning and a brick exterior
Covered patio space featuring a concrete slab, metal support structure, and an expansive lawn area
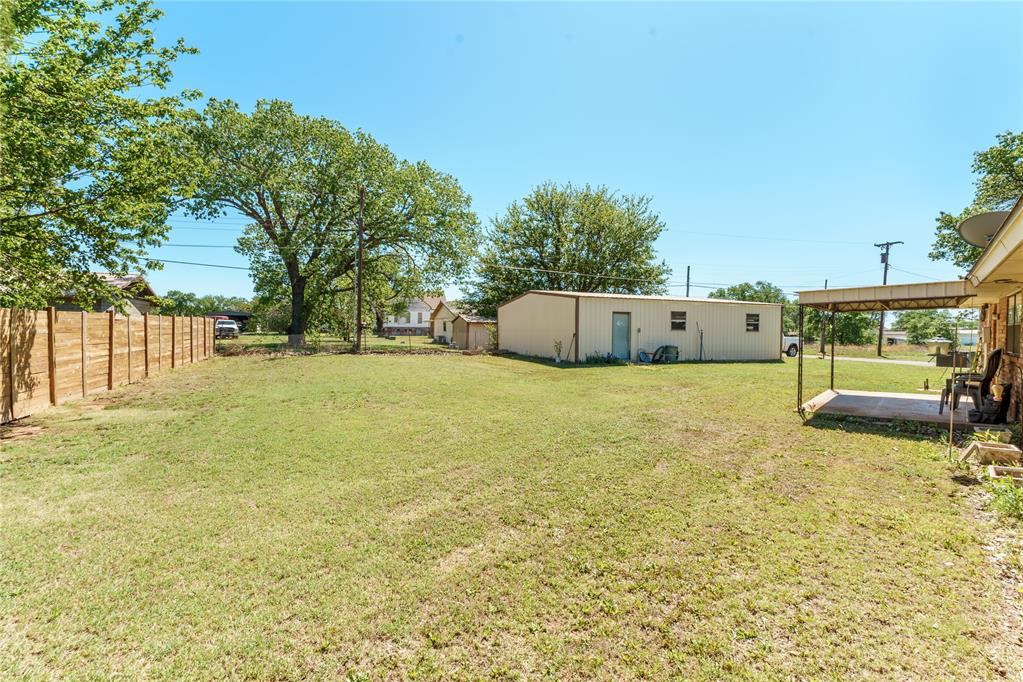
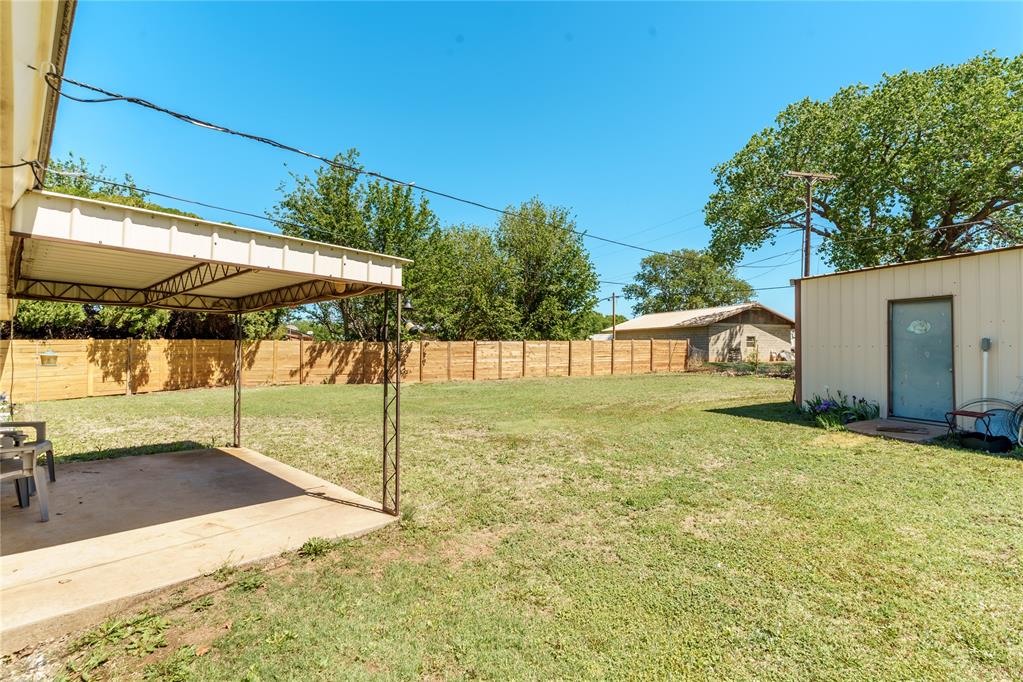
Expansive grassy backyard featuring a full privacy fence, mature trees, a detached metal outbuilding, and a covered concrete patio
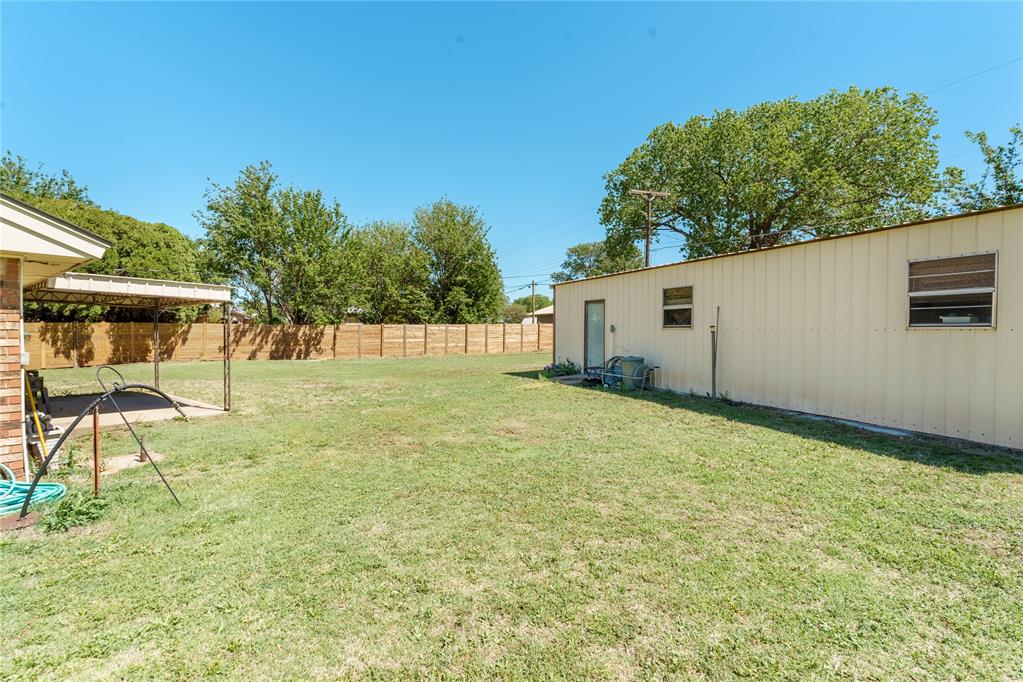
Expansive backyard featuring a covered concrete patio, wood privacy fencing, a separate metal utility building, and a broad lawn space
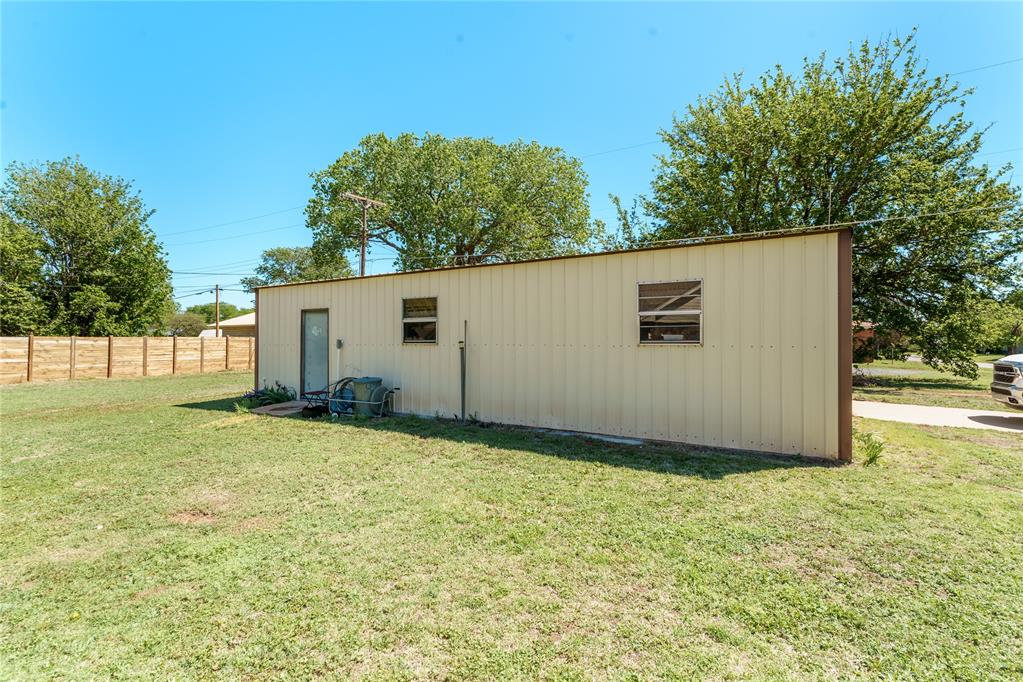
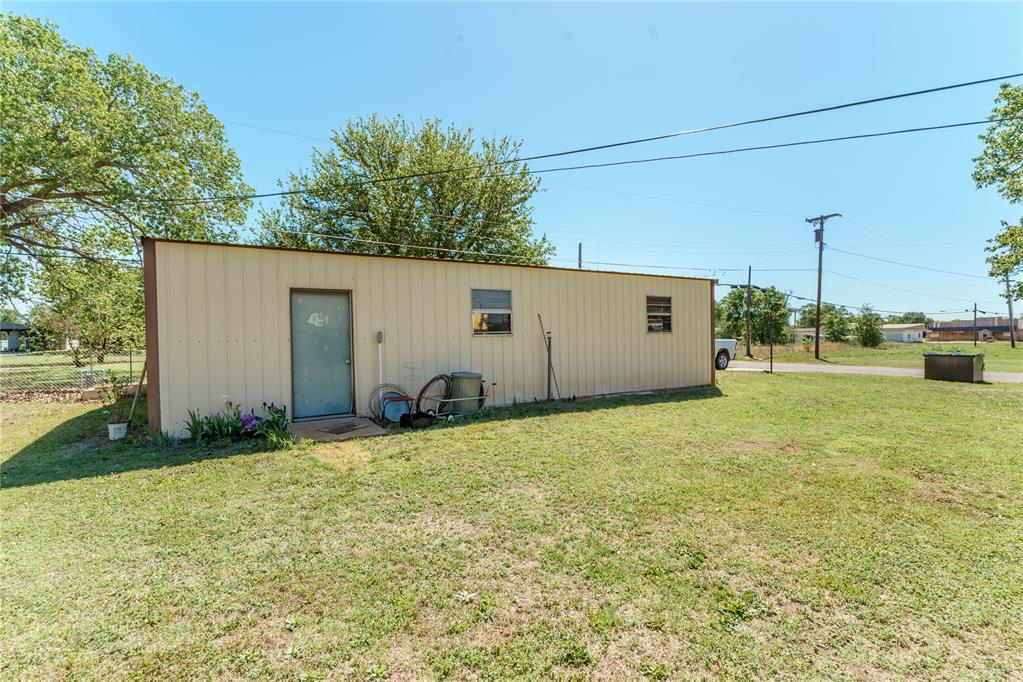
Expansive grassy yard featuring a covered patio, brick exterior, wood fence, and a separate utility building with multiple windows
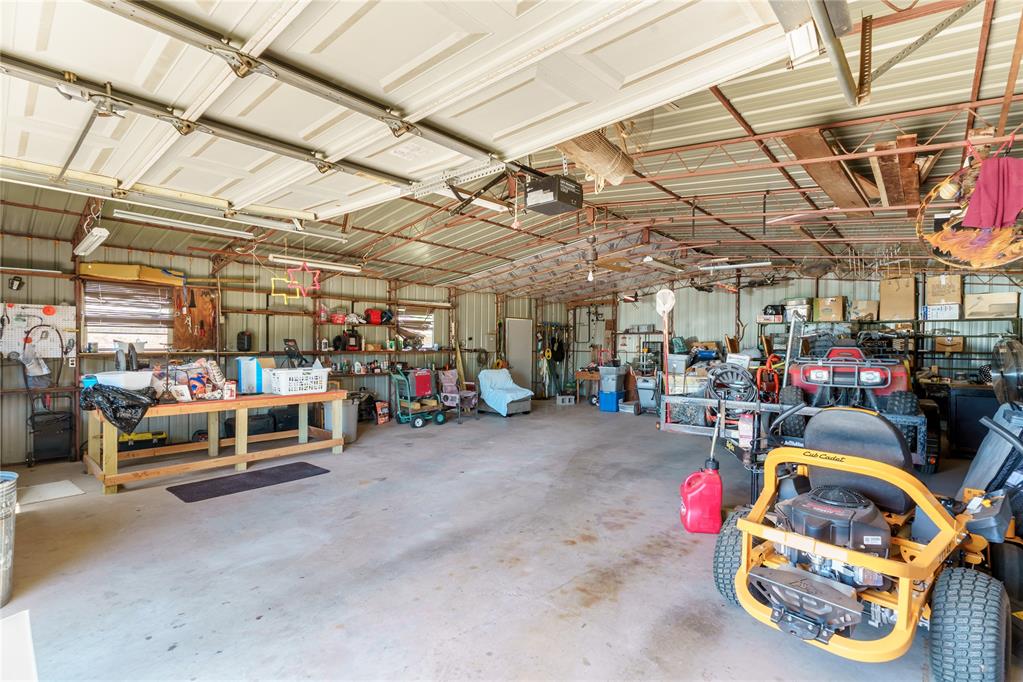
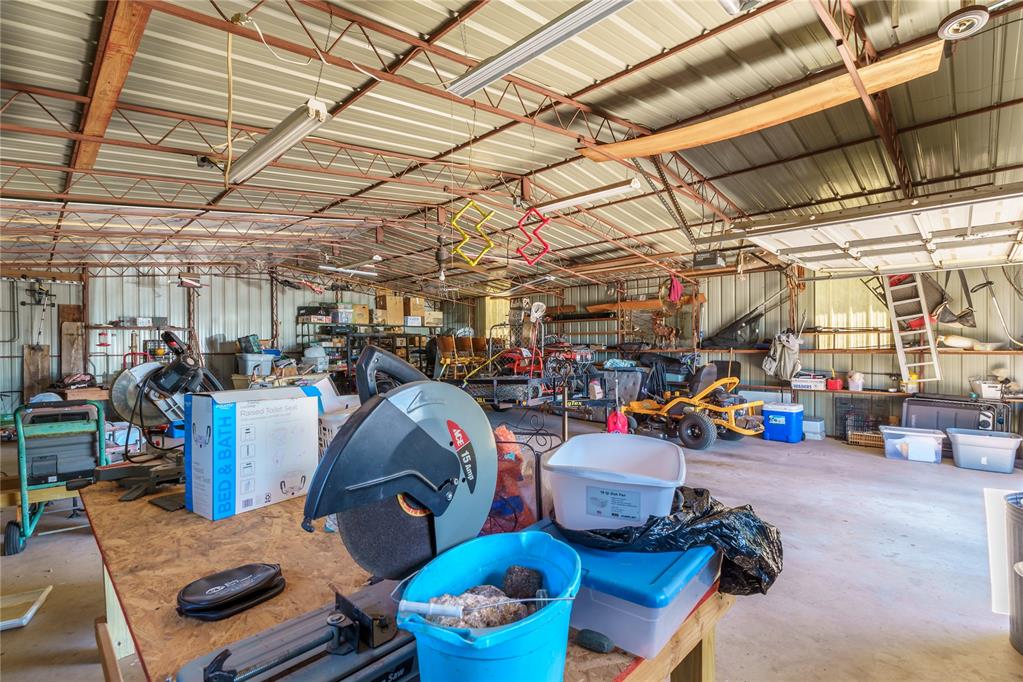
Spacious metal-sided garage with concrete flooring, multiple overhead garage doors, exposed beam ceiling, and fluorescent lighting fixtures
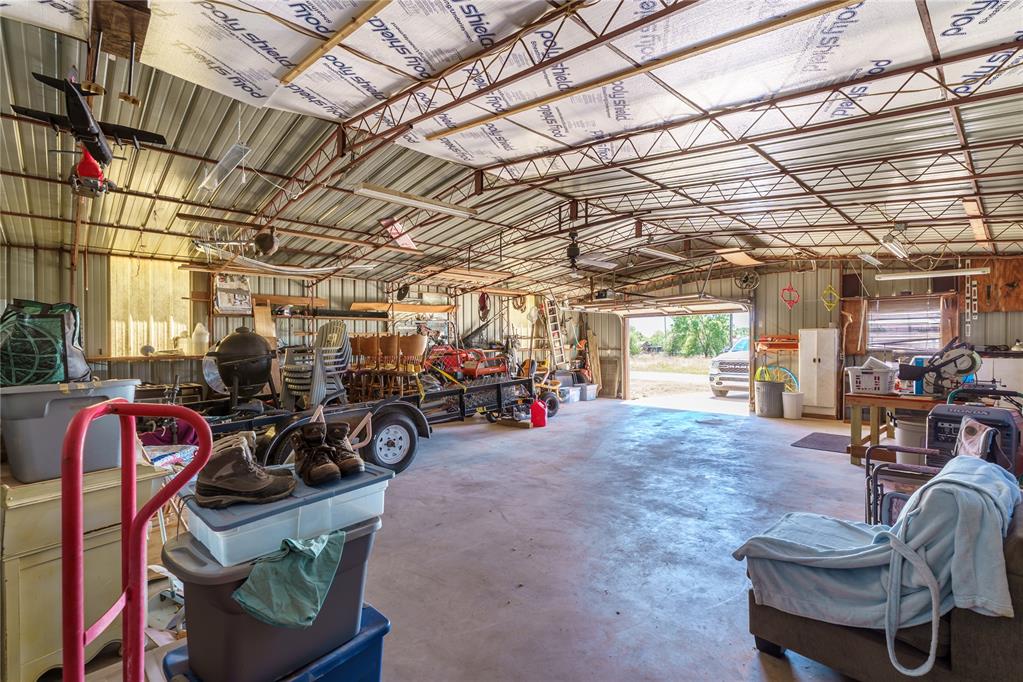
Expansive metal-framed outbuilding featuring a concrete floor, corrugated metal walls, and an open bay door
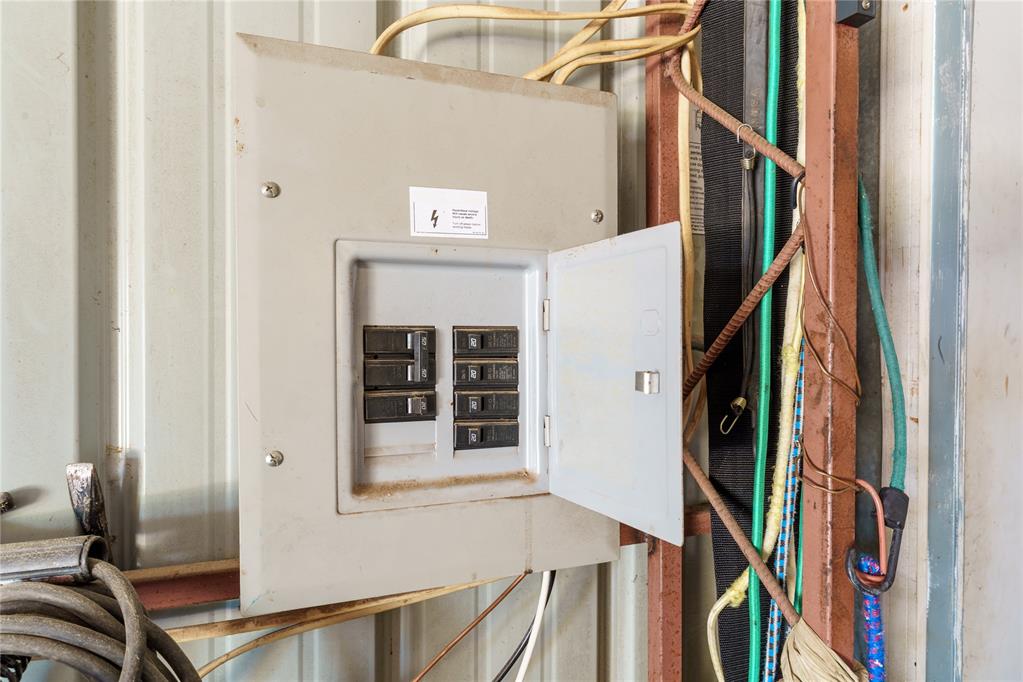
Electrical panel with visible circuit breakers mounted on a corrugated metal wall
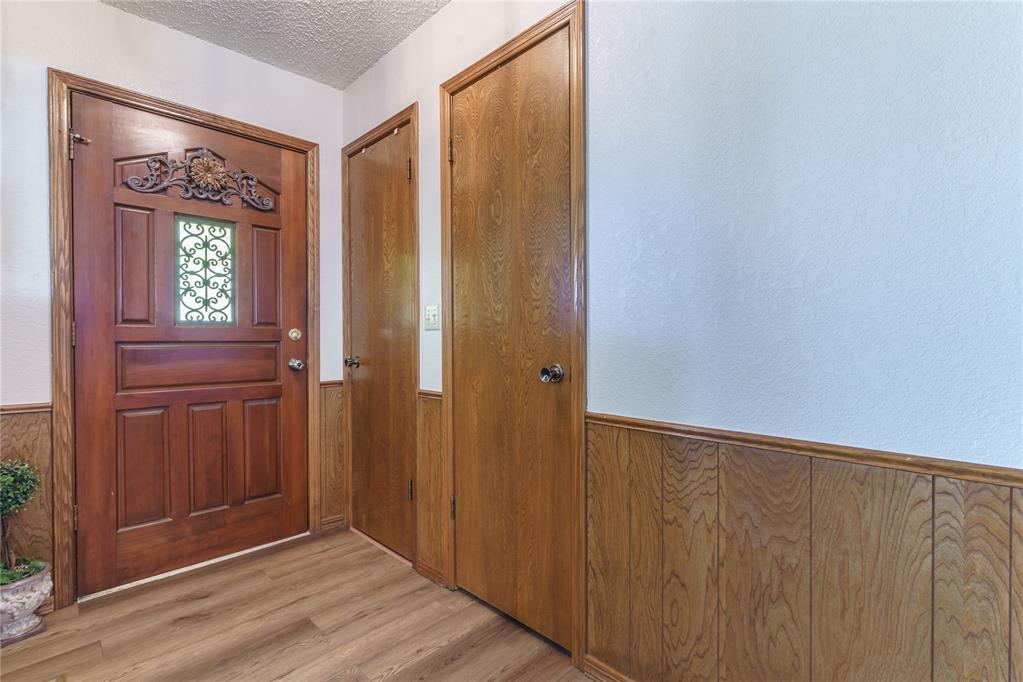
Ornate front door with decorative glass inlay, wood-finish flooring, and natural wood paneling
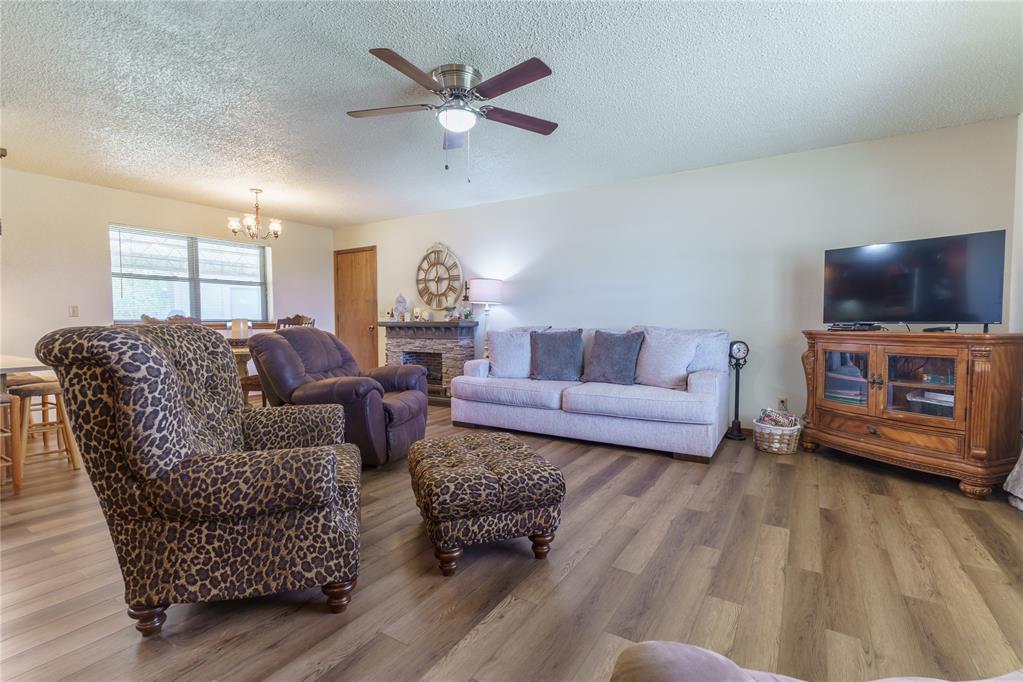
Spacious common area featuring wood-finish flooring, a ceiling fan with integrated lighting, and a stone-clad fireplace with a mantel
Spacious interior featuring wood-finish flooring, wood paneling, and a ceiling fan
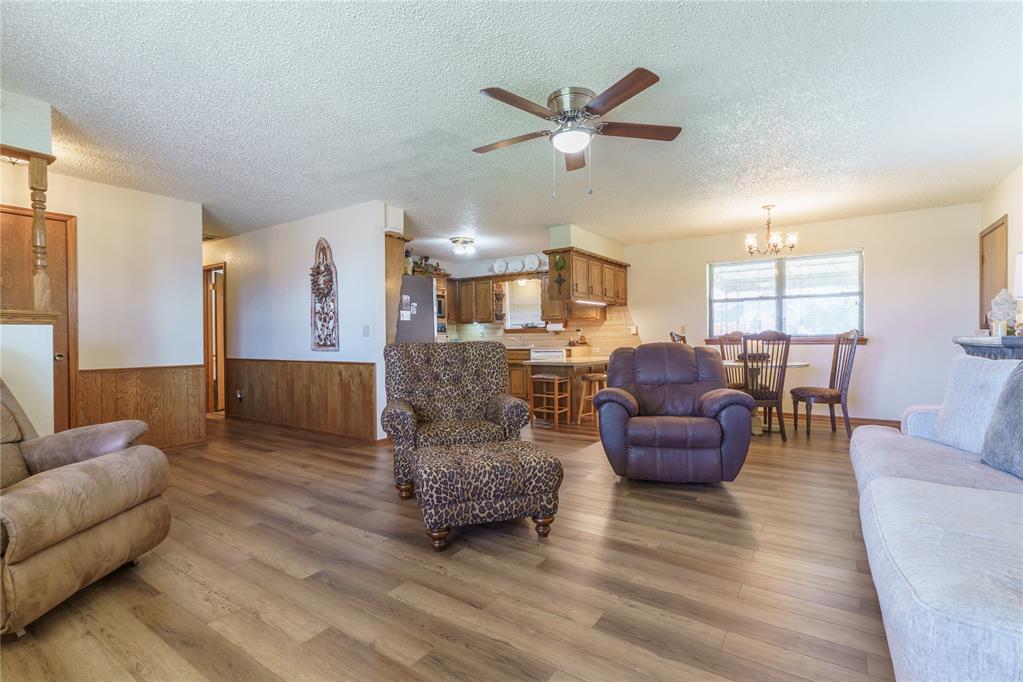
Open-concept living space featuring wood-finish flooring, a ceiling fan with light fixture, and multiple windows
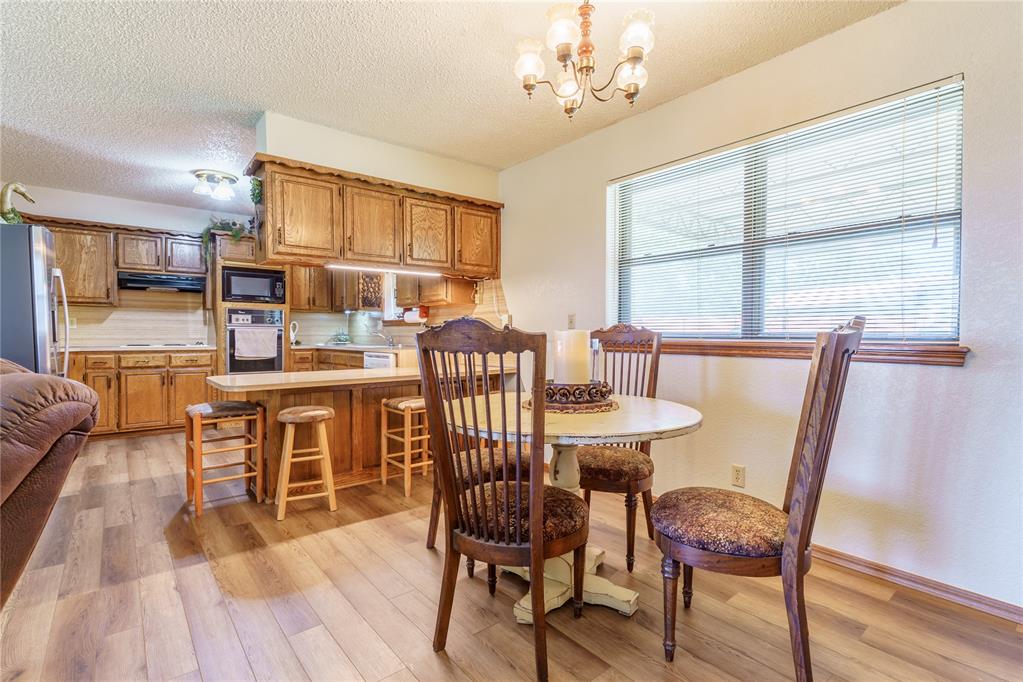
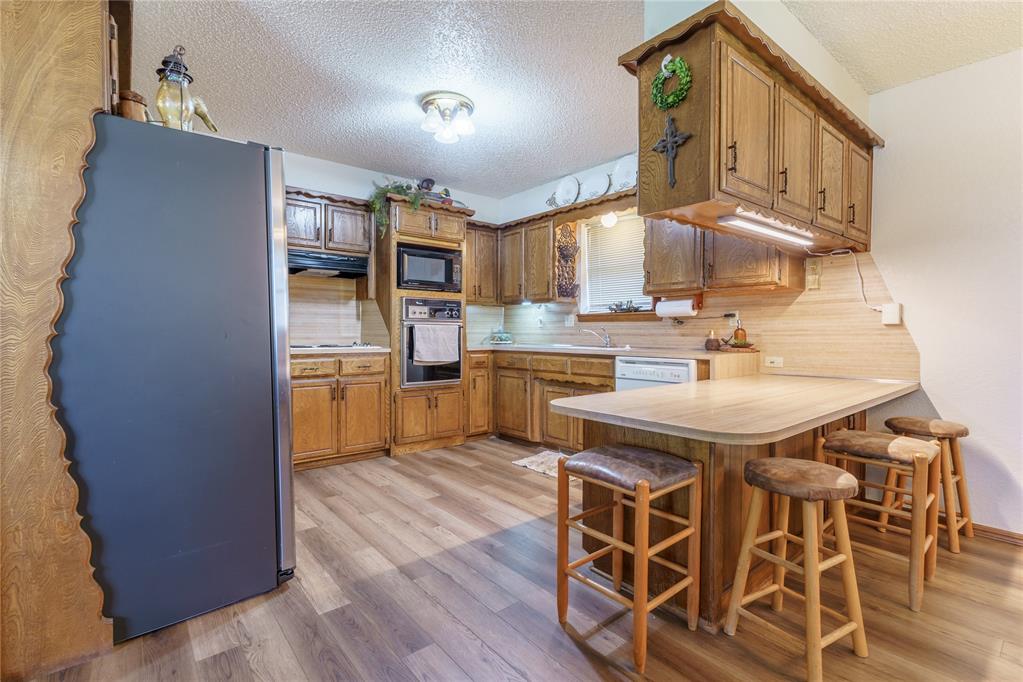
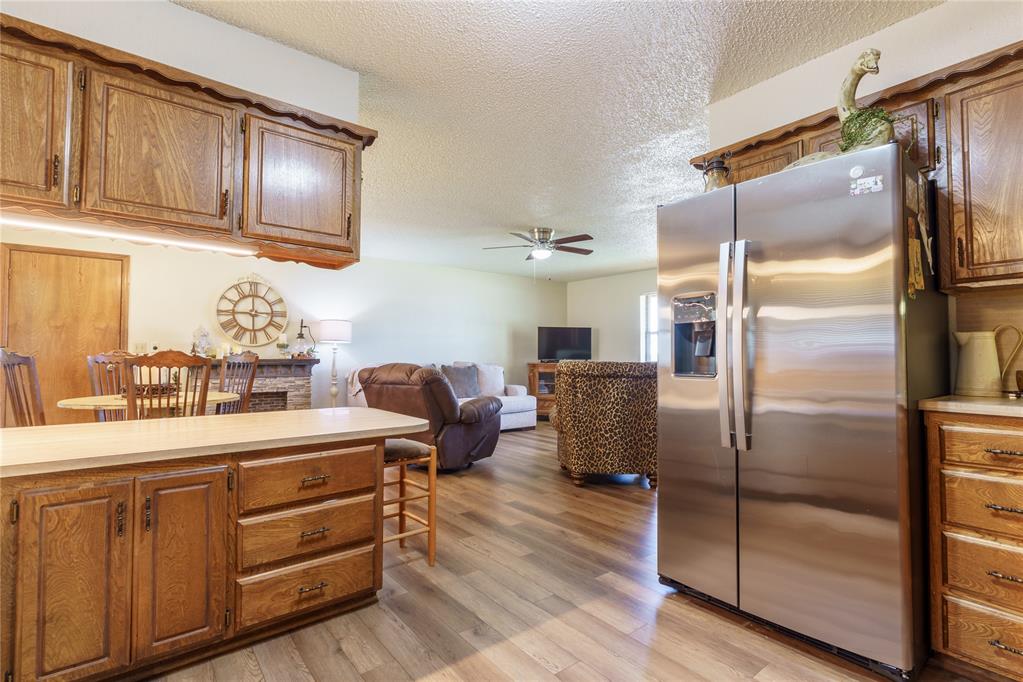
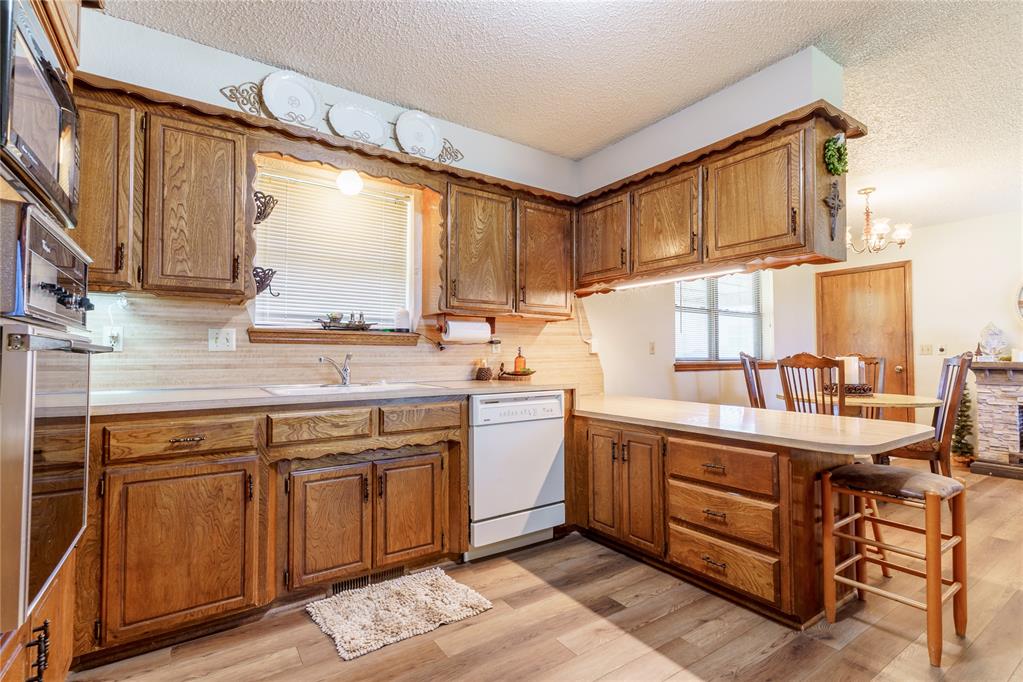
Open-concept kitchen and dining area featuring wood-finish flooring, ample wood cabinetry, and a kitchen island with seating
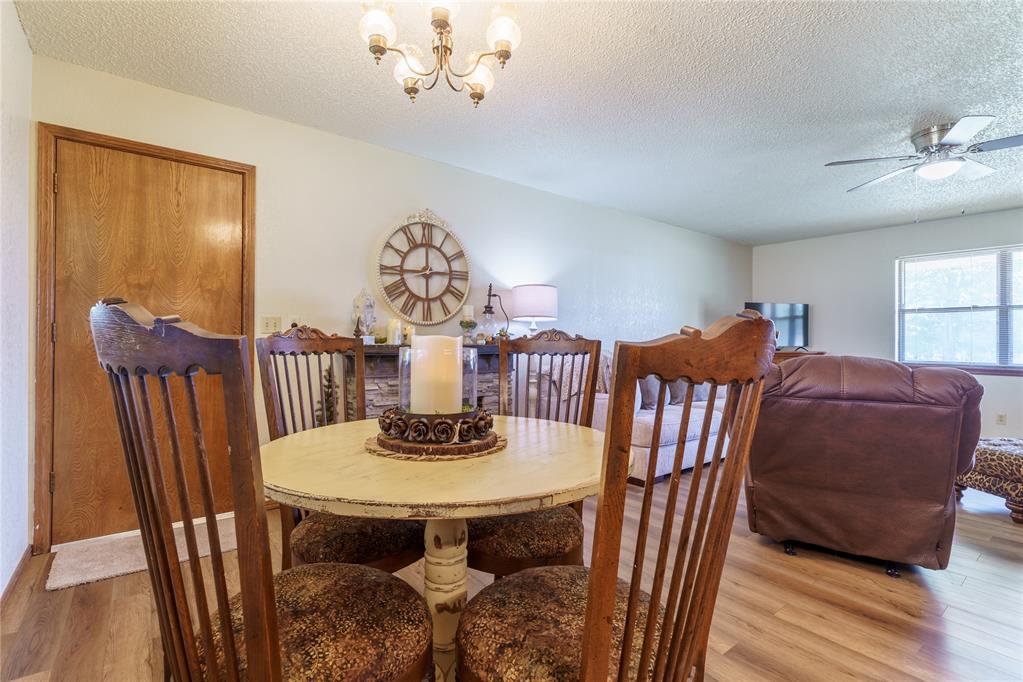
Open concept dining area featuring wood-finish flooring, a ceiling-mounted light fixture, and a built-in wall clock feature
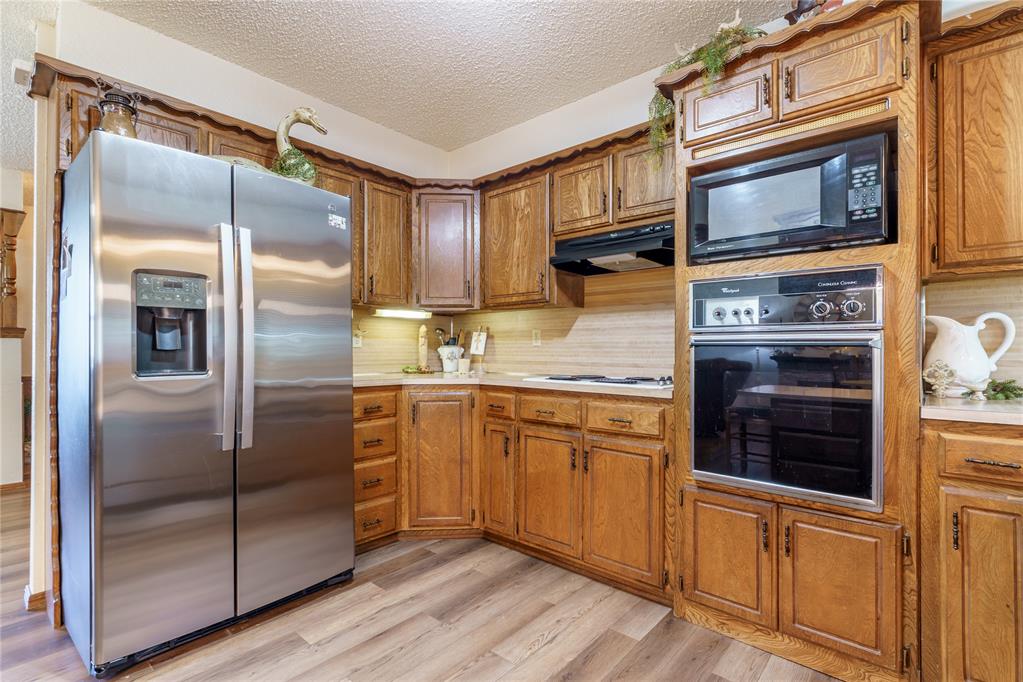
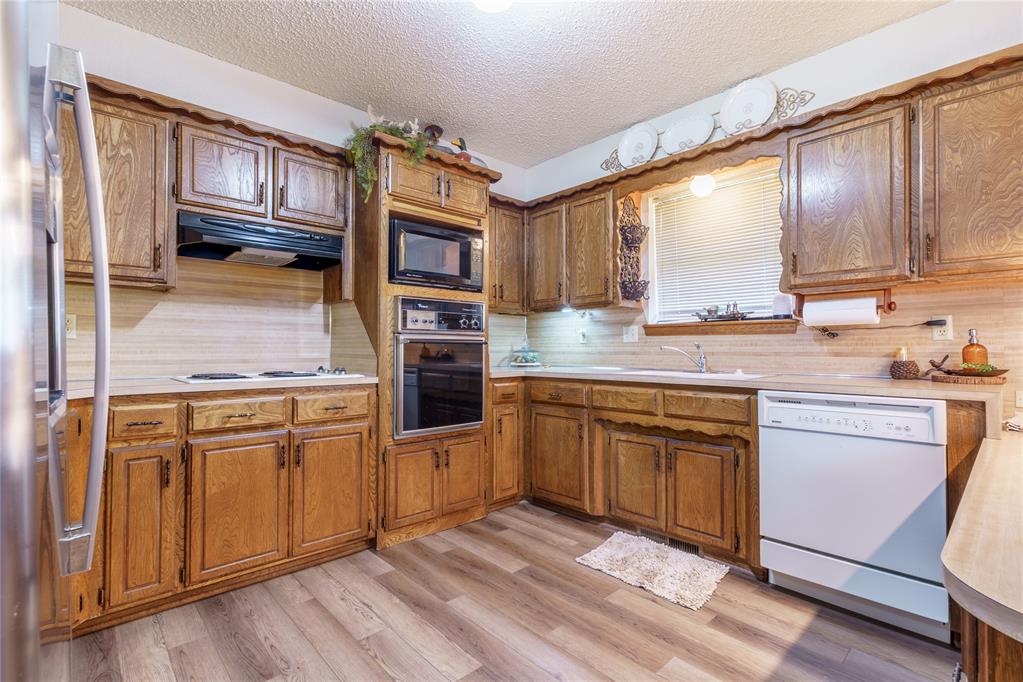
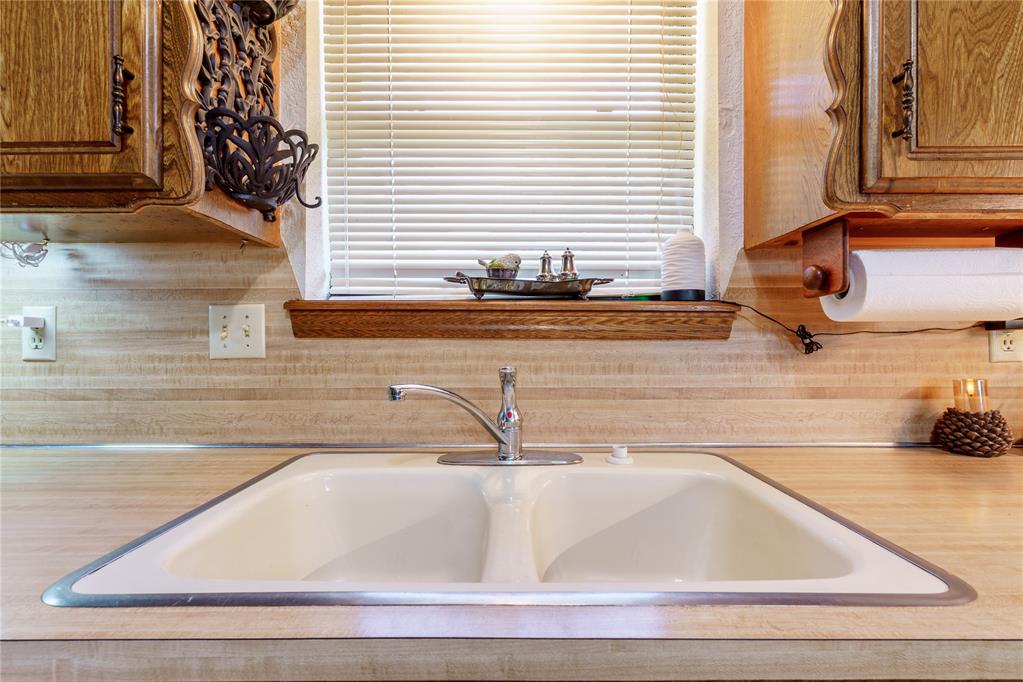
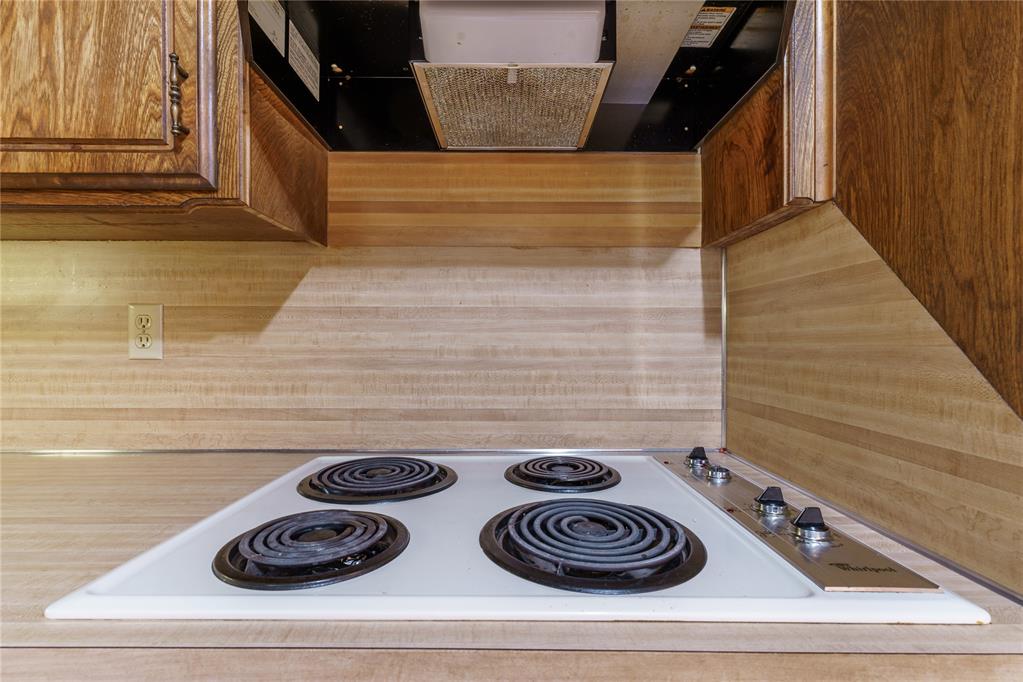
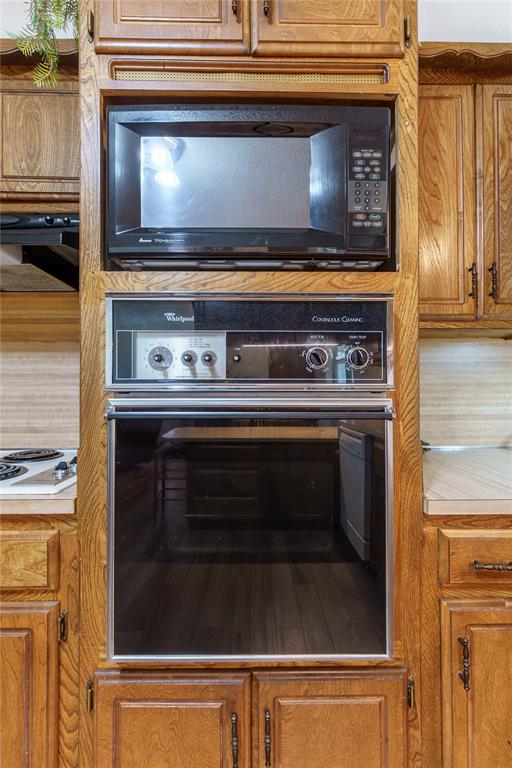
Kitchen featuring wood-finish cabinetry, a built-in oven and microwave, a smooth-top electric range, a stainless steel refrigerator, and wood-finish flooring
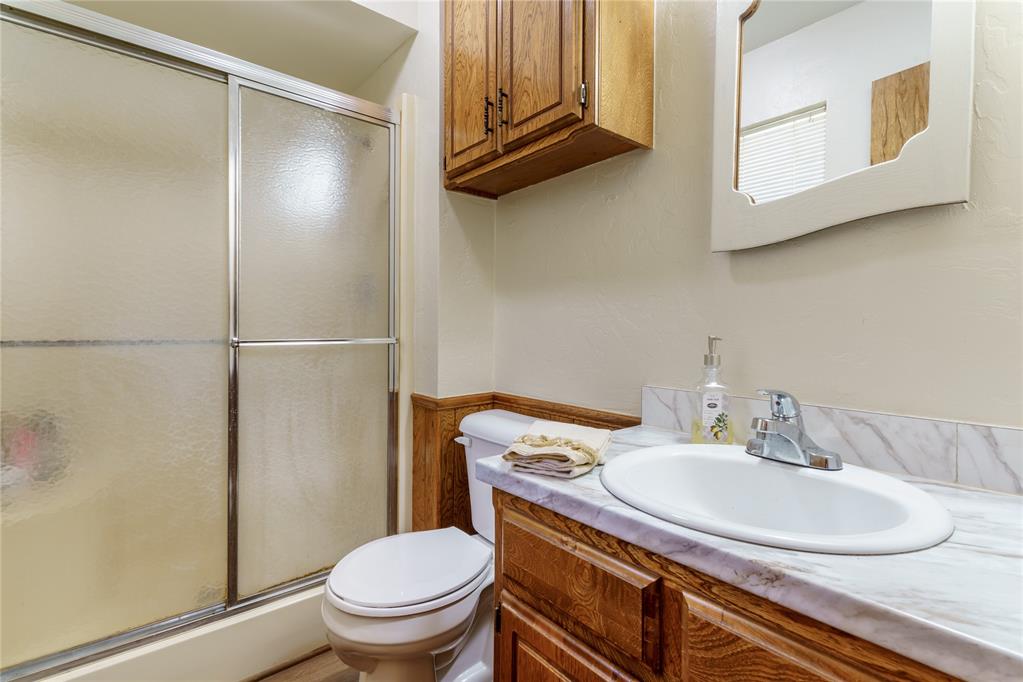
1,259-square-foot brick home, and a detached workshop with a wood-burning stove out back. Solid brick home, a real shop, a private water well, and Foss Lake about four miles up the road. Inside, the updates that matter are already done. Quality tile flooring runs through the main living spaces, the walls have been freshly painted, and a central electric heat pump handles both heating and cooling without the split systems older homes sometimes carry. The two-bedroom, two-bath single-story layout is practical and straightforward, with a corner dining area and a kitchen outfitted with a built-in electric range, vent hood, dishwasher, and disposal. Brick-and-frame construction on a poured concrete slab, with a composition shingle roof only about six years old. The shop out back is what you will remember. Approximately 28x37 (verify on your own), with an overhead door, electric service, and a wood-burning stove that keeps it usable through a western Oklahoma winter. Room for a project, a boat or ATV headed up to Foss Lake on weekends, or serious dry storage. A new privacy fence that encloses the backyard, and a private water well on the south end of the property offers a layer of utility that in-town homes almost never have. The house runs on public water, sewer, and natural gas, so the well is pure upside for garden, outbuildings, livestock, or emergency backup.
Copyright 2026 MLSOK, Inc. We do not attempt to verify the currency, completeness, accuracy, or authenticity of the data contained herein. Information is subject to transcription and transmission errors and is provided “as is”. All information, including but not limited to property square footage and lot size, zoning, and fitness for a particular purpose is subject to inaccuracies and should be independently verified through personal inspection and/or consultation with appropriate professionals. The listing information provided is for consumers’ personal, non-commercial use and may not be used for any purpose other than to identify prospective purchasers. This data is copyrighted and may not be transmitted, retransmitted, copied, framed, repurposed, or altered in any way for any other site, individual and/or purpose without the express written permission of MLSOK, Inc.