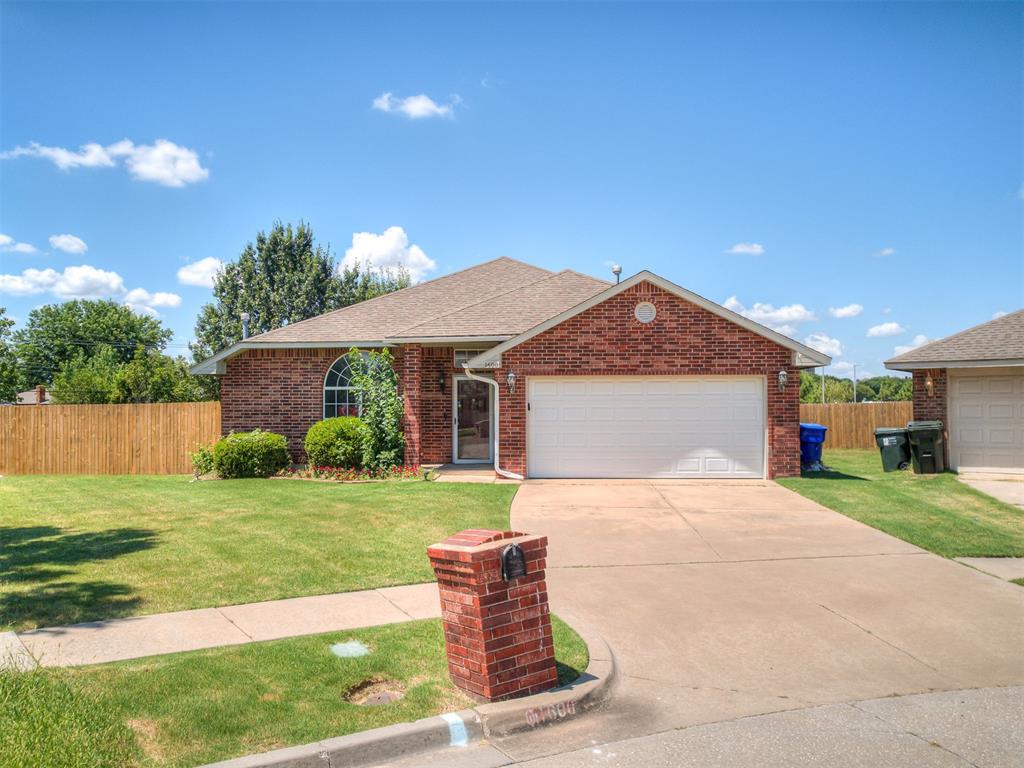
Brick-front residence featuring an arched window, a two-car garage, and a concrete driveway
Brick exterior with a prominent arched window, a two-car garage, and a manicured front lawn
Brick exterior featuring a covered entry, arched window, and an attached garage with a panel door
Entryway featuring a paneled door with transom window, tile flooring, and arched window with grid pattern
Spacious living area featuring vaulted ceilings, a ceiling fan, and light-tone carpeting
Spacious living area featuring a large arched window, a fireplace with a wood mantle and stone surround, and light gray carpeting
Vaulted ceiling living area featuring an arched window, a fireplace with a wood mantle, and a ceiling fan
Fireplace with a natural wood mantel and tile surround, featuring a gas insert
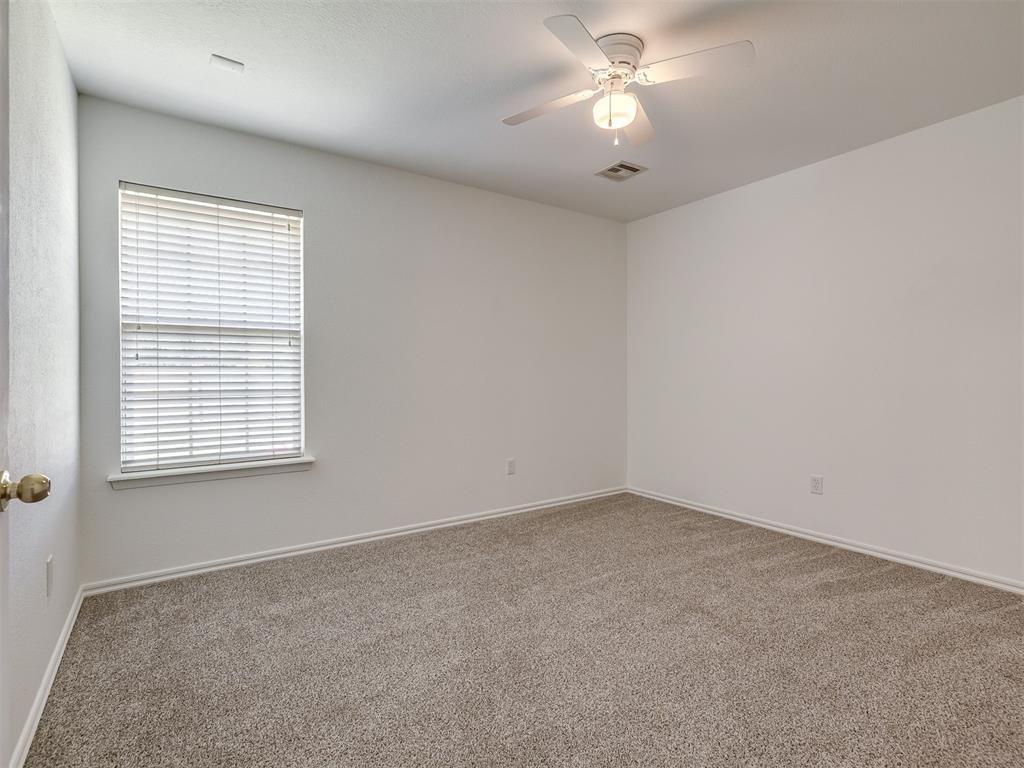
Carpeted room with a vaulted ceiling and a single window featuring horizontal blinds
Kitchen pass-through featuring wood cabinetry, integrated microwave, and a dark countertop
Kitchen featuring light wood cabinetry, white appliances, a tile backsplash, and dark countertops
Kitchen featuring wood-finish cabinetry, dark countertops, a built-in double basin sink, and tile flooring
Kitchen sink with a dual basin, dark patterned countertops, and a white tile backsplash
Kitchen featuring wood cabinetry, dark countertops, white subway tile backsplash, and a white electric range with an overhead microwave
Kitchen featuring wood-finish cabinetry, dark countertops, white tile backsplash, and an electric range with an over-the-range microwave
Kitchen featuring wood cabinetry, dark countertops, white tile backsplash, and tile flooring
Kitchen featuring wood cabinetry, dark countertops, a white subway tile backsplash, and tile flooring
Spacious room featuring vaulted ceilings, neutral-toned carpet, a ceiling fan with light fixture, and multiple windows with blinds
Spacious room featuring vaulted ceilings, light-colored carpeting, two windows with blinds, and a ceiling fan with light fixture
Spacious room featuring vaulted ceilings, light-colored carpeting, and two windows with blinds
Room featuring vaulted ceilings and neutral-toned carpeting
Walk-in closet featuring white shelving, multiple hanging rods, and a built-in vertical storage unit
Dual vanity with integrated sinks and wood-finish cabinetry
Bathroom vanity featuring dual integrated sinks, a wide mirror, and a multi-bulb light fixture
Soaking tub featuring a tiled surround, a chrome tub filler, and a gridded window
Shower enclosure with sliding glass doors, chrome fixtures, and integrated shower bench
Neutral-toned carpeted room featuring a single window with blinds
Bathroom featuring a tub/shower combination with white subway tile surround, a built-in shelving unit, a wood-finish vanity with an integrated sink, and tiled flooring
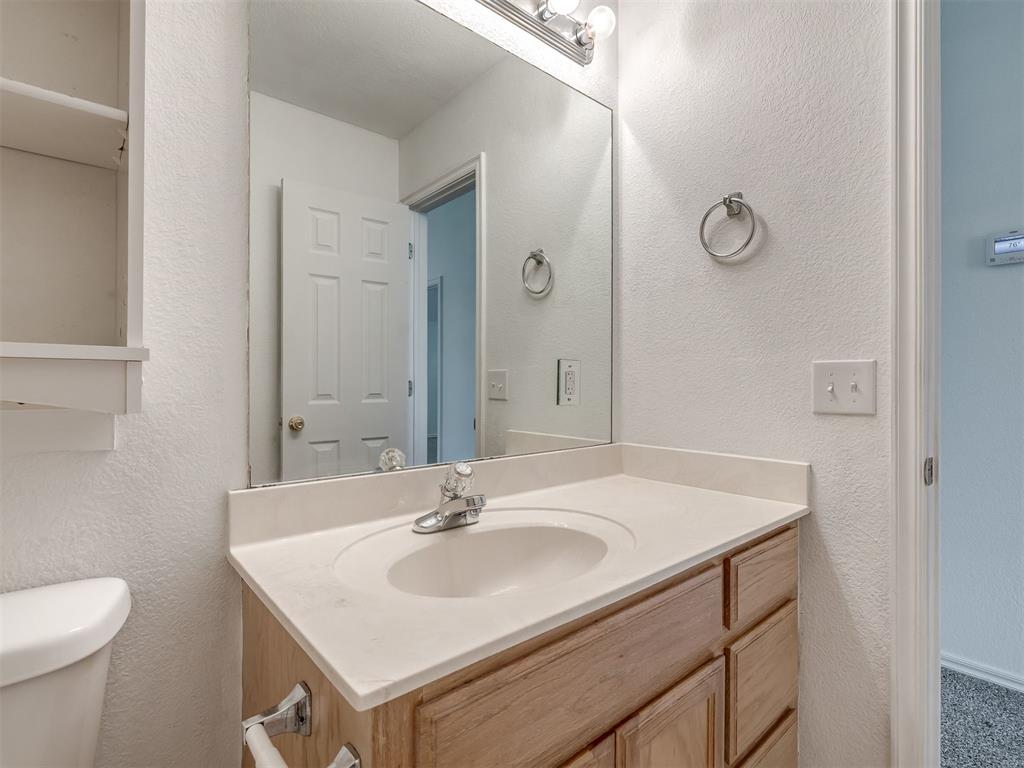
Bathroom vanity with an integrated sink, light wood-finish cabinetry, and a light-toned countertop
Bathtub with white tile surround, chrome fixtures, and integrated soap dish
Carpeted room with a ceiling fan light fixture, white walls, and a window with blinds
Utility room featuring wood-finish cabinetry, a built-in hanging rod, tiled flooring, and white baseboards
Spacious backyard featuring a covered patio with brick columns, a wood privacy fence, and a generous expanse of green lawn
Rear exterior featuring a covered patio, brick columns, and a concrete slab
Expansive backyard featuring a covered patio, brick exterior, fenced perimeter, and manicured lawn
Expansive backyard featuring a manicured lawn, brick exterior, covered patio, privacy fencing, and a brick paver pathway
Brick-clad residence with an attached garage, a mature fenced yard, and a concrete driveway
Brick facade home with an attached two-car garage, concrete driveway, and front lawn
Aerial property view showcasing a residential structure with a shingled roof, a paved driveway, and surrounding green lawn
Aerial perspective of a residential neighborhood featuring single-story homes with shingle roofs, surrounded by mature trees and green lawns
Expansive residential area featuring established homes, mature trees, a multi-lane thoroughfare, and a network of paved streets
Aerial perspective showcasing a residential area with mature trees and established homes
This spacious East Norman home offers over 2,000 square feet of comfortable living with fresh upgrades including a brand new roof and gutters, new paint, and new carpet throughout. Inside, you'll find three generously sized bedrooms and two living areas which are perfect for entertaining, working from home, or creating a recreational area. The large backyard provides endless opportunities for gardening, outdoor fun, or simply relaxing at the end of the day. Convenience is key with this location. You're just minutes from shopping, dining, Sooner Rd, and Highway 9. Plus, the University of Oklahoma is less than 2 miles away, making it an ideal spot for anyone connected to campus life. Bonus: There's a possibility of assuming the existing loan at 4.5% interest which is a rare opportunity in today's market! Don't miss your chance to own this beautifully updated home in one of Norman's most convenient locations. Schedule your showing today!
Details
MLS #
1232139
Listing Type
For Sale
Style
House
HOA Dues
$130
Sub-Type
Resale
Status
Active
Year
2003
Days On Site
125
Listing Provided By
Keller Williams Ascent | Shavonne Buckner-Evans
Features
Bed(s)
3
Bath(s)
2 Total
SQ Feet
2,021
Garage
2
Story(s)
1
Acreage
0.21
Interior
Rooms Total
0
Heating
Gas
Fireplaces Total
1
Exterior
Exterior Features
Patio-Covered
Lot Features
Greenbelt, Interior Lot
Foundation Details
Slab
Parking
Garage Spaces
2
Parking Features
Concrete
Utilities
Utilities
Cable Available, Electricity Available, Natural Gas Available, Public
Copyright 2026 MLSOK, Inc. We do not attempt to verify the currency, completeness, accuracy, or authenticity of the data contained herein. Information is subject to transcription and transmission errors and is provided “as is”. All information, including but not limited to property square footage and lot size, zoning, and fitness for a particular purpose is subject to inaccuracies and should be independently verified through personal inspection and/or consultation with appropriate professionals. The listing information provided is for consumers’ personal, non-commercial use and may not be used for any purpose other than to identify prospective purchasers. This data is copyrighted and may not be transmitted, retransmitted, copied, framed, repurposed, or altered in any way for any other site, individual and/or purpose without the express written permission of MLSOK, Inc.