
$2,750,000
( $38.24Per Sq Foot )
$16,488 est/mo Sourced by Back At You1515 E Main Street,Yukon, OK 73099
Yukon, OK 73099
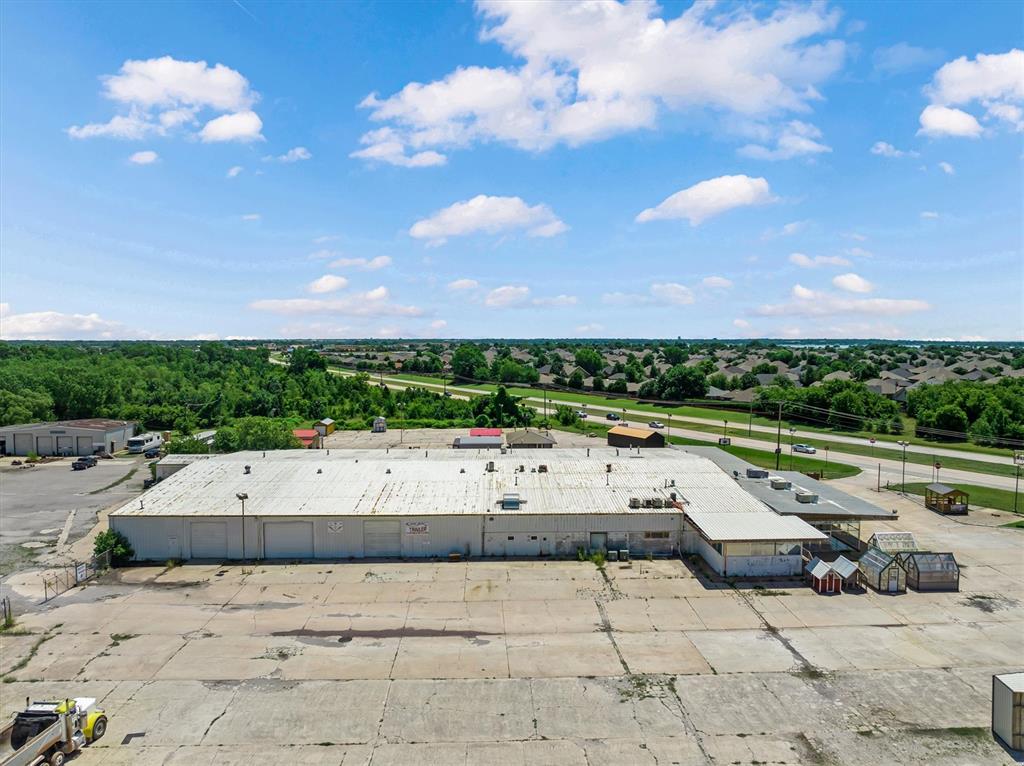
Large commercial property featuring a sprawling paved lot, extensive building footprint with multiple loading dock doors, and direct access to a multi-lane highway
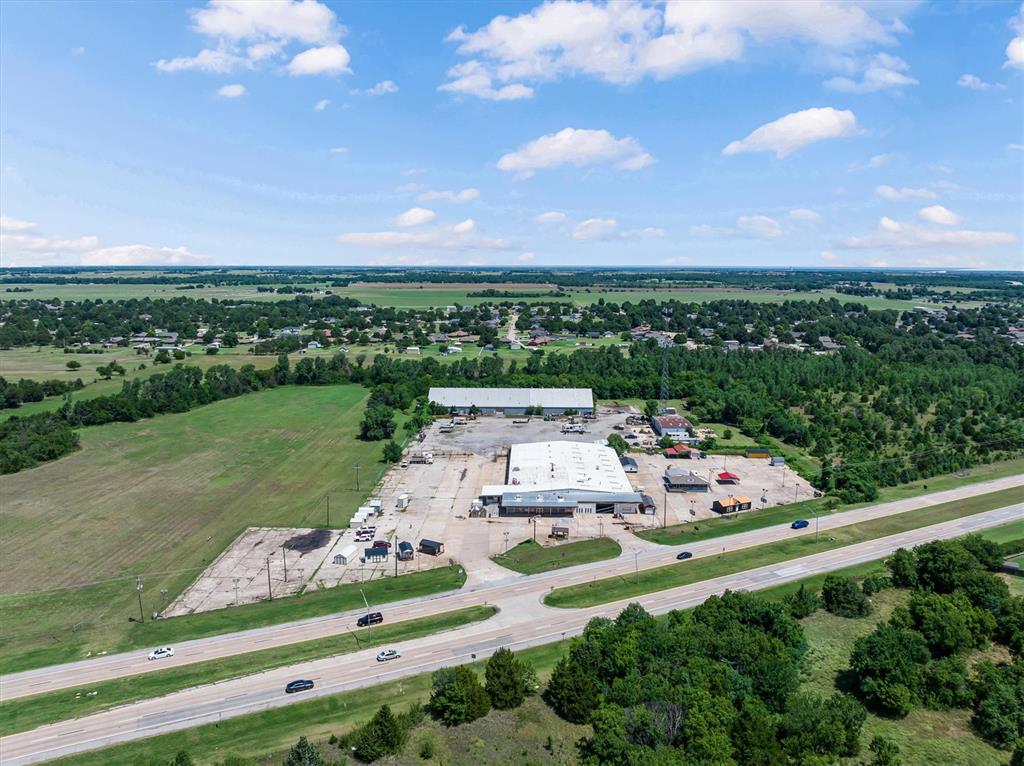
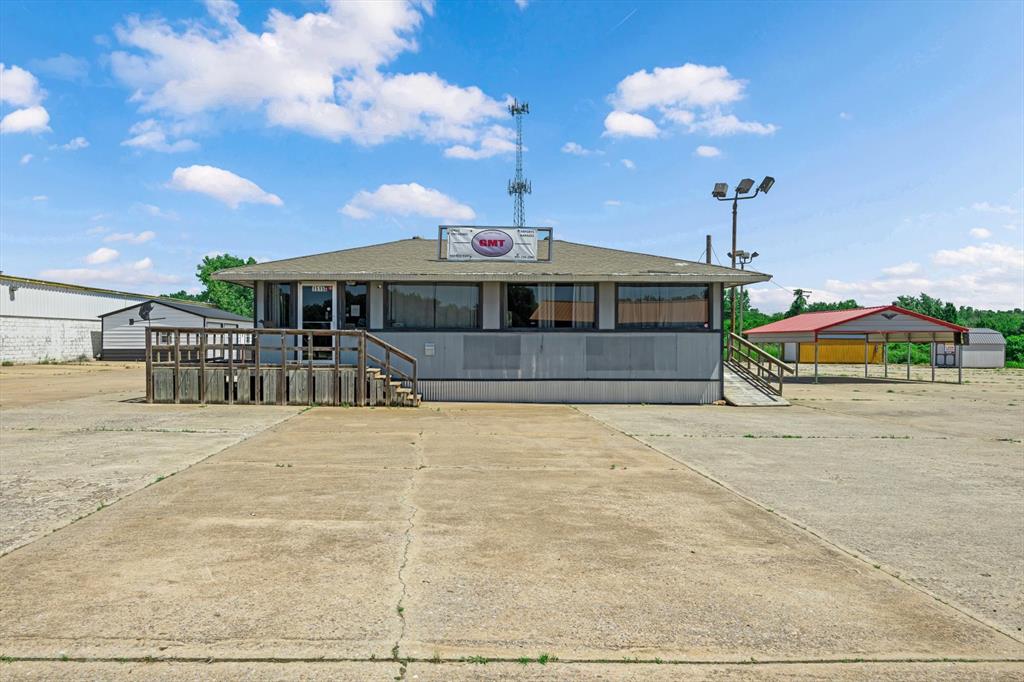
Commercial property offering multiple buildings with expansive paved lot area
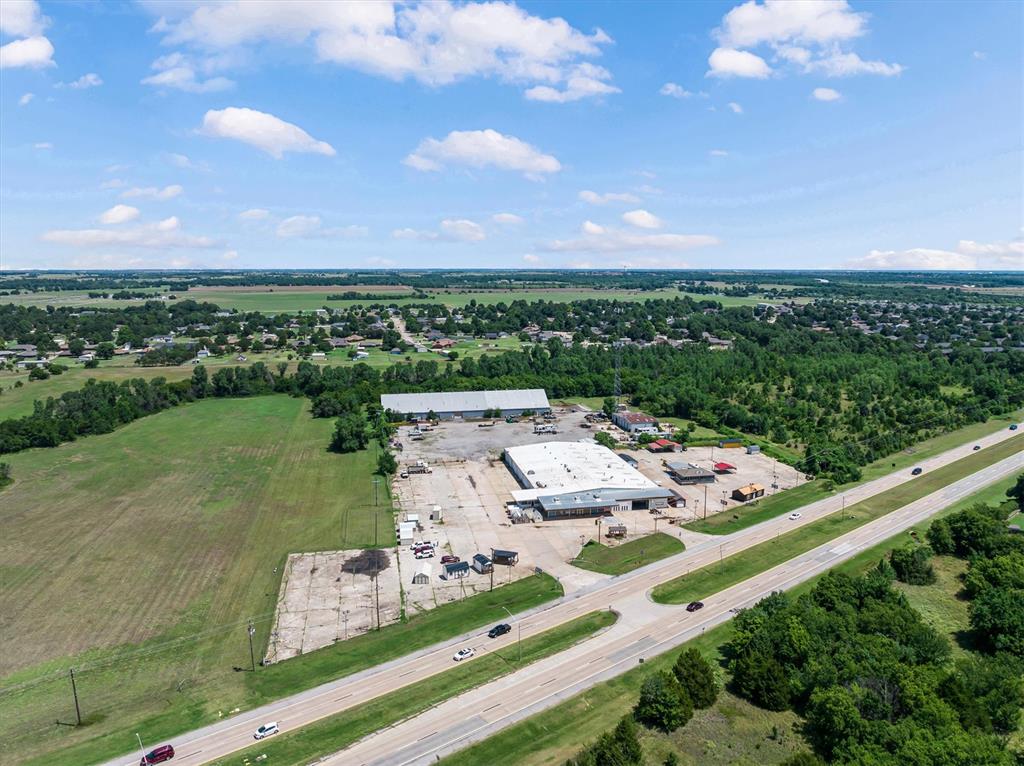
Aerial view showcasing commercial buildings with extensive paved areas, expansive undeveloped land, and highway frontage
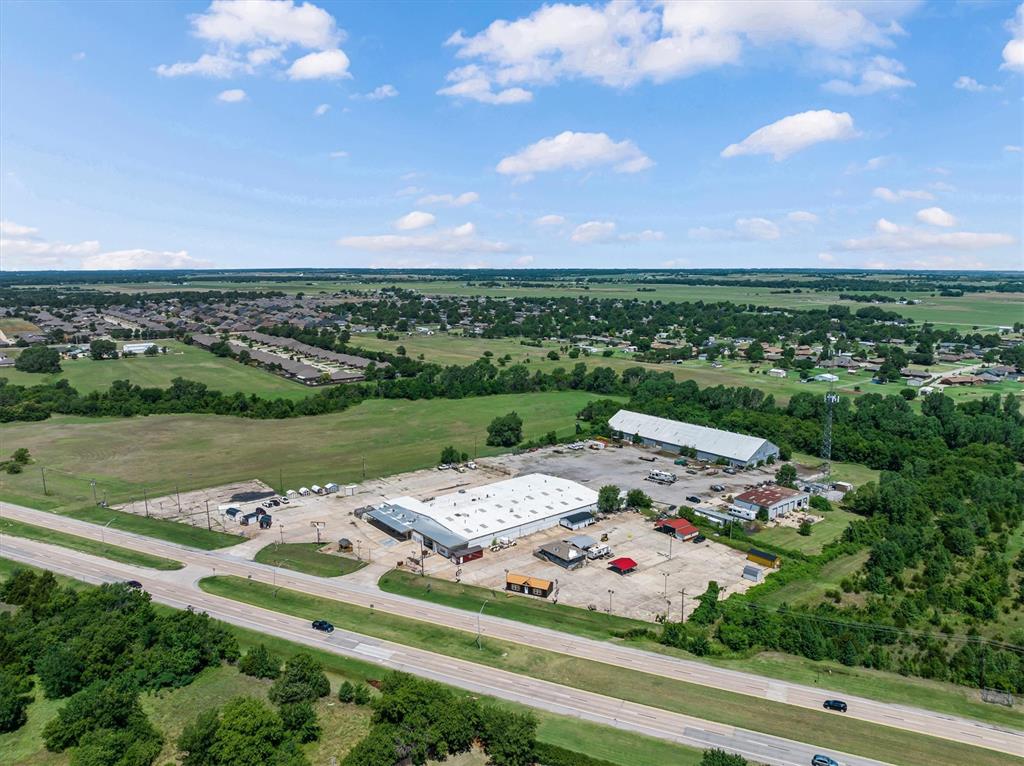
Image quality insufficient for description
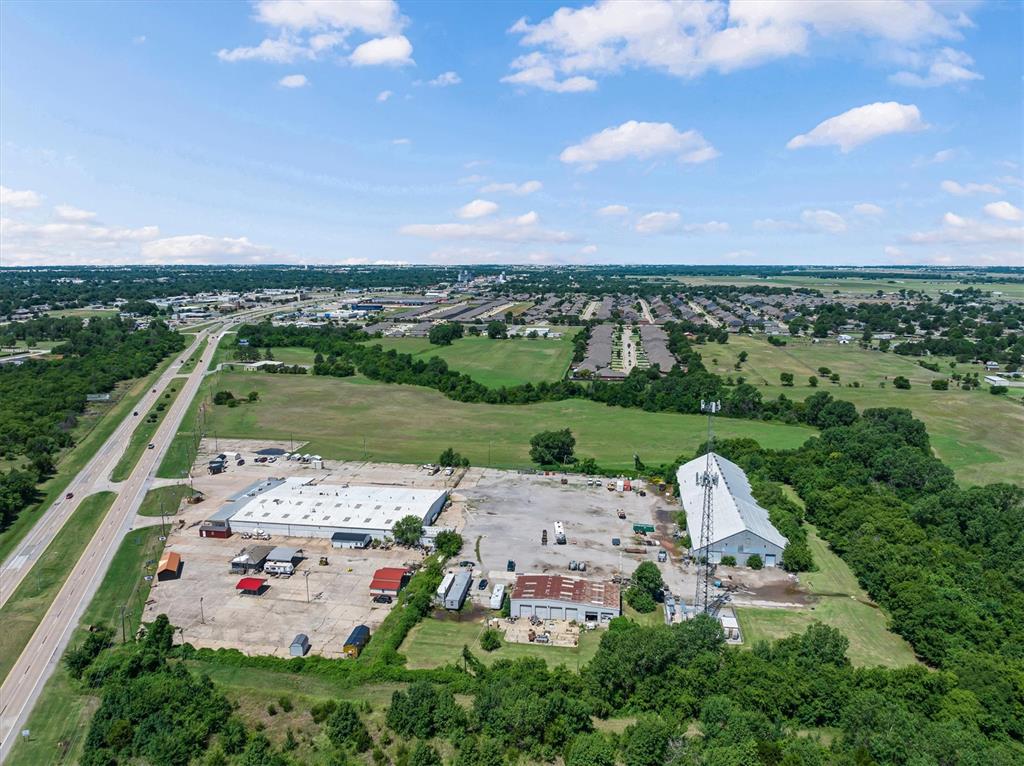
Expansive commercial property featuring multiple structures, extensive paved areas, a large metal-sided building with a gable roof, and highway frontage
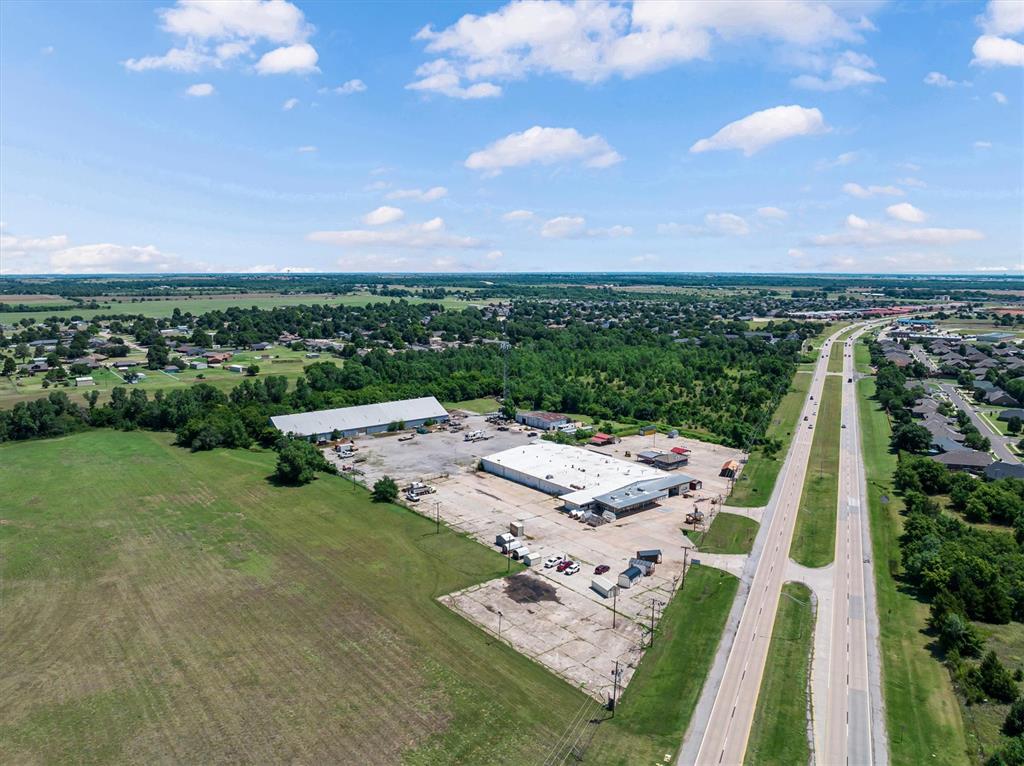
Commercial property featuring multiple industrial structures with direct highway frontage
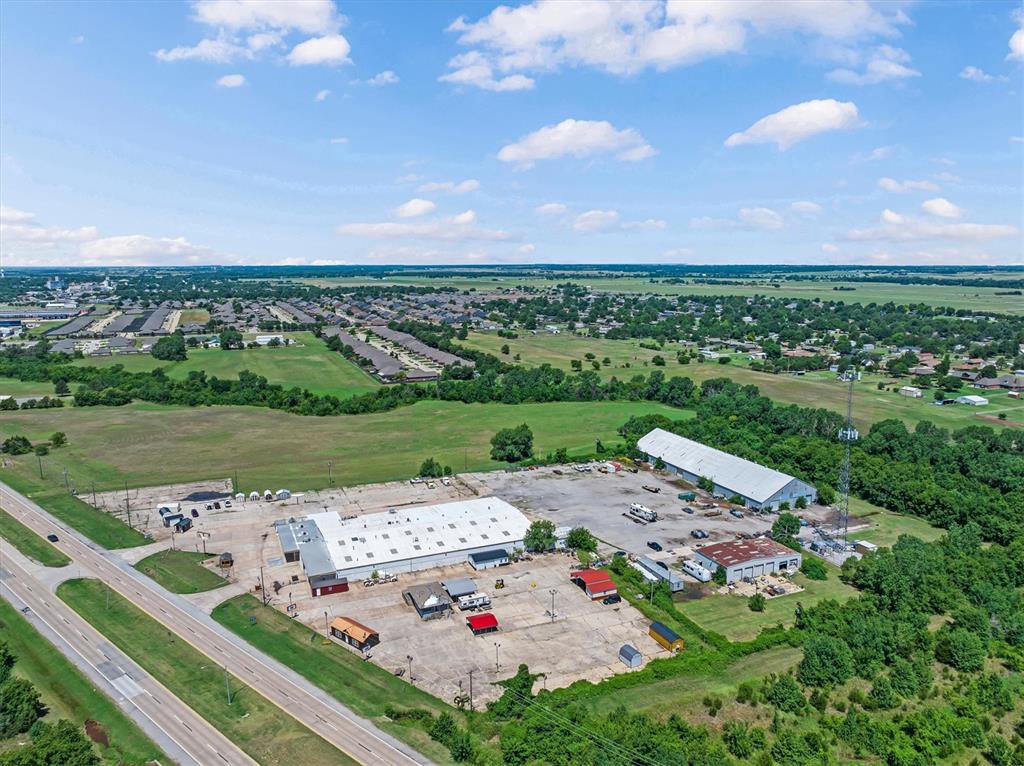
Expansive commercial property featuring multiple industrial structures, extensive paved lot areas, a large metal roof building, a secondary smaller building with a red roof accent, and visible road frontage
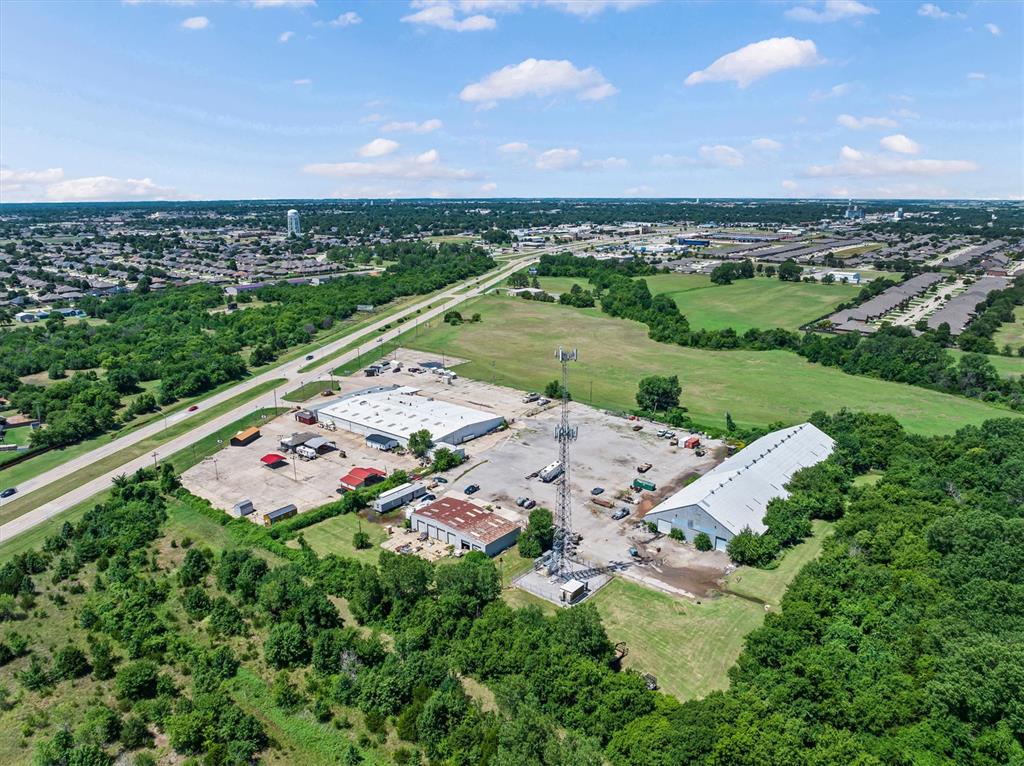
Aerial view highlighting a commercial property with multiple buildings, an adjacent highway, and surrounding green spaces
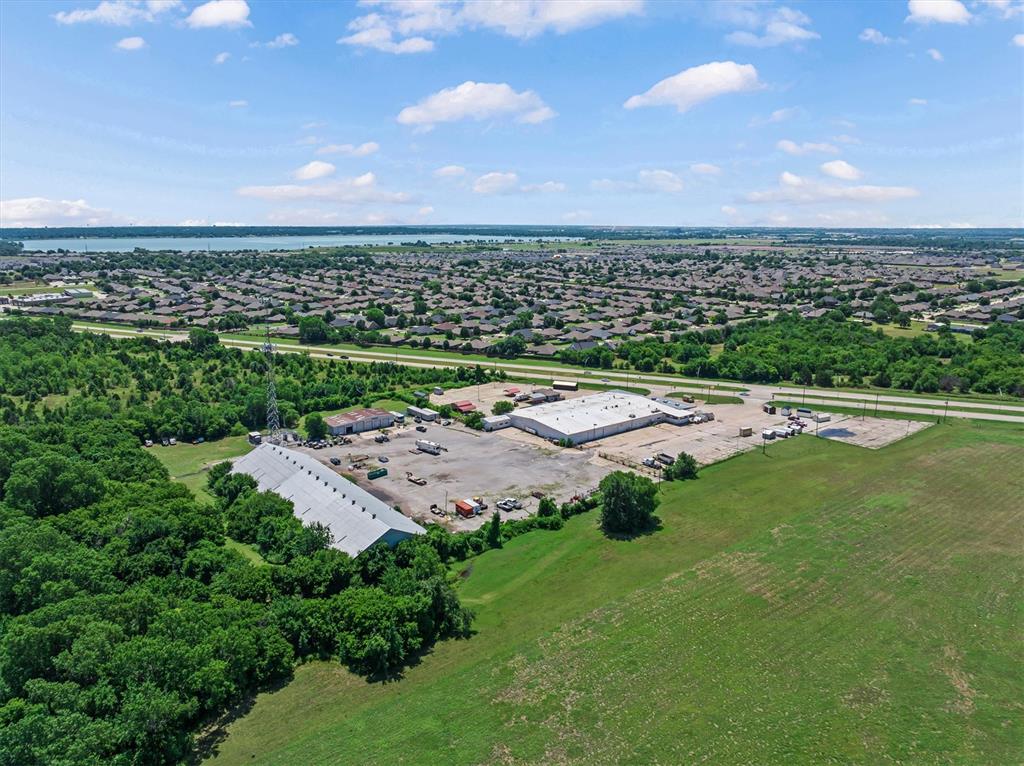
Aerial perspective showcasing commercial buildings, expansive paved lots, and surrounding green spaces
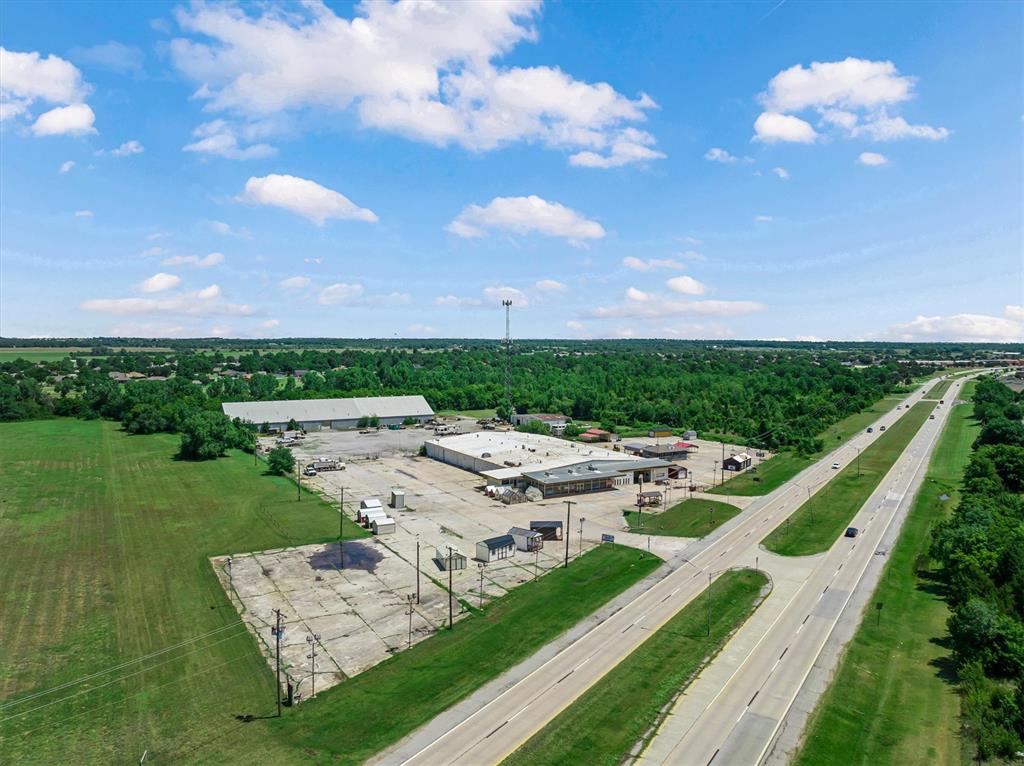
Aerial perspective showcasing extensive commercial properties alongside a multi-lane highway
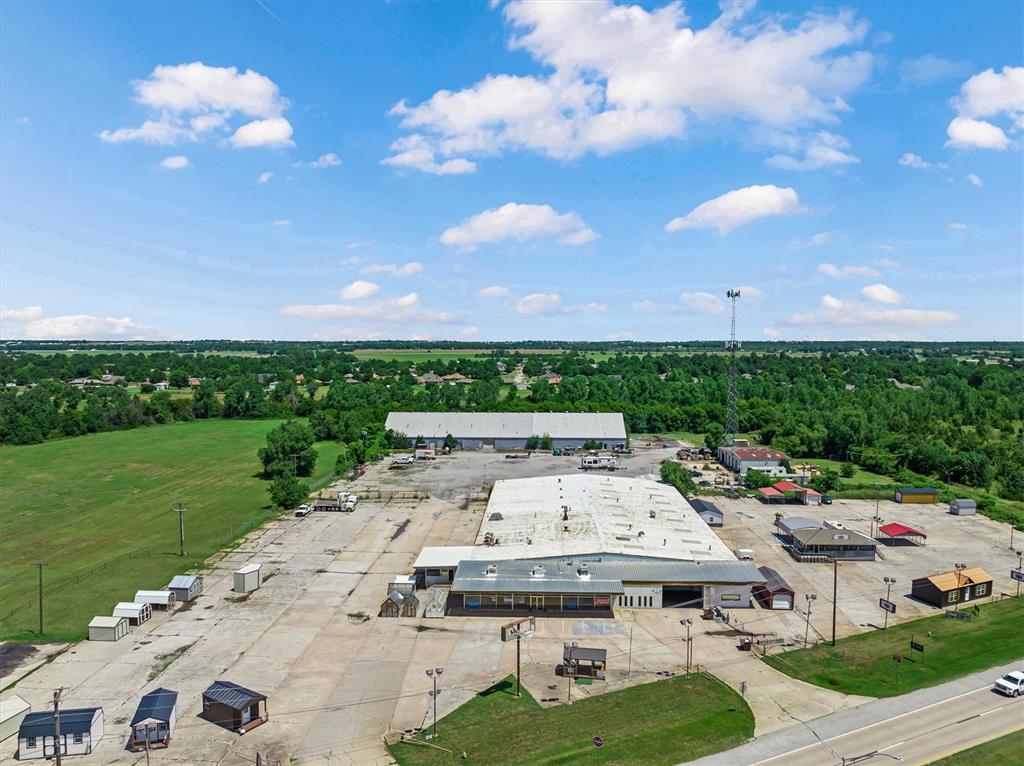
Expansive commercial property featuring a large paved lot, multiple commercial buildings, and extensive surrounding green space
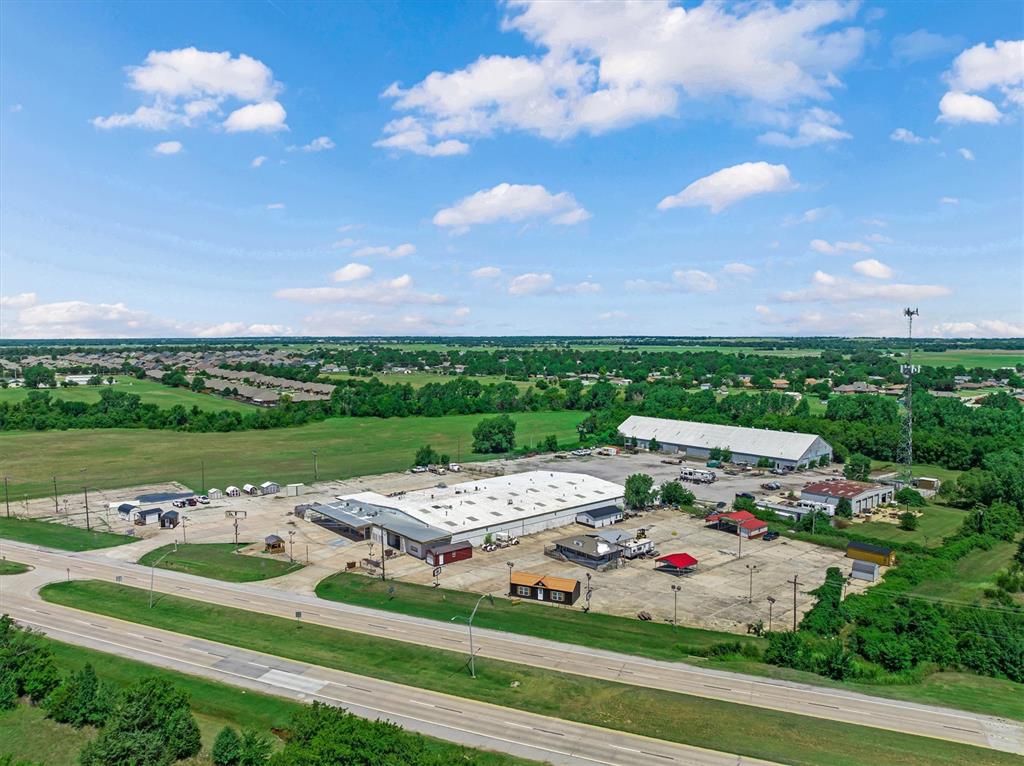
Commercial property featuring multiple buildings and extensive paved lot space
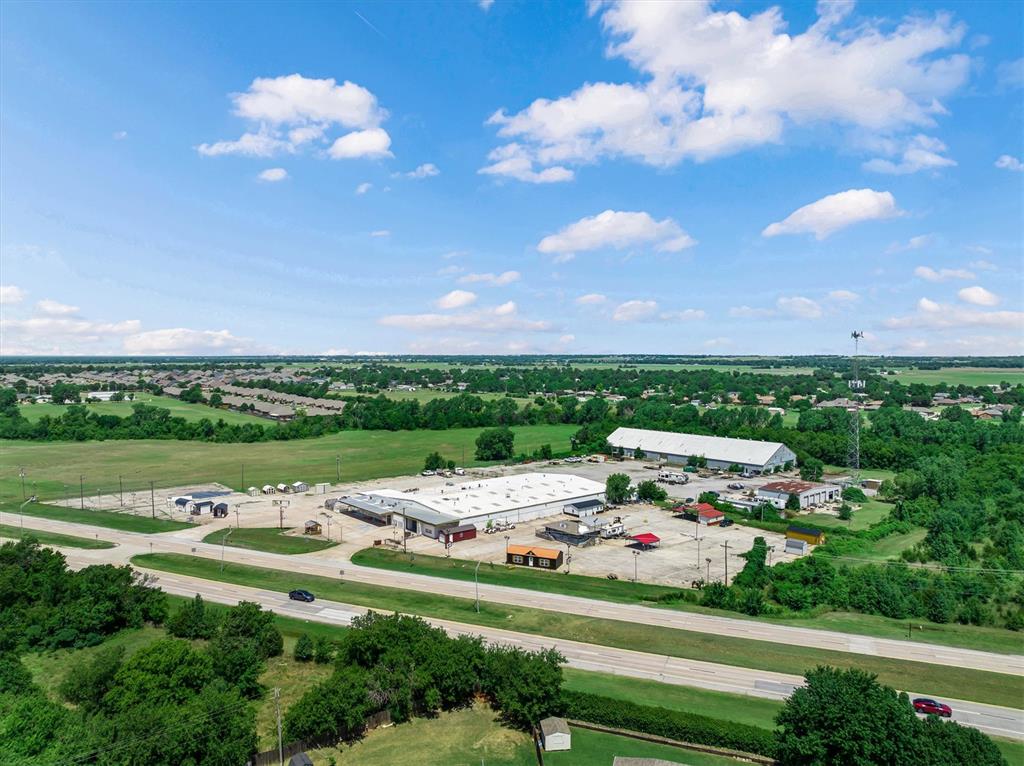
Expansive commercial property featuring multiple structures, paved parking areas, and frontage on a primary roadway
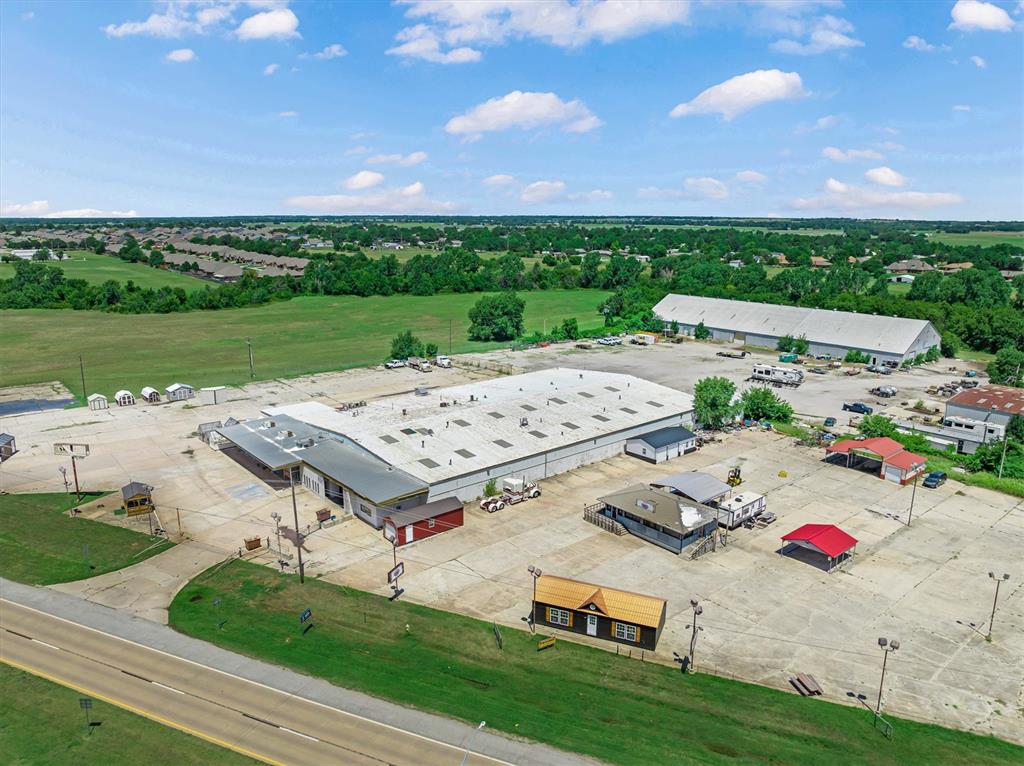
Expansive commercial property featuring multiple structures, extensive paved areas, and clear visibility from the adjacent roadway
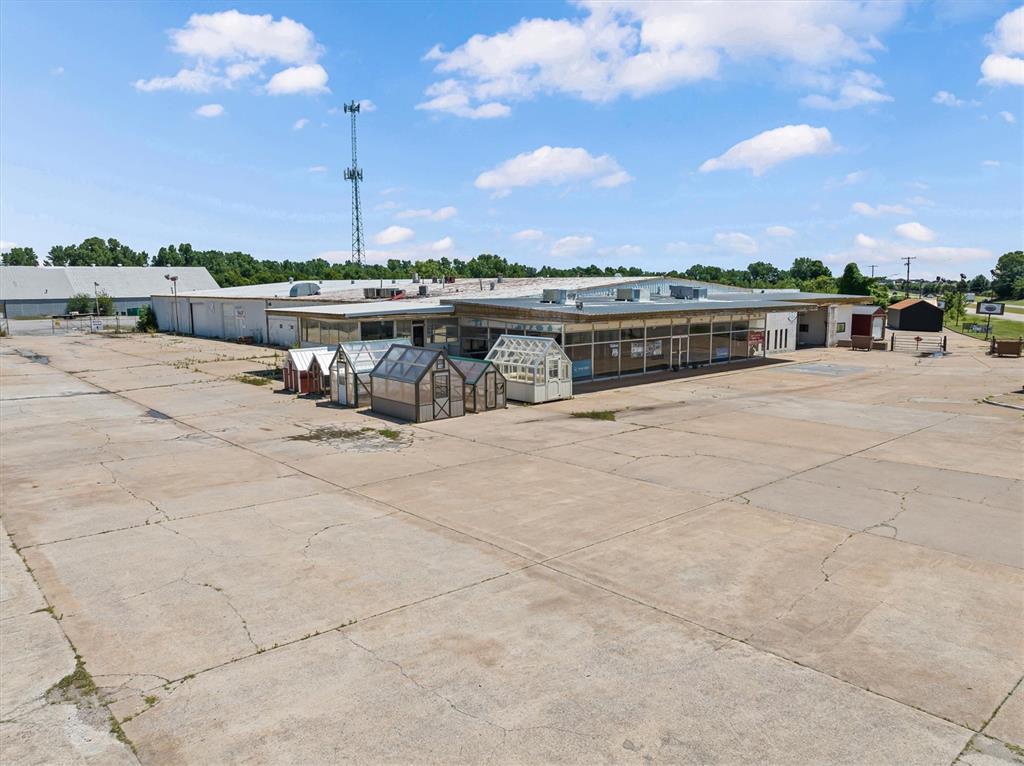
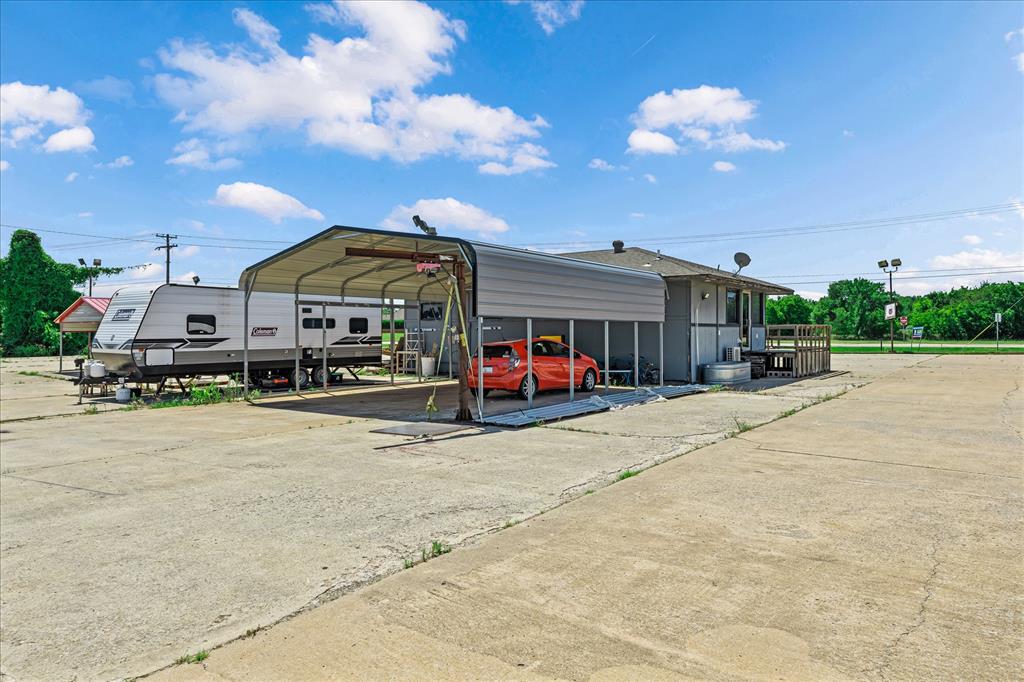
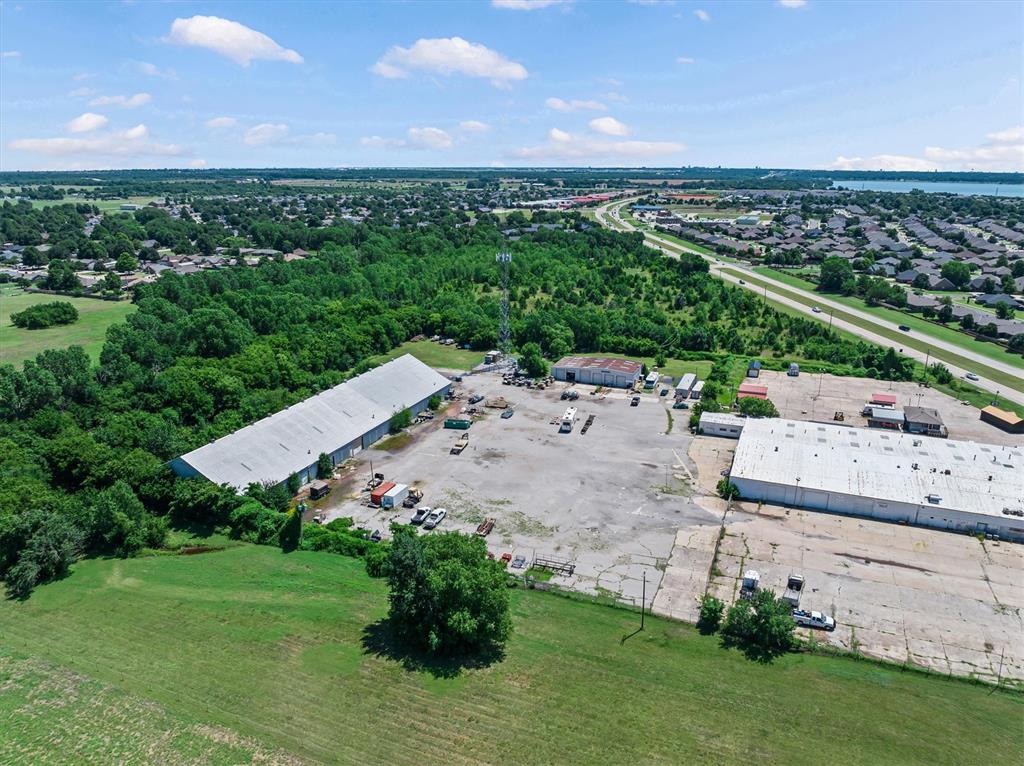
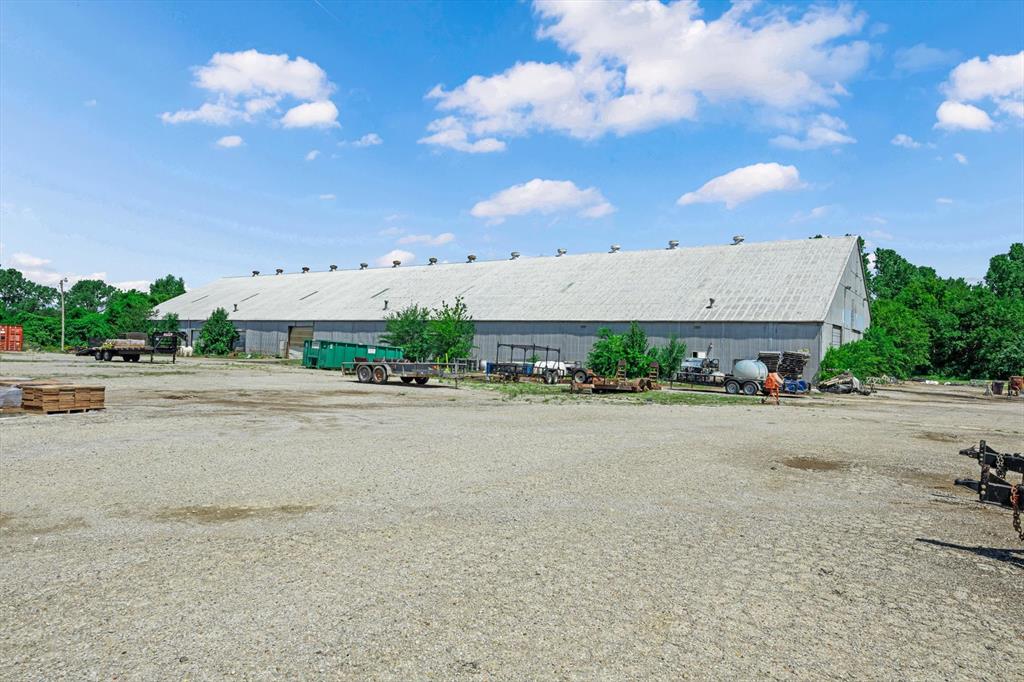
Expansive industrial property featuring multiple large warehouse structures with metal roofing
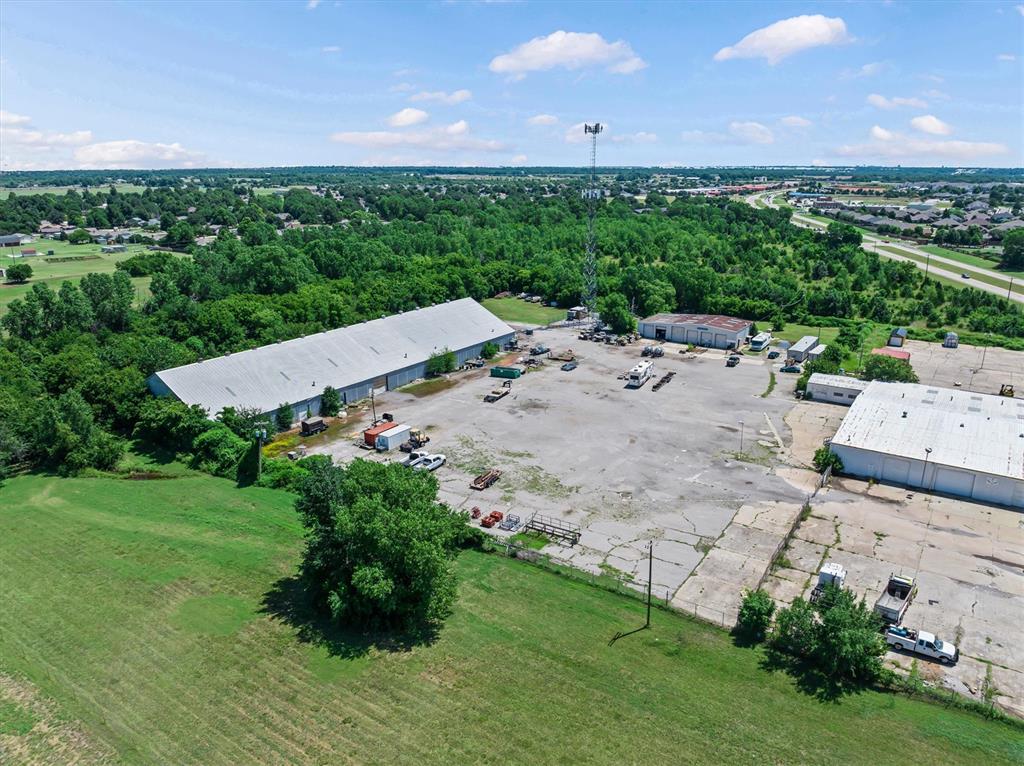
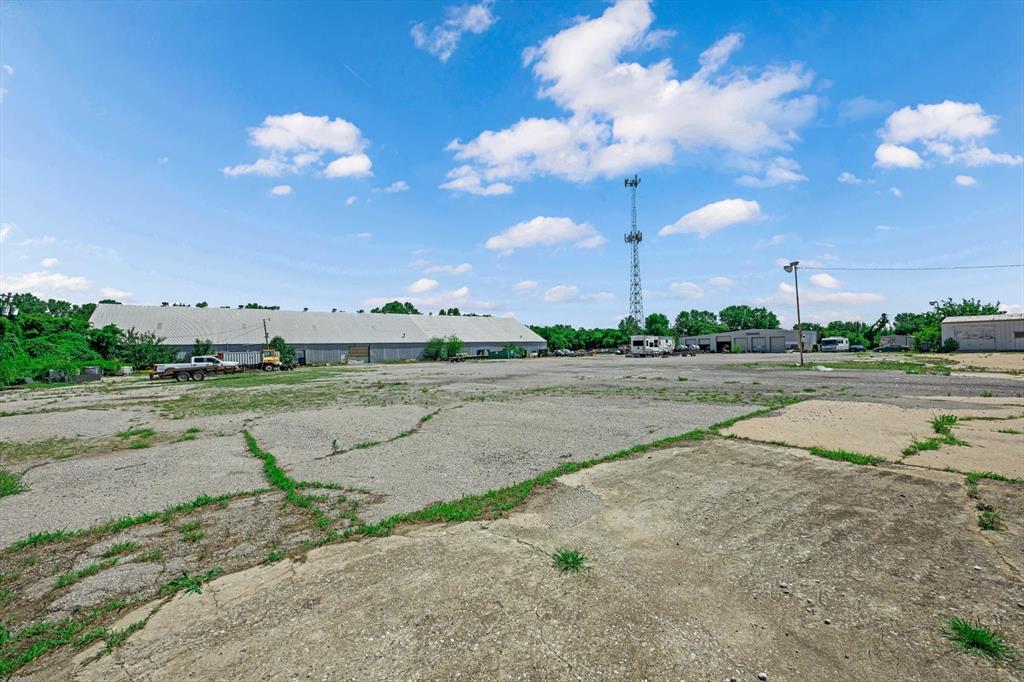
Expansive industrial property featuring multiple buildings with metal roofs, extensive paved areas, surrounding green spaces, and a communication tower
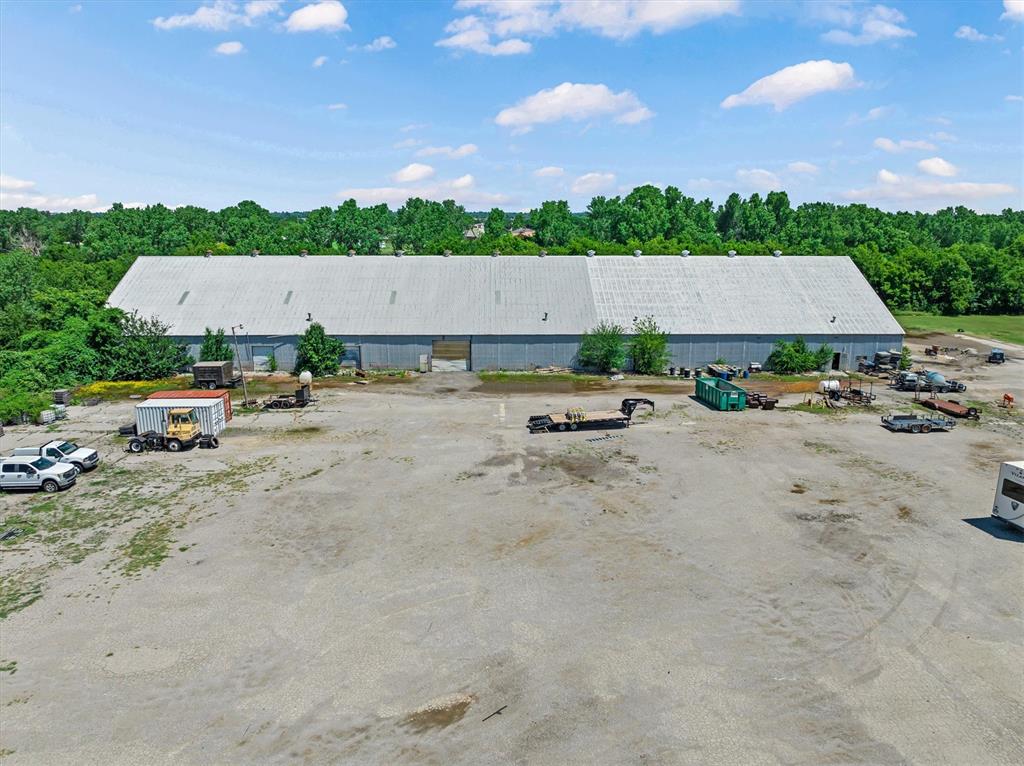
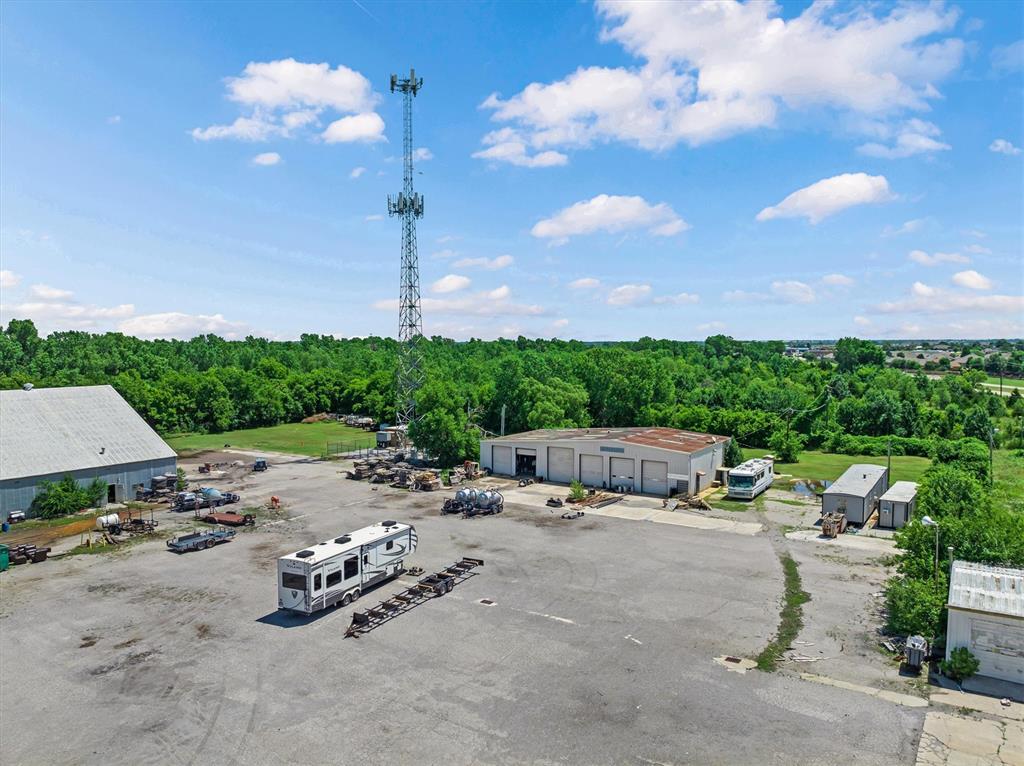
Expansive paved lot with multiple industrial structures, including a large warehouse building and an additional garage facility with multiple bays
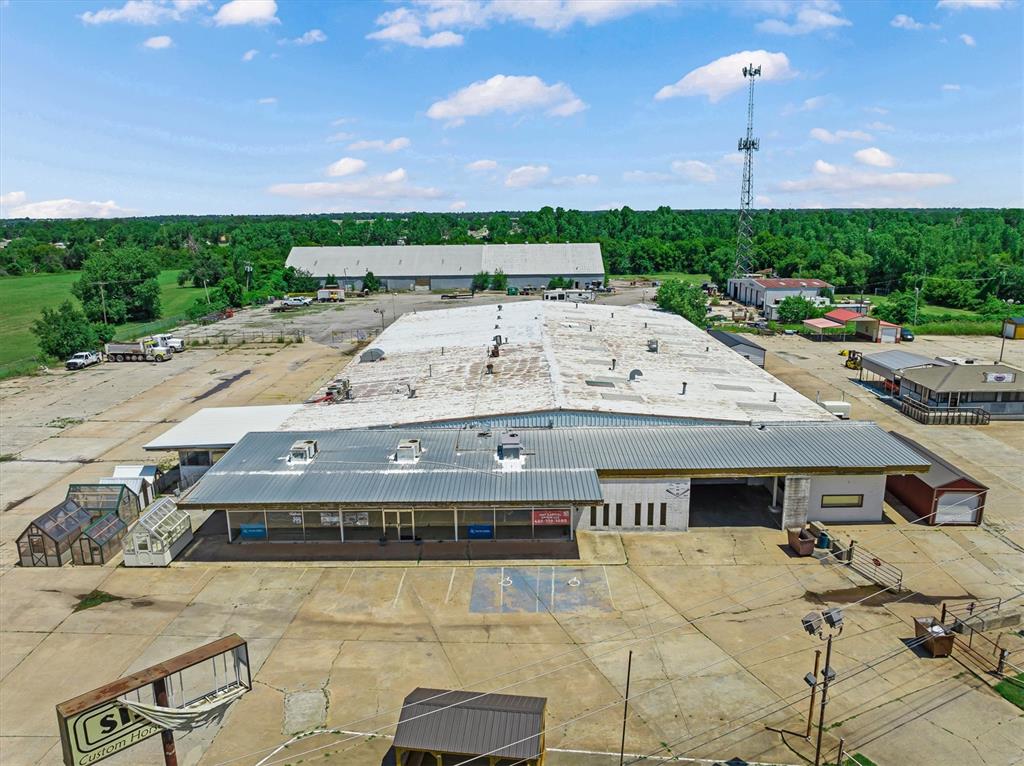
Commercial property featuring a large warehouse structure with a single-story storefront, multiple greenhouses, and extensive concrete parking areas
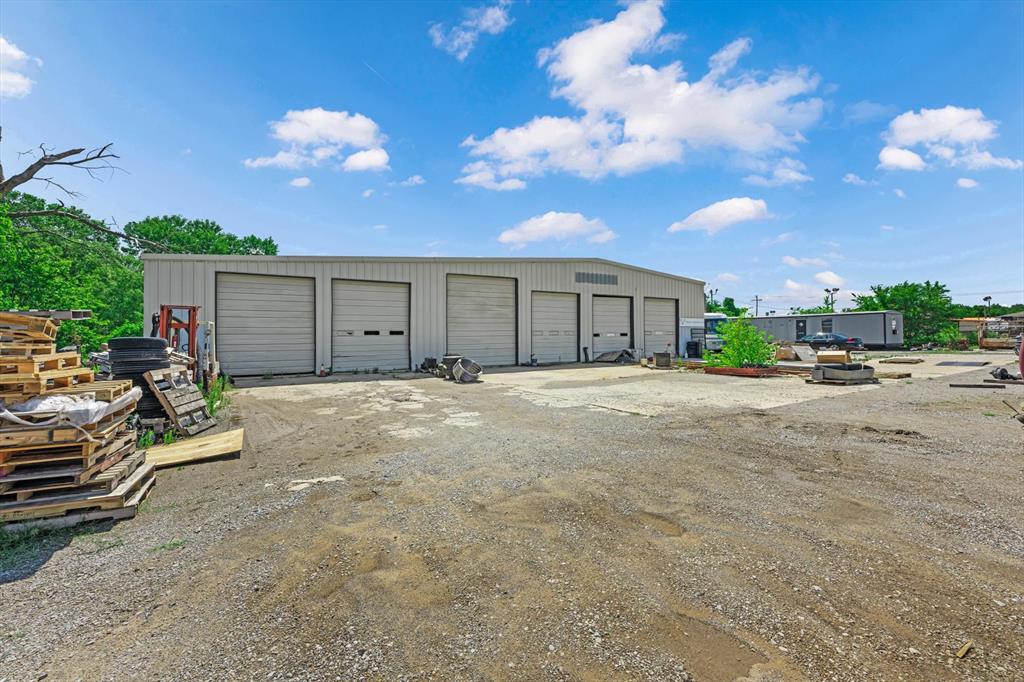
Industrial building featuring a metal facade and five overhead garage doors
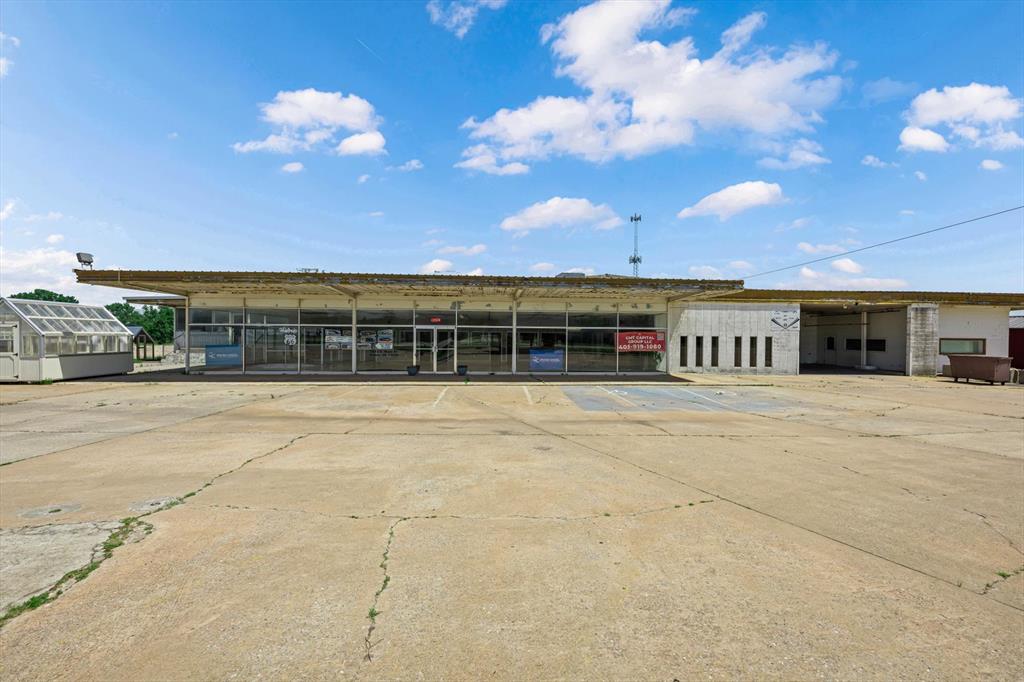
Commercial building featuring a flat roofline, extensive front-facing windows, a concrete parking area, and a separate detached greenhouse structure
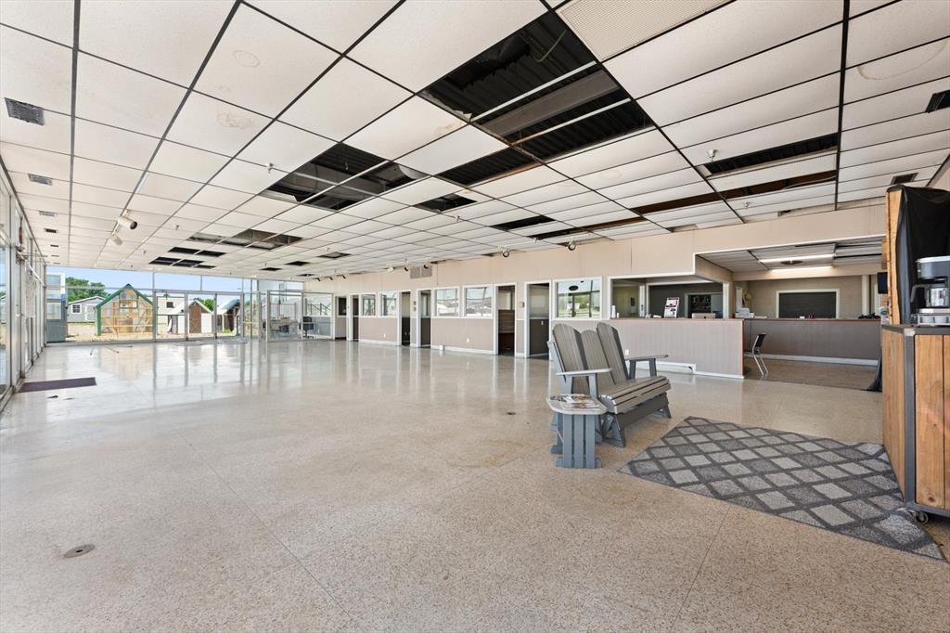
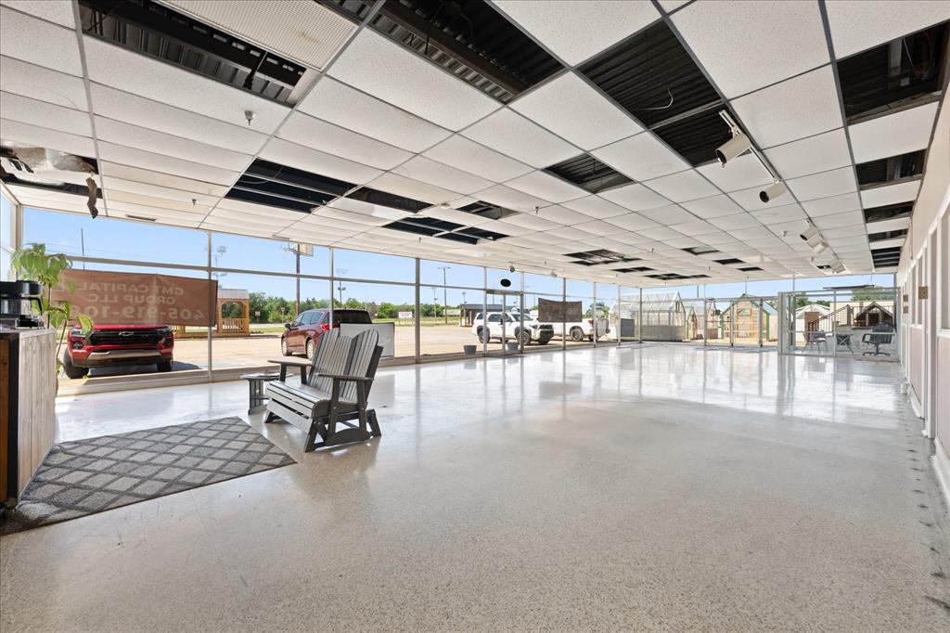
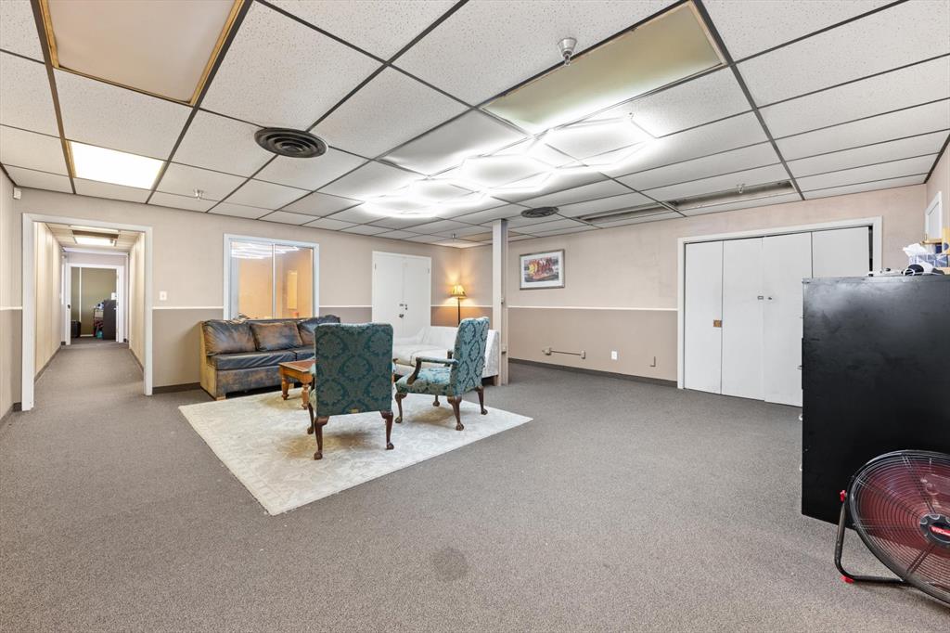
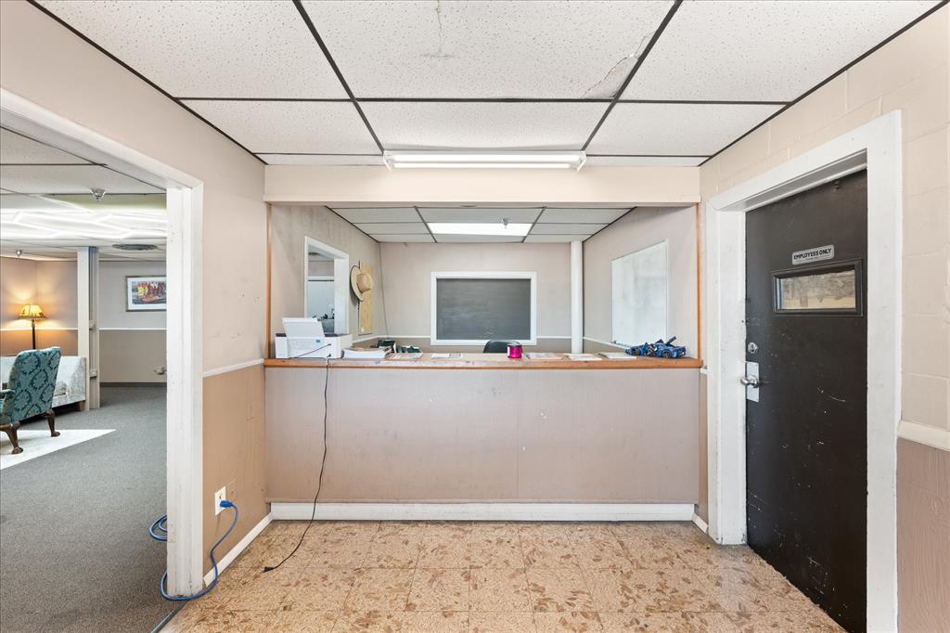
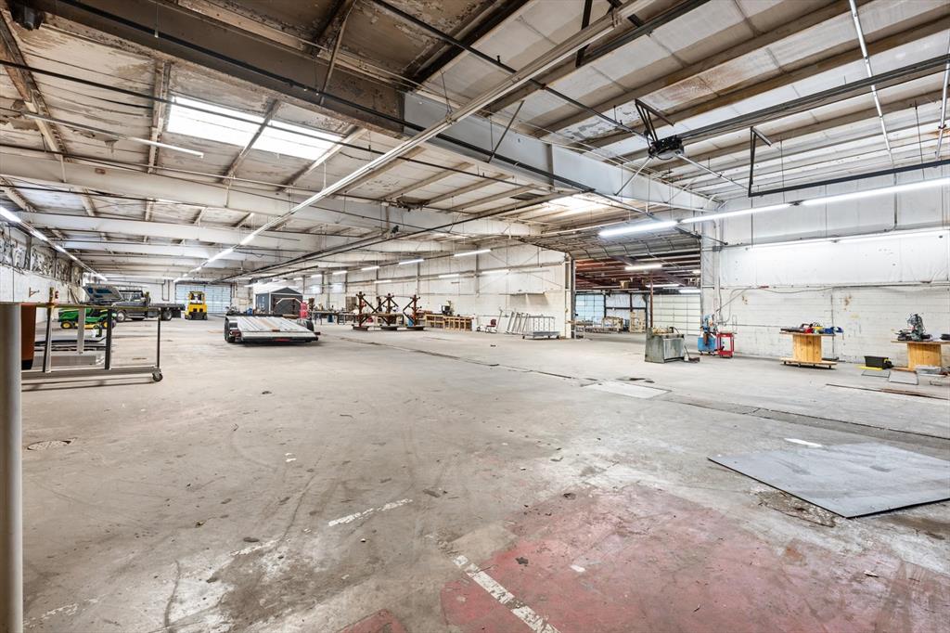
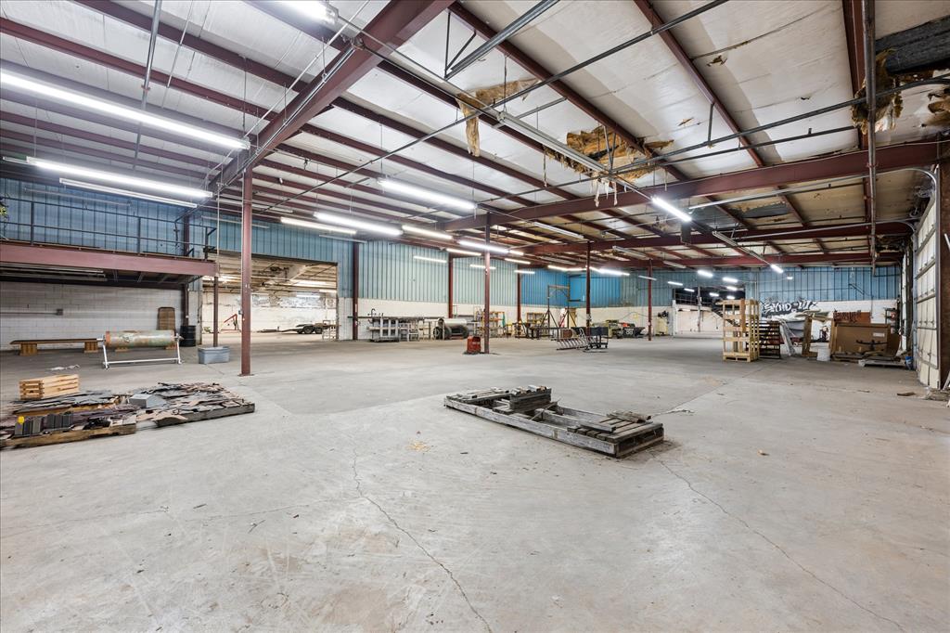
Spacious warehouse interior featuring exposed metal beam construction, concrete flooring, fluorescent overhead lighting, and a partial second-story mezzanine
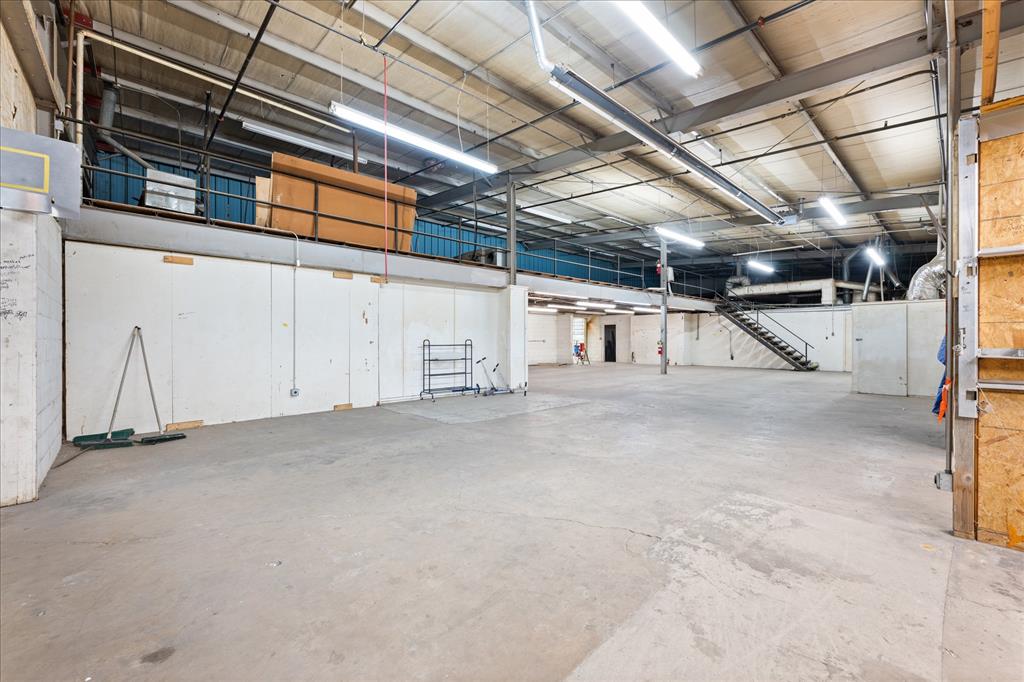
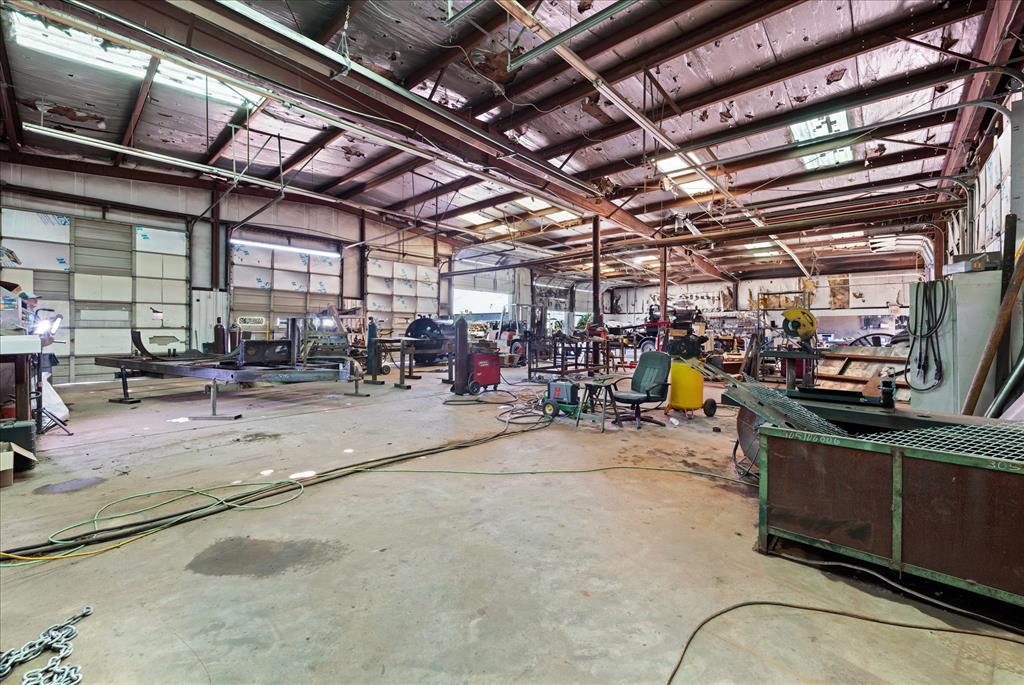
Spacious industrial interior featuring concrete flooring and a high ceiling with exposed structural beams
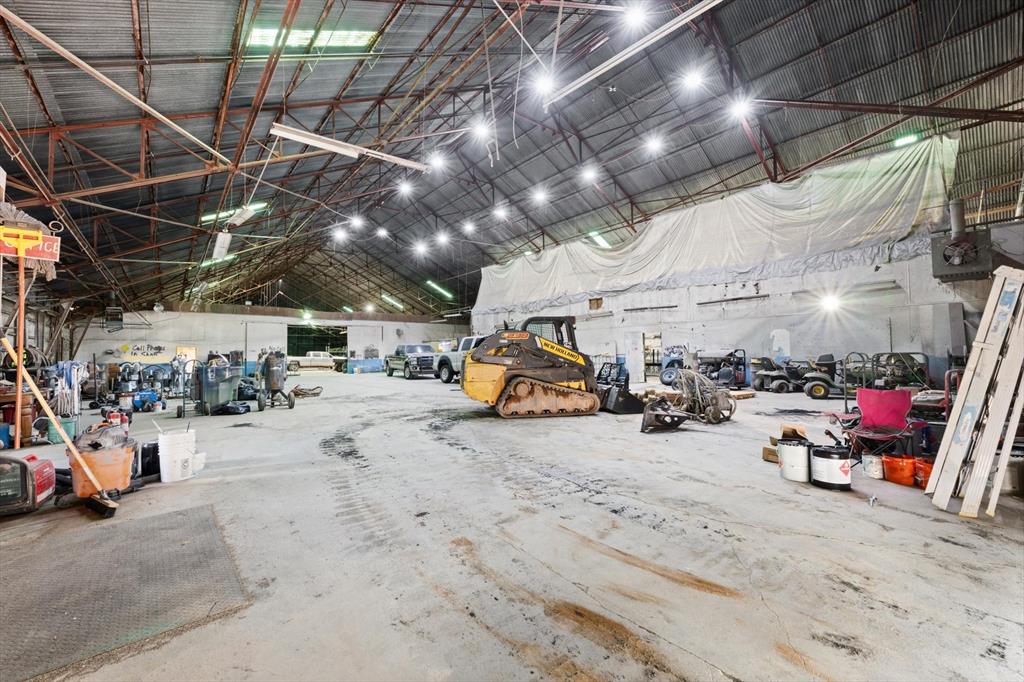
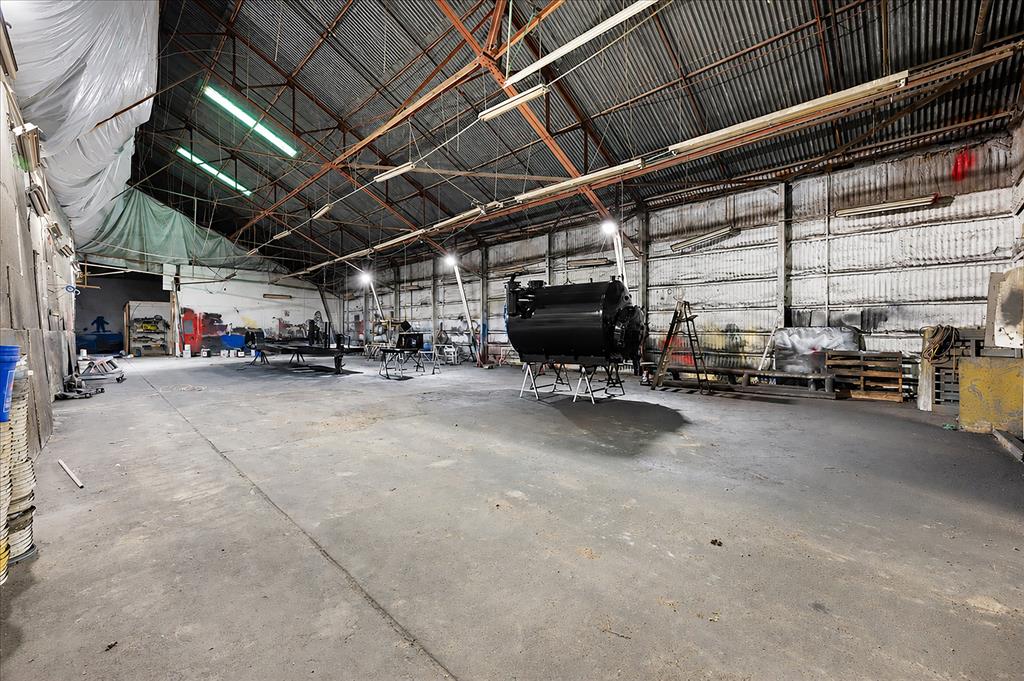
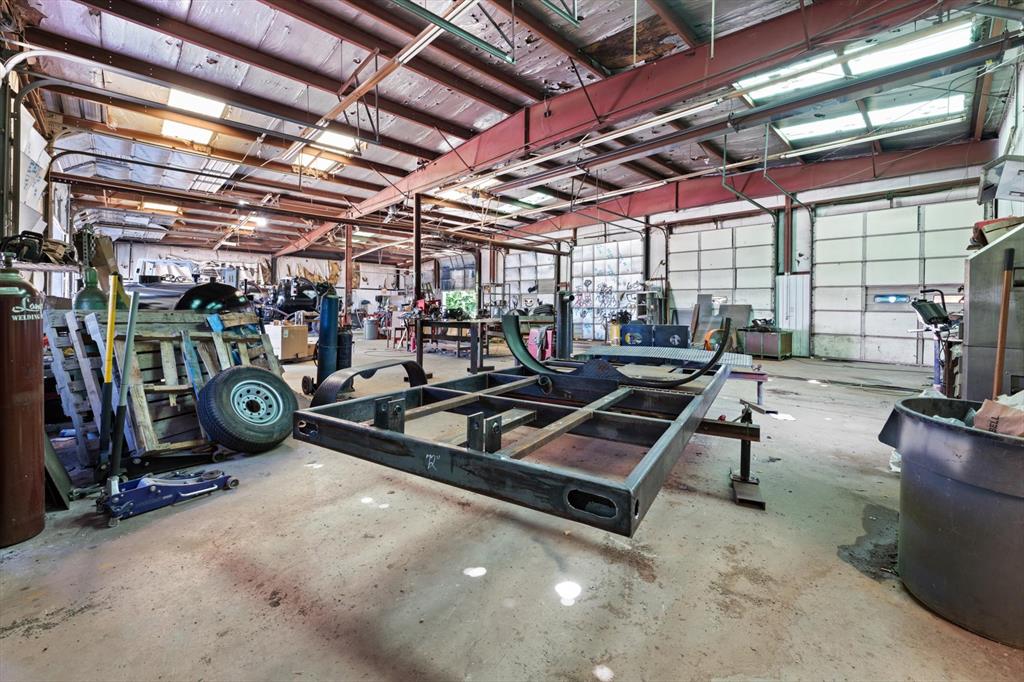
Spacious commercial interior featuring concrete flooring, exposed red steel beams, and multiple overhead industrial lighting fixtures
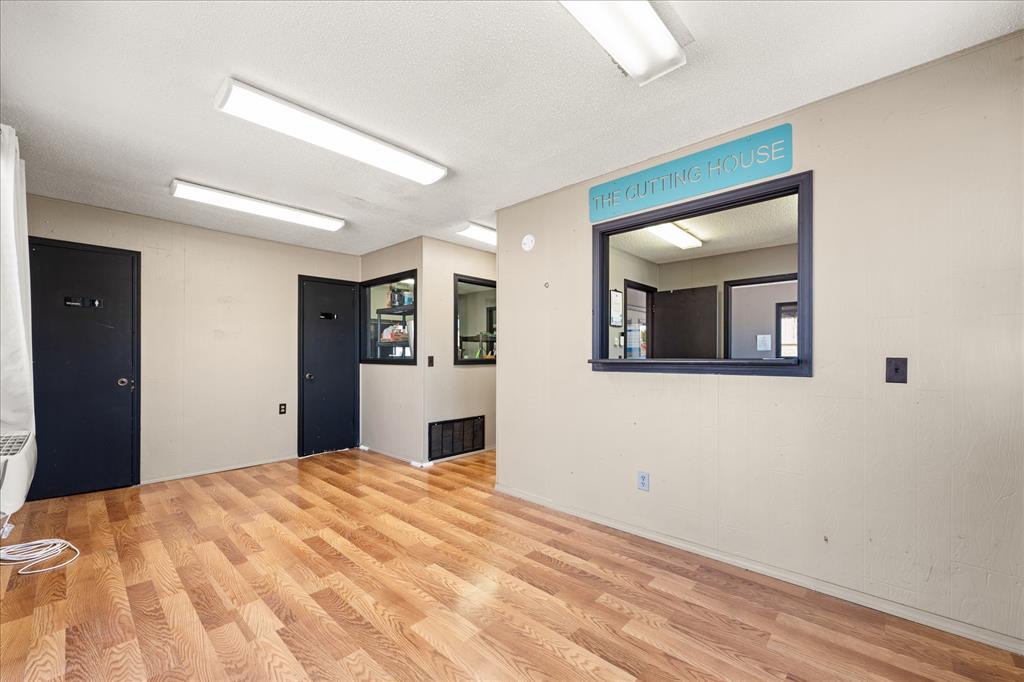
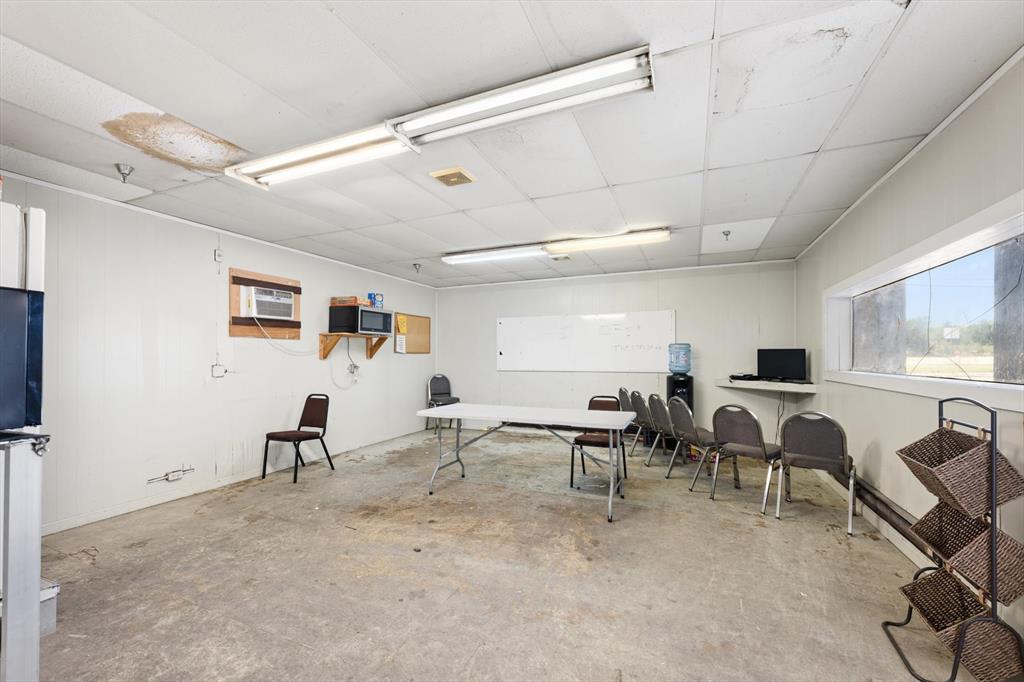
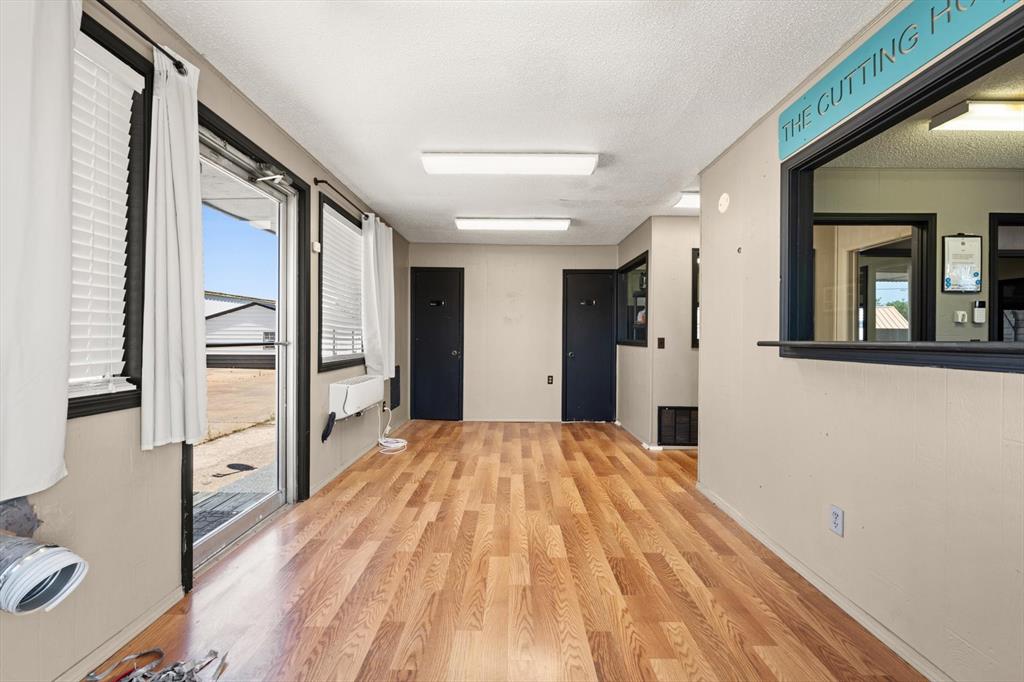
Interior space featuring wood-finish flooring, light-toned walls, and multiple flush-mounted ceiling lights

Description
765 Feet of RT 66 Frontage. Currently leased out to a few different businesses to include Industrial/ Manufacturing and Retail operations. The zoning allows for a broad range of commercial uses! 14+ acres and 70,000+ sq ft of existing buildings with room to grow! Zoned C-5 Heavy Commercial.
Details
| MLS # | 1238028 |
|---|---|
| Listing Type | For Sale |
| Style | Industrial |
| Sub-Type | Resale |
| Status | Active |
| Year | 1964 |
| Days On Site | 90 |
| Listing Provided By | Solas Real Estate LLC | Richie Bean |
Features
| SQ Feet | 71,906 |
|---|
Taxes
| Tax Block | 00 |
|---|---|
| Tax Lot | 00 |
Area Information
| State | OK |
|---|---|
| County | Canadian |
| City | Yukon |
| Zip Code | 73099 |
| School District | Canadian |
| Listing VS Median (in 73099) | |
Price: $2,750,000 low | high Med: $293,900 sqft: 71,906 low | high Med: 1,543 $ / sqft: $38 low | high Med: $190 On site: 90 low | high Med: 73 | |
Request a showing
Request a showing
Contact
Learn More About This Property

| State | OK |
|---|---|
| County | Canadian |
| City | Yukon |
| Zip Code | 73099 |
| School District | Canadian |
| Listing VS Median (in 73099) | |
Price: $2,750,000 low | high Med: $293,900 sqft: 71,906 low | high Med: 1,543 $ / sqft: $38 low | high Med: $190 On site: 90 low | high Med: 73 | |
Listing Updated: September 29, 2026 at 6:10:57 AM PDT