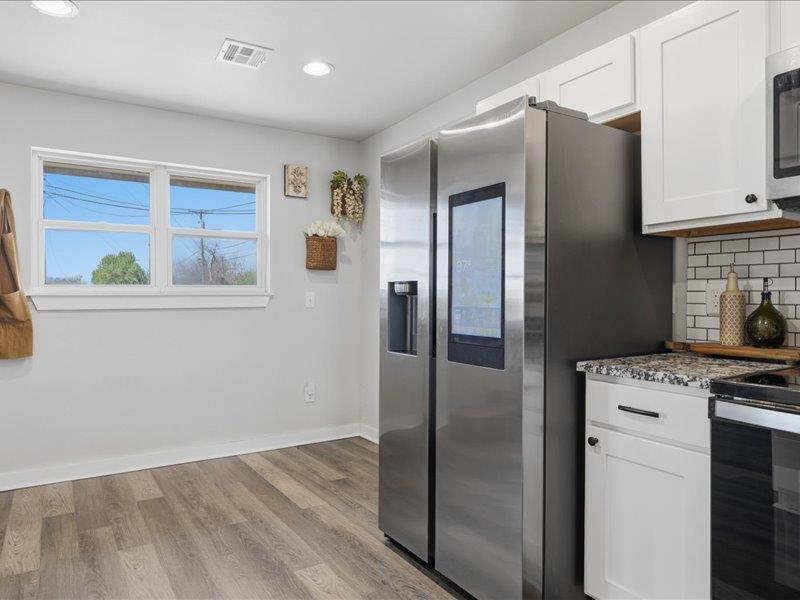
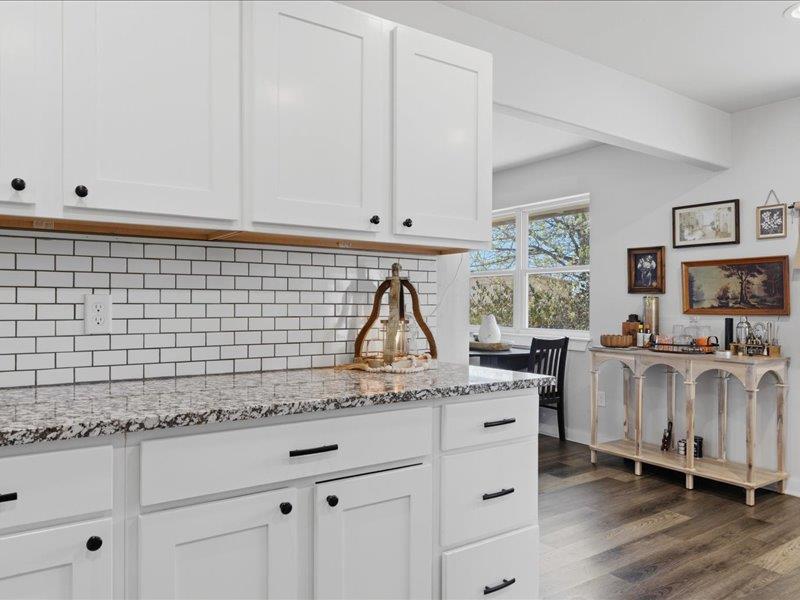
Contemporary kitchen featuring white cabinetry, wood-finish flooring, a subway tile backsplash, granite countertops, and stainless steel appliances
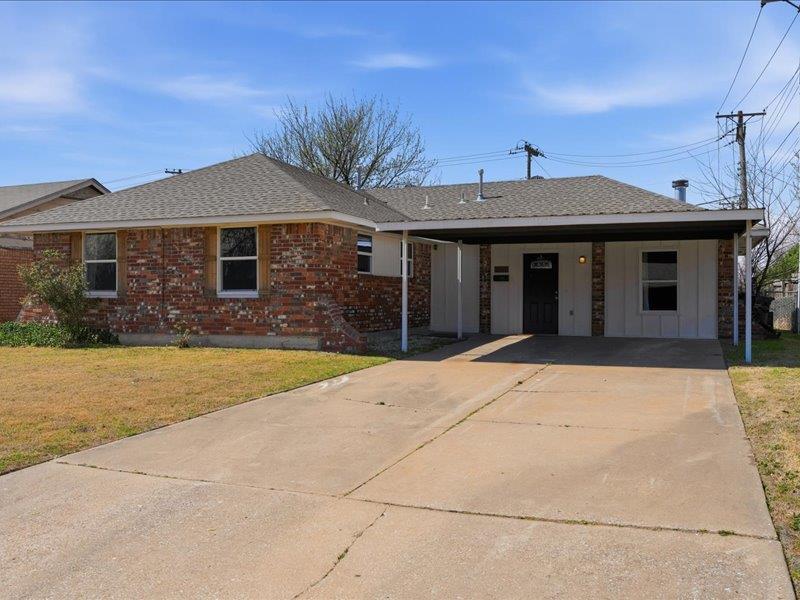
Brick and siding exterior featuring a covered carport, concrete driveway, and a gabled roof
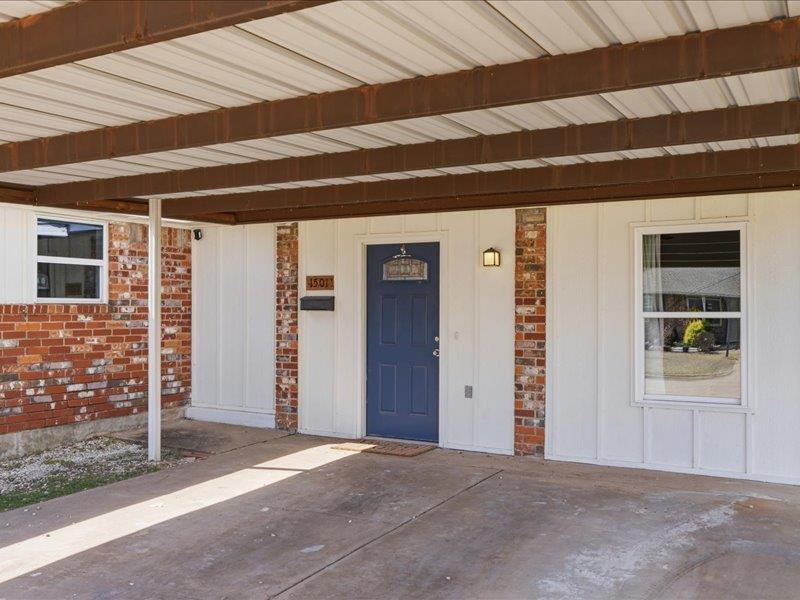
Covered carport entry featuring a metal roof structure with exposed beams, red brick accents, vertical white siding, a blue entry door, and a wall-mounted light fixture
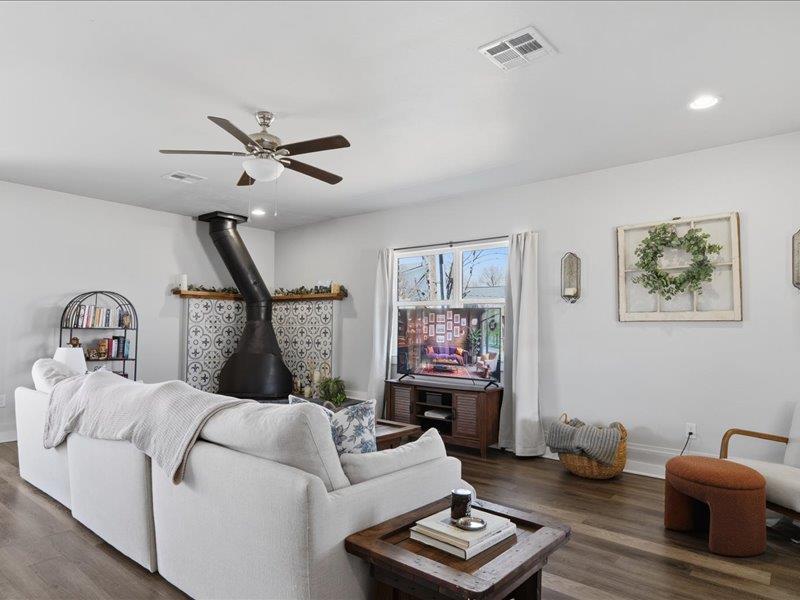
Living area featuring a floor-to-ceiling fireplace with decorative tile surround and a dark metal chimney
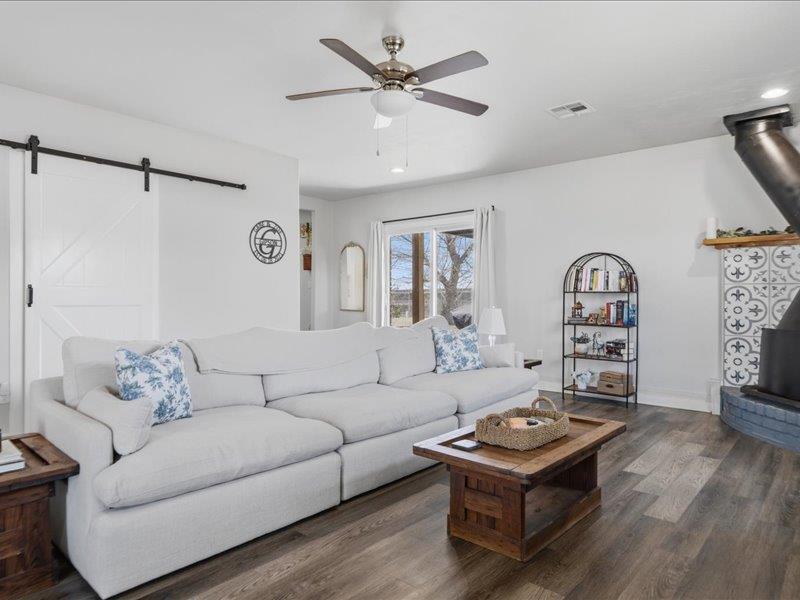
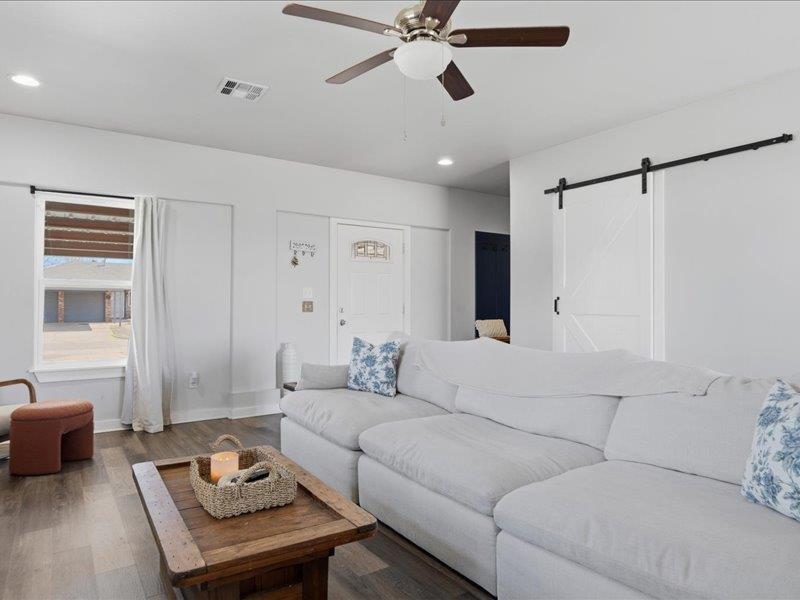
Living area featuring wood-finish flooring, a white barn door, and a ceiling fan
Living area featuring wood-finish flooring, a ceiling fan with integrated lighting, recessed lighting, and a white barn door
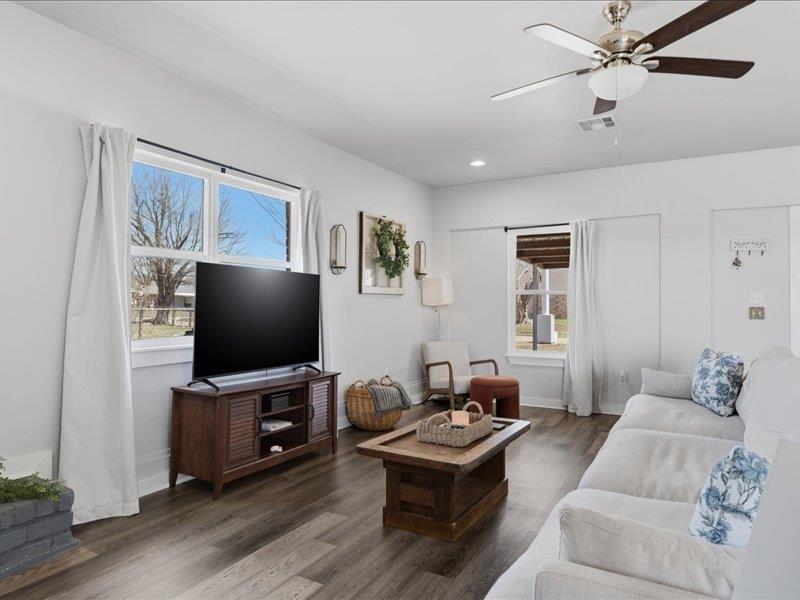
Spacious living area featuring wood-finish flooring, white walls, and bright windows
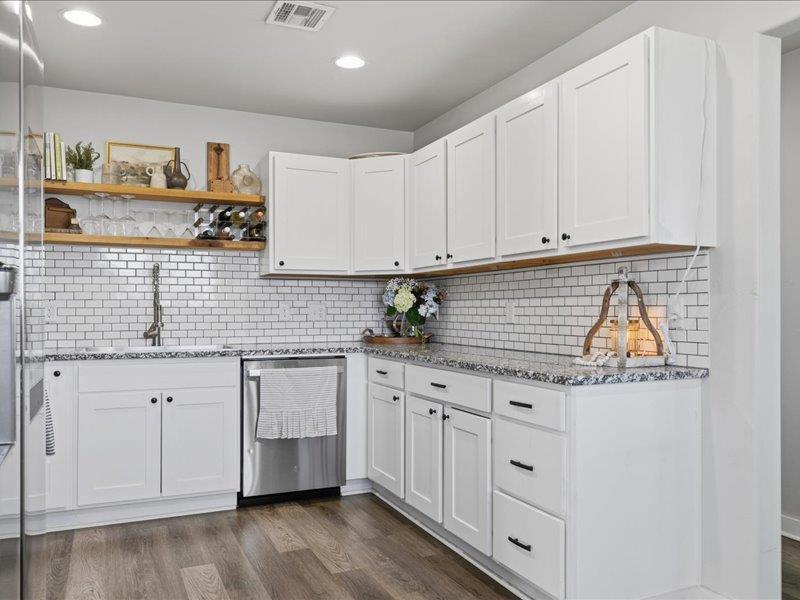
Modern kitchen featuring white shaker cabinetry, speckled countertops, a subway tile backsplash, and wood-finish flooring
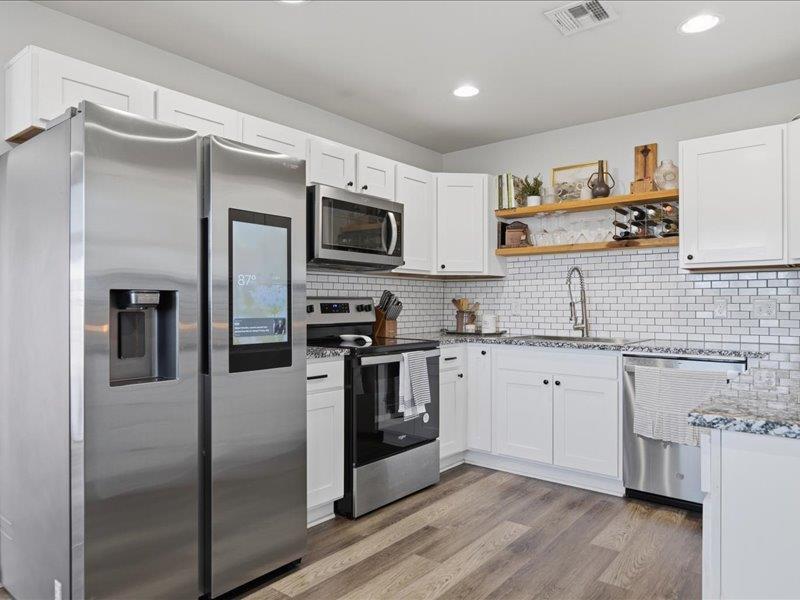
Kitchen featuring stainless steel appliances, white subway tile backsplash, white shaker-style cabinetry, wood-finish flooring, and open shelving
Kitchen featuring wood-finish flooring, white cabinetry, subway tile backsplash, and recessed lighting
Kitchen featuring white shaker-style cabinetry with matte black hardware, subway tile backsplash, and a speckled countertop
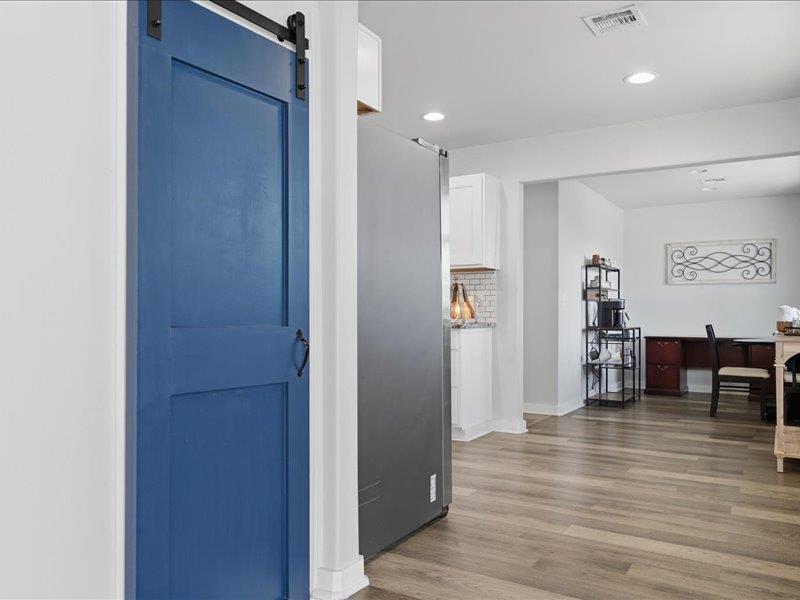
Modern farmhouse-style blue barn door with black hardware
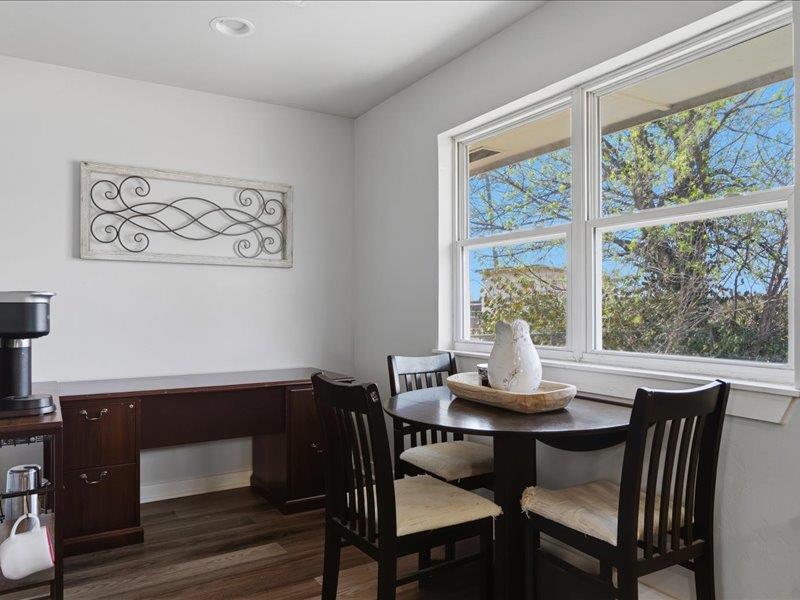
Bright room featuring a large window, recessed ceiling lighting, wood-finish flooring, and a built-in wood desk
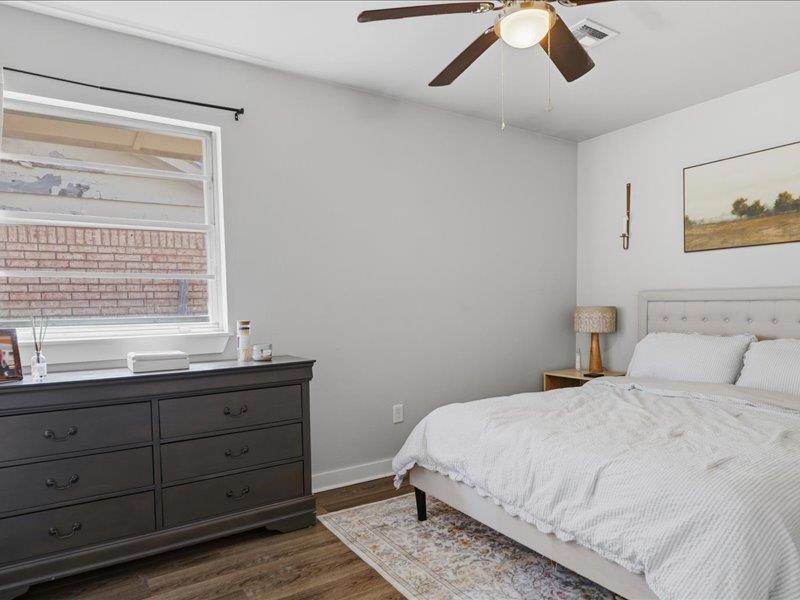
Bedroom with wood-finish flooring, a ceiling fan, and a window
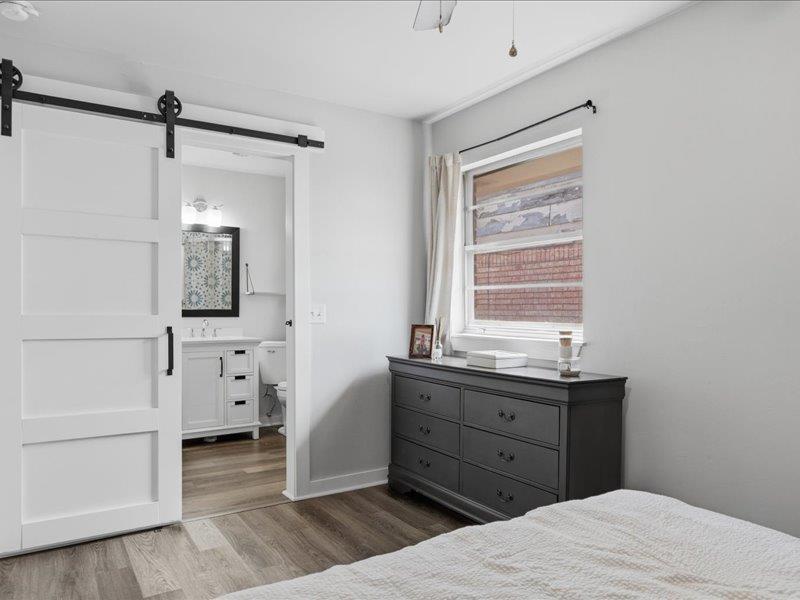
Bedroom featuring wood-finish flooring, a double-hung window, and a white barn door
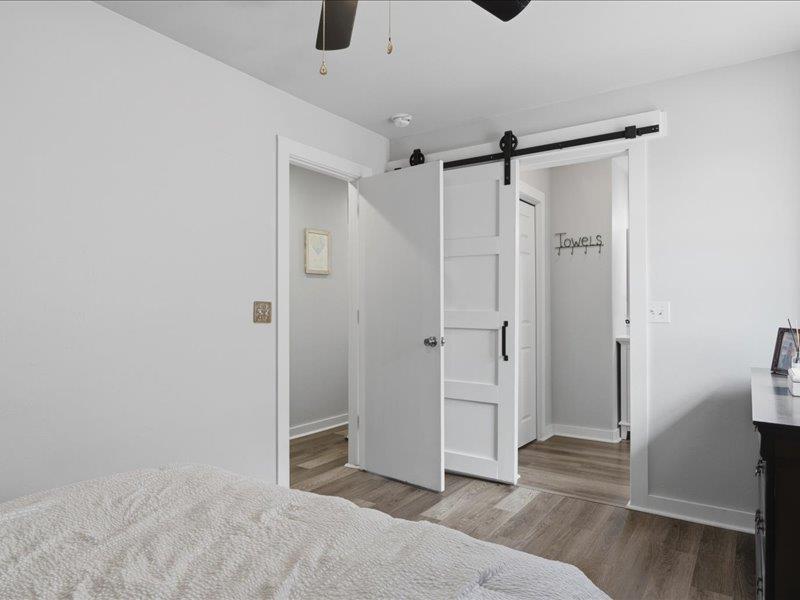
Modern barn door entry featuring a contemporary white finish and black hardware
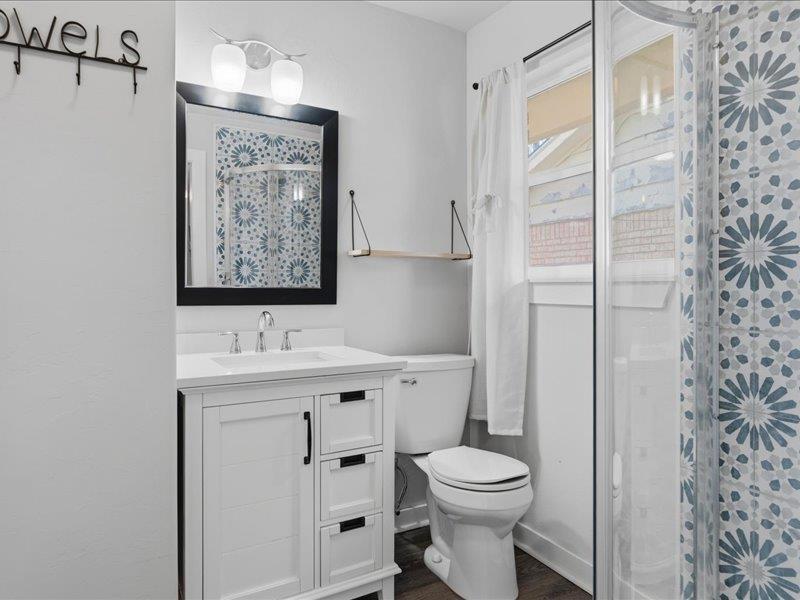
Bathroom featuring a white vanity with integrated sink, chrome faucet, and black framed mirror
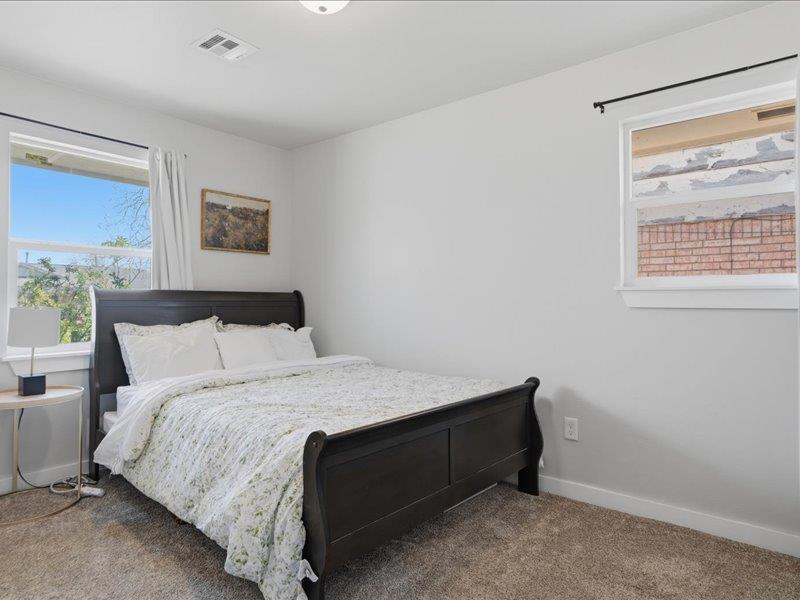
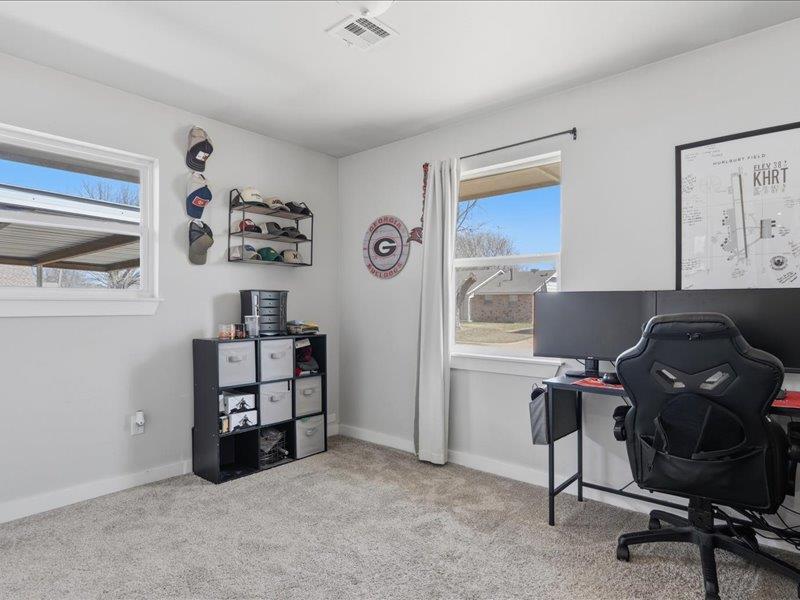
Carpeted bedroom with neutral wall tones and two windows providing natural light
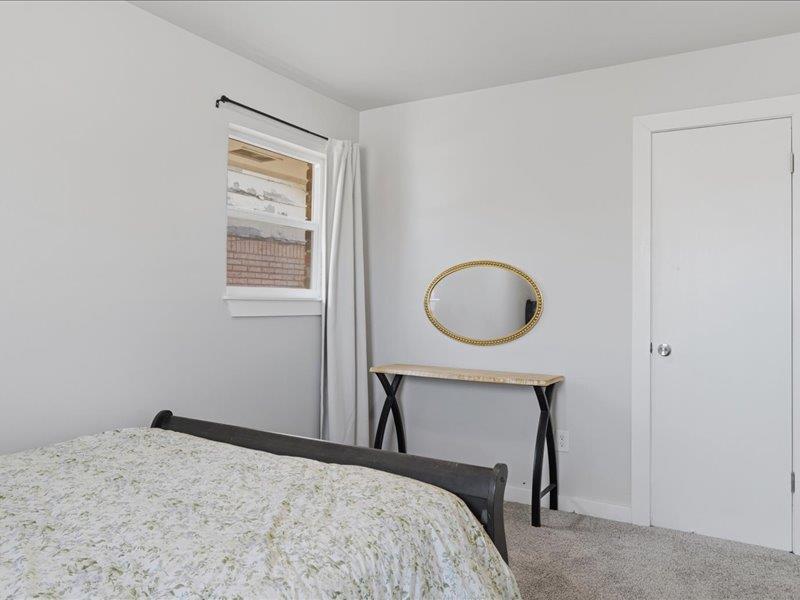
Carpeted room featuring light gray wall paint, a single window with a black curtain rod, and a white interior door with a silver handle
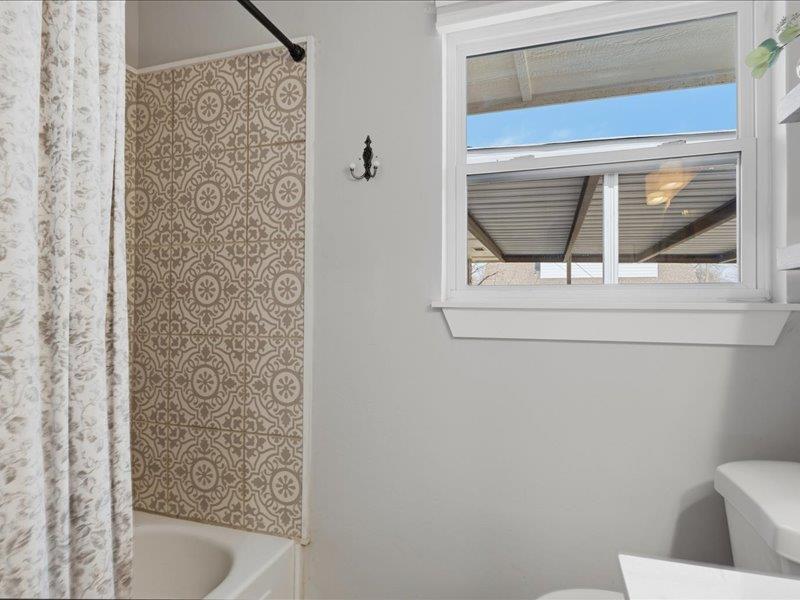
Tub and shower combination featuring patterned wall tile
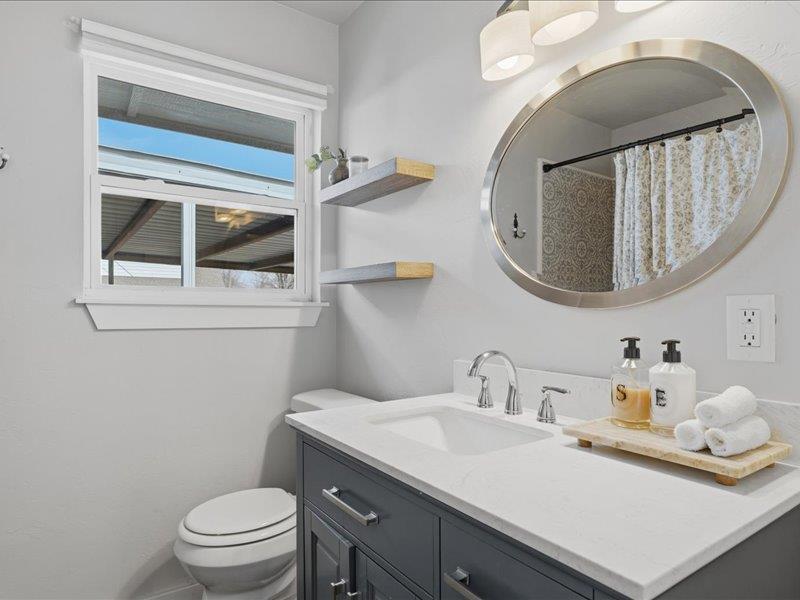
Bathroom featuring a dark blue vanity with built-in storage, white countertop, and a round mirror
Carpeted interior room featuring light gray walls, two windows with white trim, and a ceiling-mounted light fixture
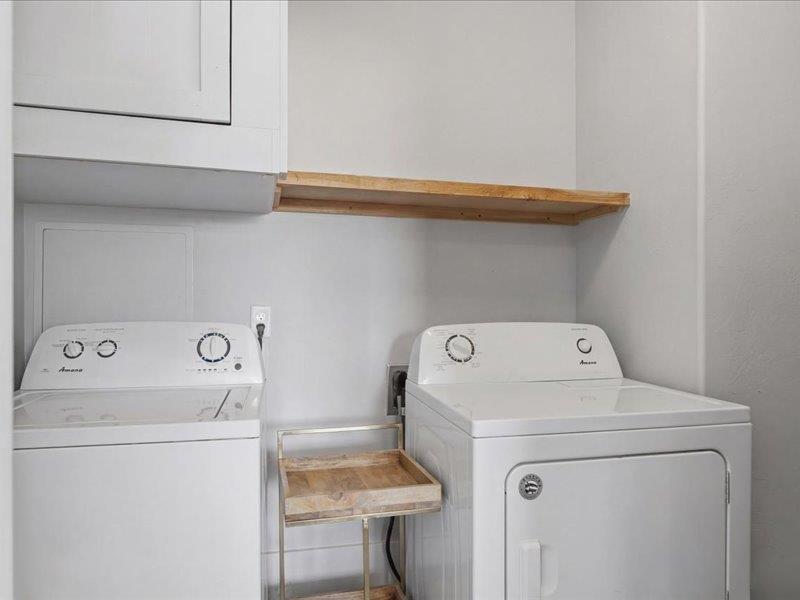
Dedicated laundry area featuring white upper cabinetry, a wood-finish floating shelf, and neutral wall tones
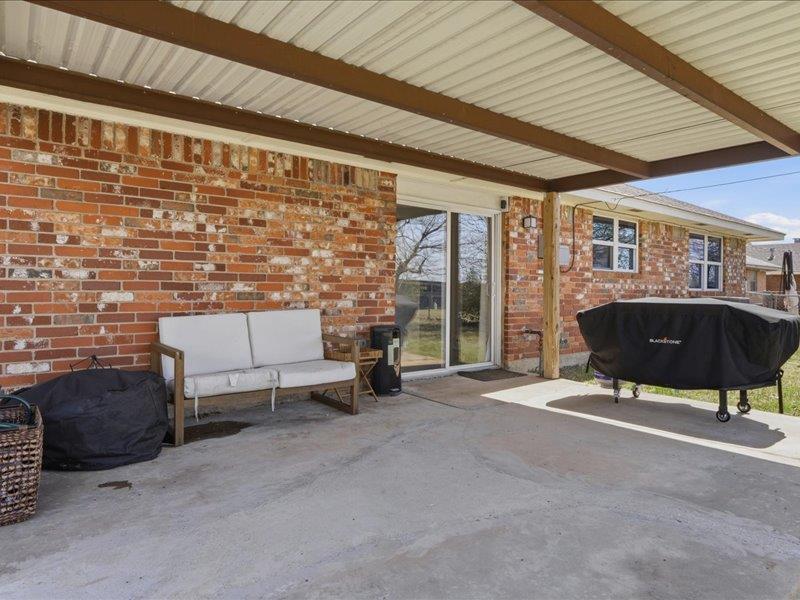
Covered concrete patio featuring a corrugated metal roof and exposed brick exterior
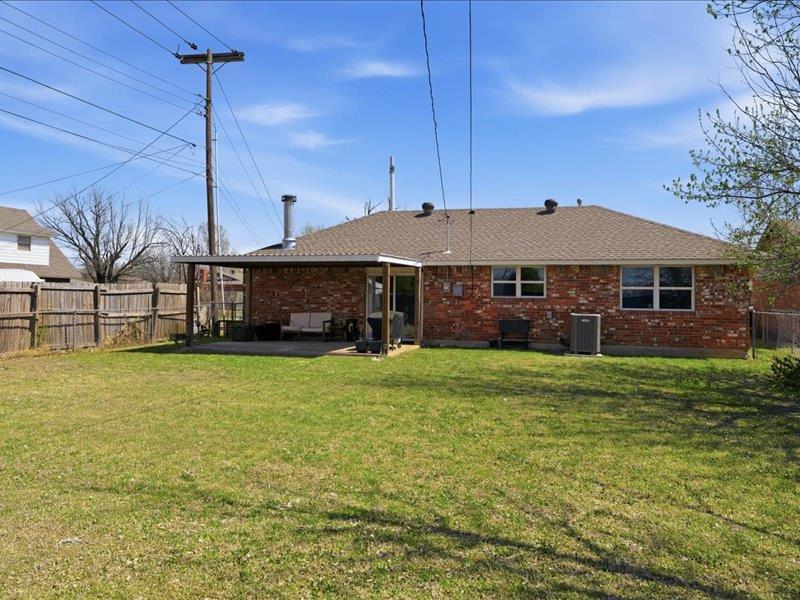
Expansive backyard featuring a manicured lawn, a covered patio, and a privacy fence
Completely renovated and move-in ready, this stunning 3 bed, 2 bath home in Moore has been taken down to the studs and rebuilt with quality and style throughout. Nearly everything is new, including HVAC, roof (with rafters and decking), electrical panel and wiring, hot water tank, and windows. Inside, you're welcomed by a striking vintage wood-burning fireplace with a custom cedar mantle that adds warmth and character. The kitchen features new cabinetry, granite countertops, stylish backsplash, a large stainless steel sink, and all-new stainless steel appliances-plus a bonus pantry for extra storage. The home offers an oversized laundry room with plenty of space, along with a versatile bonus area perfect for a home office or playroom. The primary bathroom has been fully updated with a new shower, vanity, toilet, and fixtures. Additional updates include waterproof LVP flooring throughout, carpet in two bedrooms, and fresh interior and exterior paint. Enjoy the covered back patio overlooking a spacious backyard-perfect for relaxing or entertaining. A true must-see!
Details
MLS #
1236935
Listing Type
For Sale
Style
House
Sub-Type
Resale
Status
Active
Year
1969
Days On Site
98
Listing Provided By
The Agency | Sarah Brown
Features
Bed(s)
3
Bath(s)
2 Total
SQ Feet
1,515
Story(s)
1
Acreage
0.17
Interior
Rooms Total
0
Heating
Gas
Fireplaces Total
1
Exterior
Exterior Features
Patio-Covered, Covered Porch
Lot Features
Interior Lot
Foundation Details
Slab
Parking
Garage Spaces
0
Taxes
Okc Tax Amount
2768.0000
Tax Block
10
Tax Lot
36
Area Information
State
OK
County
Cleveland
City
Moore
Zip Code
73160
School District
Cleveland
School District
Southmoore HS
Elementary School
Kelley ES
High School
Southmoore HS
Listing VS Median (in 73160)
Price: $222,500
low | high
Med: $249,000
38.089887640449% of Average
sqft: 1,515
low | high
Med: 1,883
25.709570957096% of Average
$ / sqft: $147
low | high
Med: $137
57.053973016436% of Average
On site: 98
low | high
Med: 65.5
100% of Average
Sourced by Back At You
MLS Number: 1236935
Sarah Brown – (405) 830-9185 – sarah.h.mcbrown@gmail.com
The Agency – (405) 216-3693 – wayne.kirby@theagencyre.com
Copyright 2026 MLSOK, Inc. We do not attempt to verify the currency, completeness, accuracy, or authenticity of the data contained herein. Information is subject to transcription and transmission errors and is provided “as is”. All information, including but not limited to property square footage and lot size, zoning, and fitness for a particular purpose is subject to inaccuracies and should be independently verified through personal inspection and/or consultation with appropriate professionals. The listing information provided is for consumers’ personal, non-commercial use and may not be used for any purpose other than to identify prospective purchasers. This data is copyrighted and may not be transmitted, retransmitted, copied, framed, repurposed, or altered in any way for any other site, individual and/or purpose without the express written permission of MLSOK, Inc.
MLS Number: 1236935
Sarah Brown – (405) 830-9185 – sarah.h.mcbrown@gmail.com
The Agency – (405) 216-3693 – wayne.kirby@theagencyre.com