Modern kitchen featuring a large central island with a solid surface countertop, white shaker-style cabinetry, a dark wood-finish range hood, herringbone tile backsplash, and light wood-finish flooring
White cabinetry with gold-finish hardware, built-in stainless steel double ovens, a stainless steel farmhouse sink, a stainless steel dishwasher, and light wood-finish flooring
Kitchen
Kitchen
Living room
Bedroom featuring wood-finish flooring, a window with blinds, a ceiling fan, and light gray walls
Dual vanity featuring white cabinetry with gold-finish hardware, integrated sinks, white countertops with veining, and gold-finish faucets
Walk-in shower with clear glass enclosure and black hardware
Spacious room featuring light wood-finish flooring, a contemporary ceiling fan, recessed lighting, and two large windows with white trim
Bathroom
Bedroom
Bedroom
Open-concept living space featuring vaulted ceilings with exposed wood beams, recessed lighting, and a ceiling fan
Kitchen
Organized pantry featuring extensive white shelving, white base cabinetry with gold-tone hardware, light-toned wood-finish flooring, and white countertops
Laundry room
Kitchen
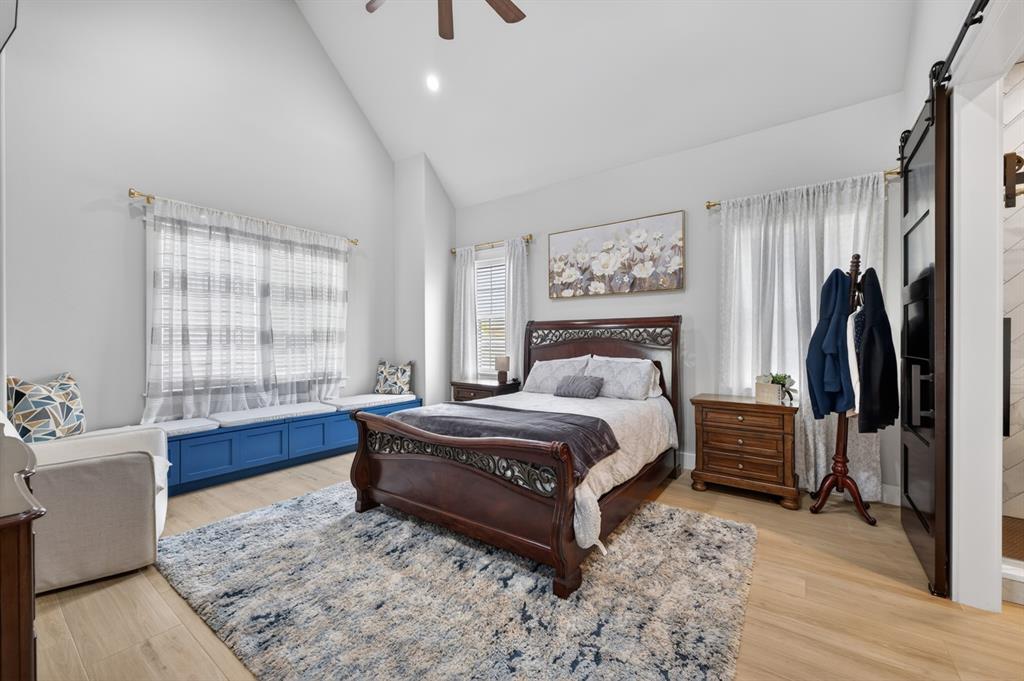
Vaulted ceilings highlight this spacious room featuring wood-finish flooring, a built-in window seat with storage, and a barn door entry
Bedroom
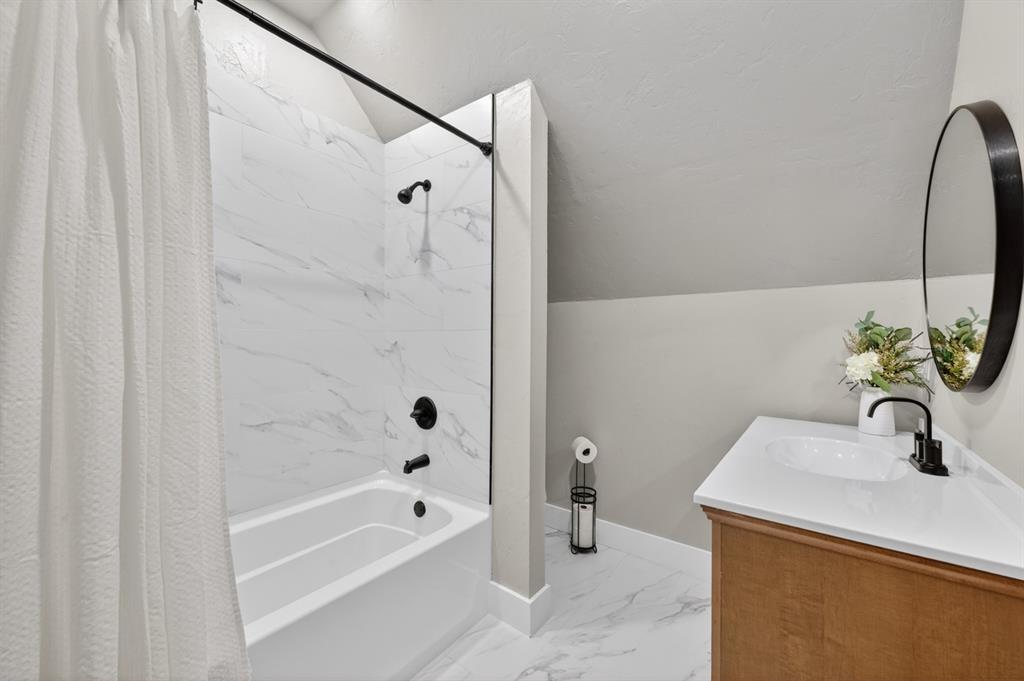
Bathroom
Dual vanities featuring dark wood cabinetry and white quartz countertops
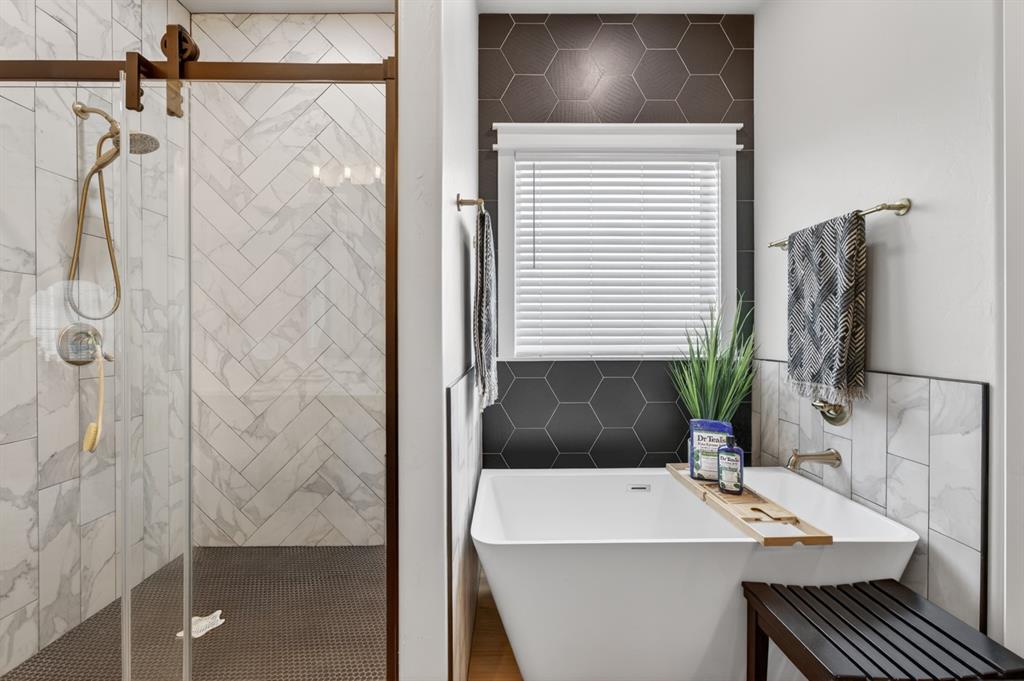
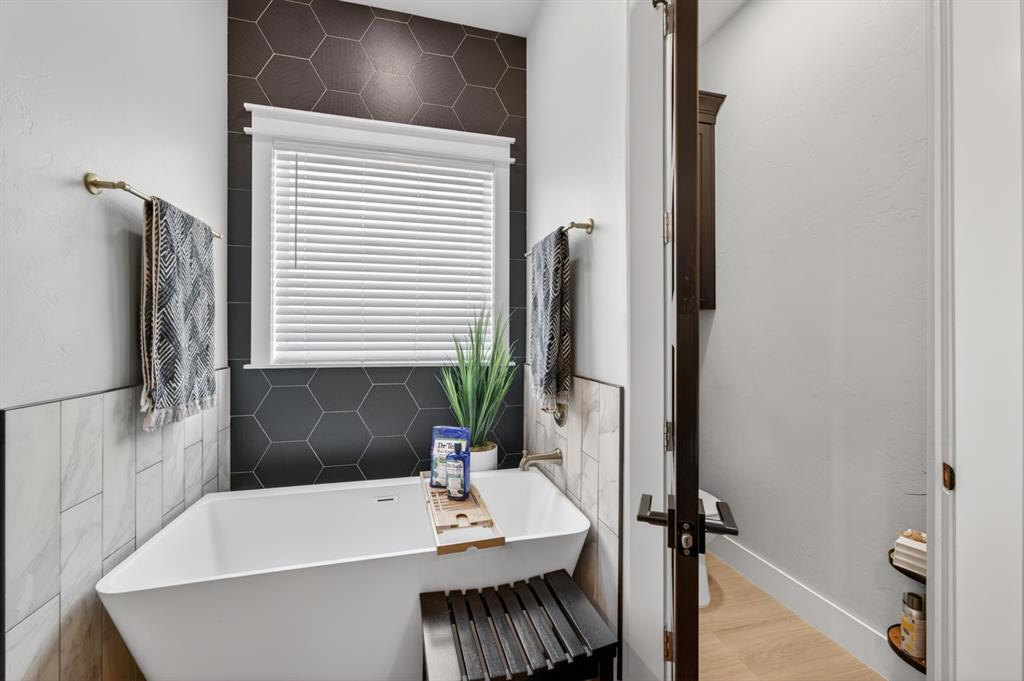
Freestanding soaking tub with dark hexagon tile surround and a separate walk-in shower featuring a sliding glass door with bronze hardware and herringbone-patterned tile walls
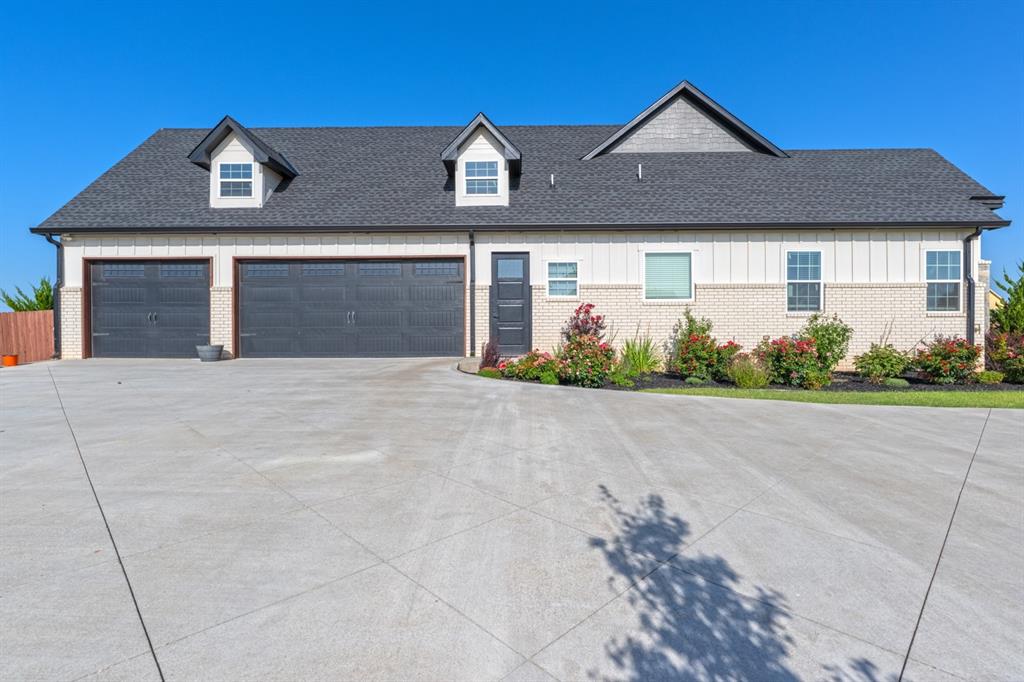
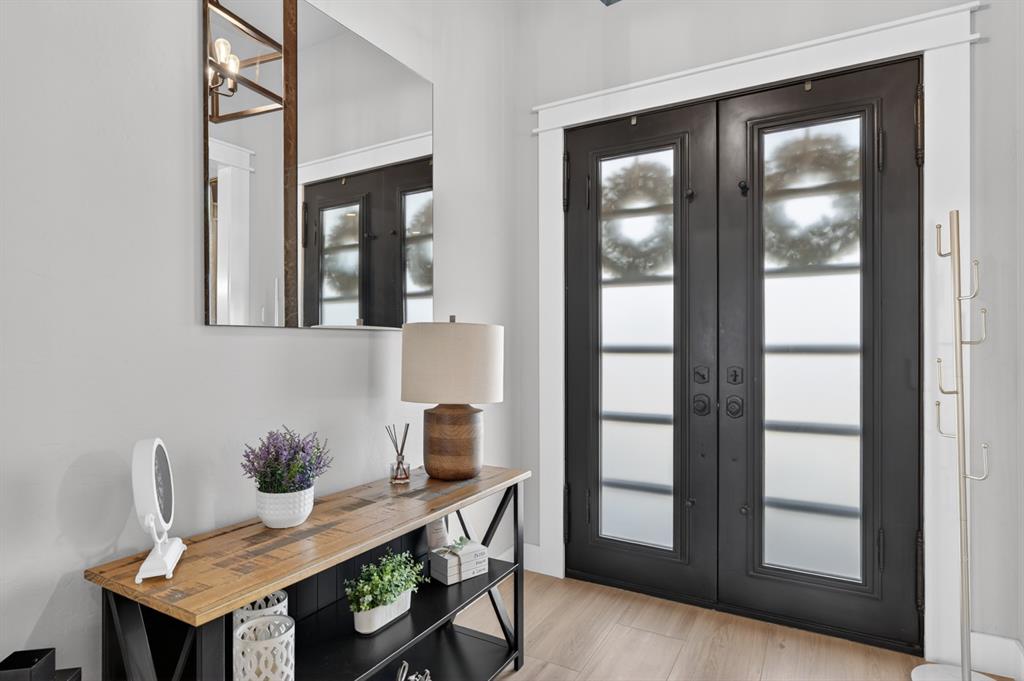
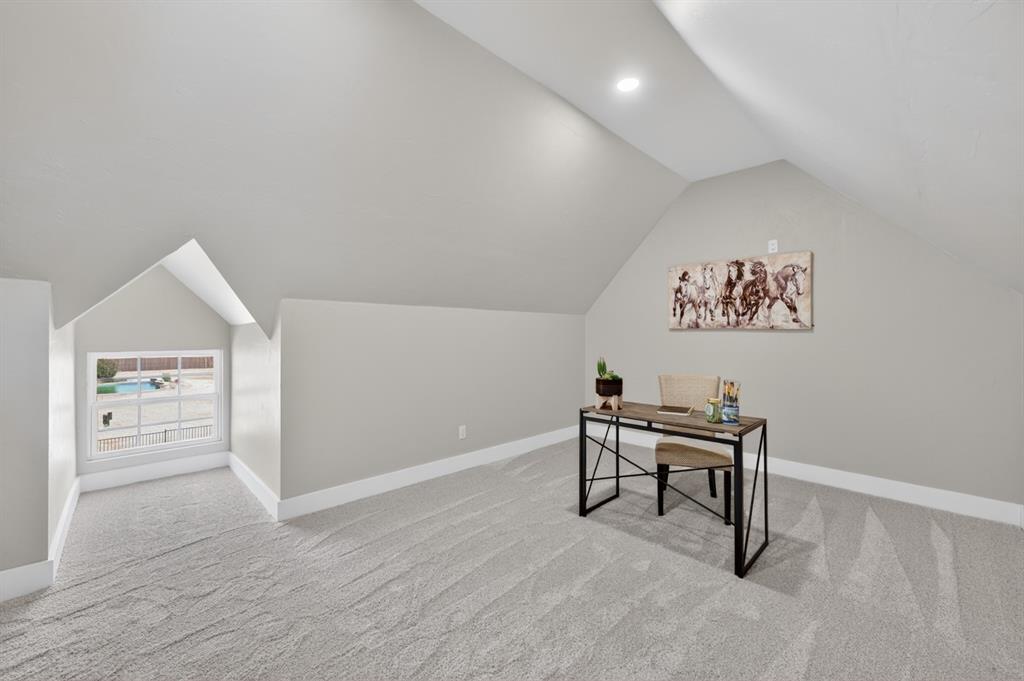
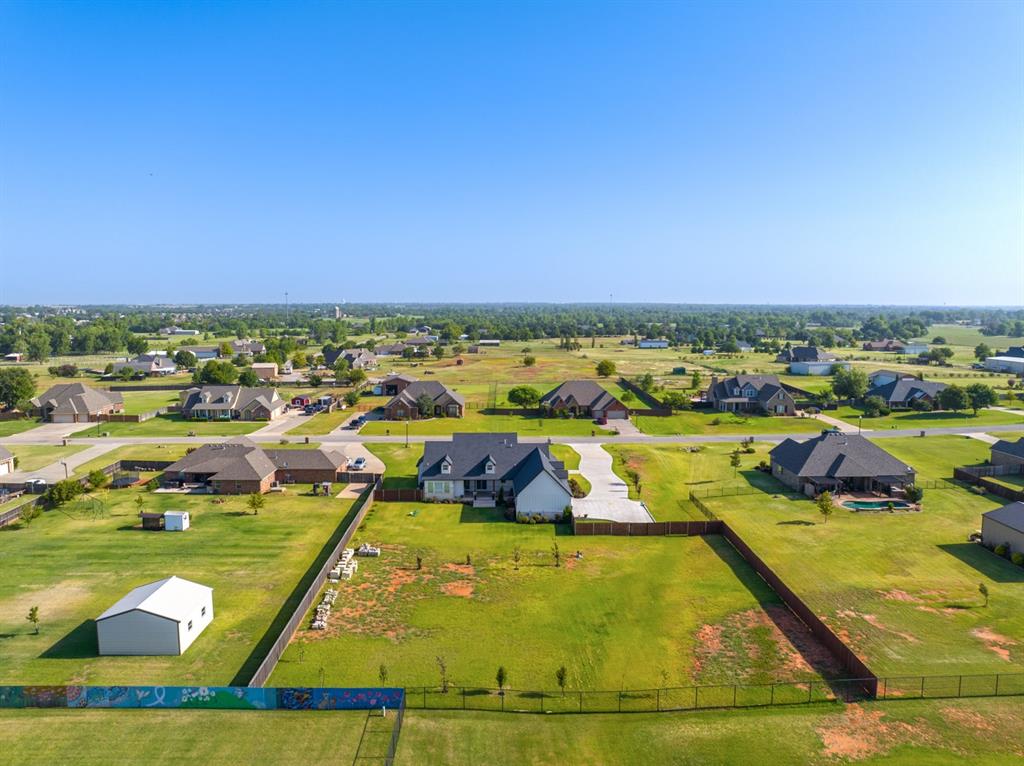
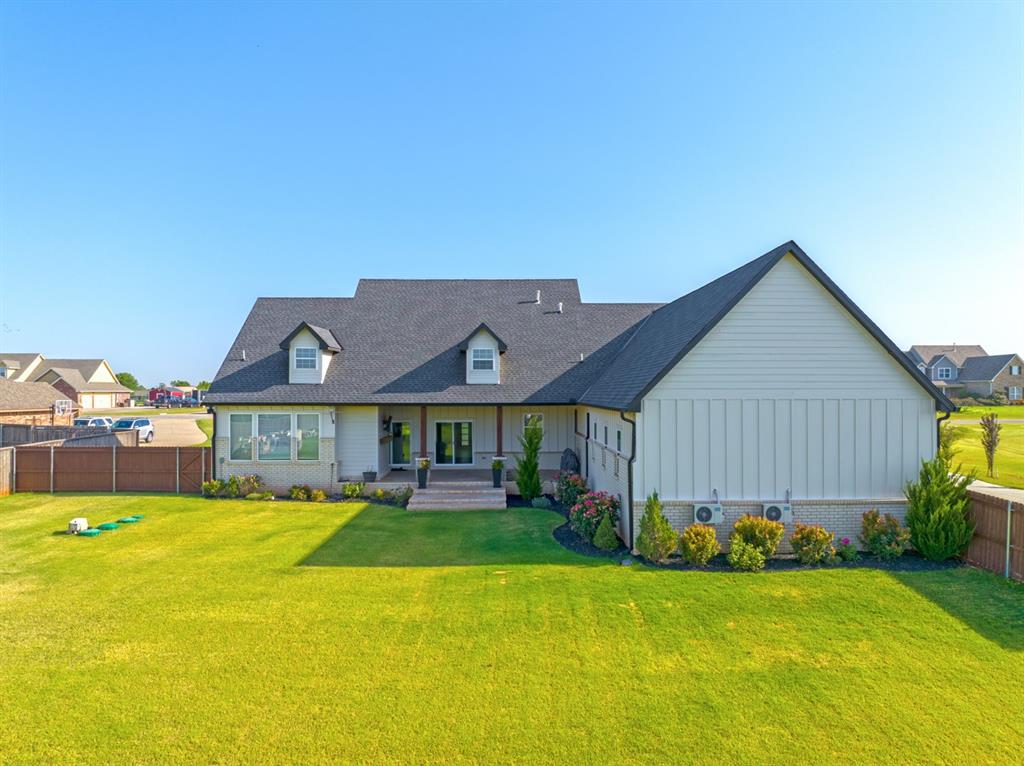
Modern farmhouse perfection on 1.14 acres with a curved driveway that immediately gives this home a custom, estate feel. The exterior blends brick, stone, and board and batten siding with a covered front porch and bold black double doors that set the tone before you even step inside. Hardie board siding adds durability and timeless style. Inside, soaring vaulted ceilings with exposed wood beams create the modern farmhouse character buyers are looking for. Light wood plank flooring runs throughout the main living areas, and the open layout was clearly designed with entertaining in mind. The chef's kitchen is the centerpiece, featuring two tone cabinetry, light stone countertops, a massive island with seating, stainless steel appliances, a custom vent hood, open wood shelving, and a beautiful herringbone backsplash. It flows seamlessly into the living area with a large fireplace and built in shelving. You'll also find a dedicated study, formal dining space, and a butler's pantry for added storage and prep space. The mudroom offers custom built ins, and the laundry room is spacious and thoughtfully designed. The primary suite features a vaulted ceiling, freestanding soaking tub, frameless glass shower, dual vanities, and a large walk in closet with built in organization. Upstairs, the bonus room with a full bathroom offers endless flexibility. It could easily function as a theater room, guest suite, second office, game room, or private retreat. Step out back to a covered patio with a cedar stained ceiling and ceiling fan, creating an ideal space to relax or entertain year round. Situated in a peaceful neighborhood on over an acre, you have room to breathe without feeling boxed in by neighbors. And when you want convenience, you're just minutes from Mustang's restaurants, shopping, and everyday essentials. This is the kind of custom home buyers wait for. Schedule your private showing and see it for yourself.
Details
MLS #
1234975
Listing Type
For Sale
Style
House
HOA Dues
$300
Sub-Type
Resale
Status
Active
Year
2022
Days On Site
109
Listing Provided By
Keller Williams Realty Elite | Blake Shelton
Features
Bed(s)
5
Bath(s)
5 Total
SQ Feet
3,375
Garage
3
Story(s)
2
Acreage
1.14
Interior
Rooms Total
0
Heating
Gas
Fireplaces Total
1
Appliances
Dishwasher, Microwave, Water Heater
Interior Features
Ceiling Fan(s), Laundry Room, Stained Wood
Exterior
Exterior Features
Patio-Covered, Covered Porch, Rain Gutters
Lot Features
Interior Lot
Foundation Details
Slab
Parking
Garage Spaces
3
Parking Features
Concrete
Utilities
Utilities
Aerobic System, Cable Available, Electricity Available, Natural Gas Available, High Speed Internet
Copyright 2026 MLSOK, Inc. We do not attempt to verify the currency, completeness, accuracy, or authenticity of the data contained herein. Information is subject to transcription and transmission errors and is provided “as is”. All information, including but not limited to property square footage and lot size, zoning, and fitness for a particular purpose is subject to inaccuracies and should be independently verified through personal inspection and/or consultation with appropriate professionals. The listing information provided is for consumers’ personal, non-commercial use and may not be used for any purpose other than to identify prospective purchasers. This data is copyrighted and may not be transmitted, retransmitted, copied, framed, repurposed, or altered in any way for any other site, individual and/or purpose without the express written permission of MLSOK, Inc.