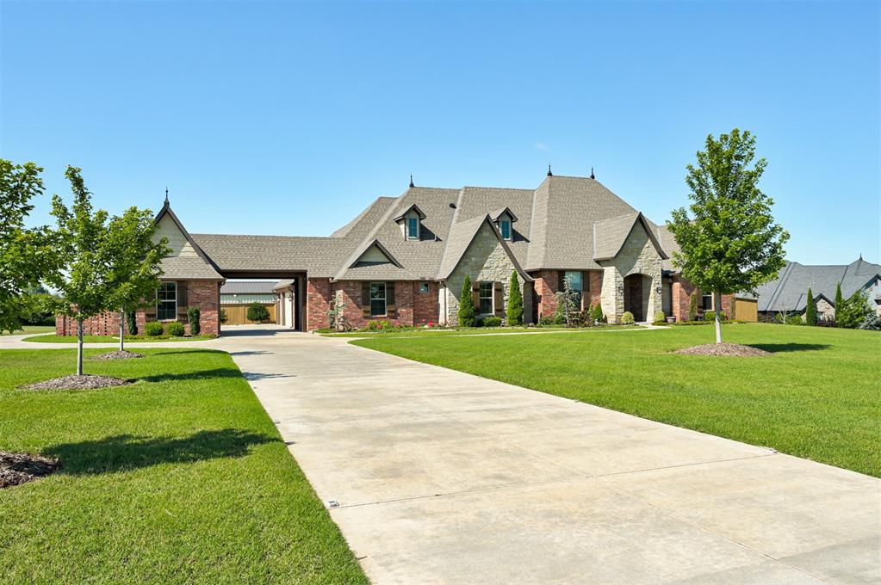
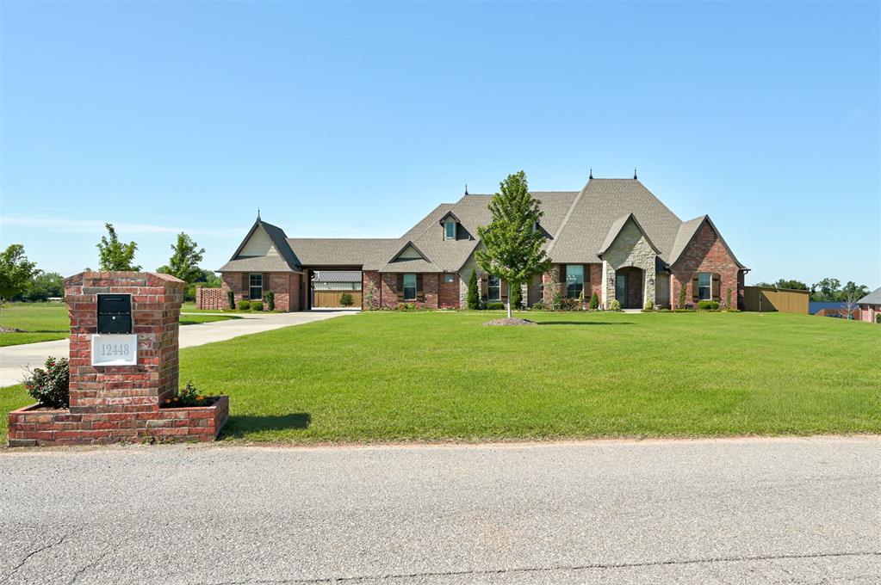
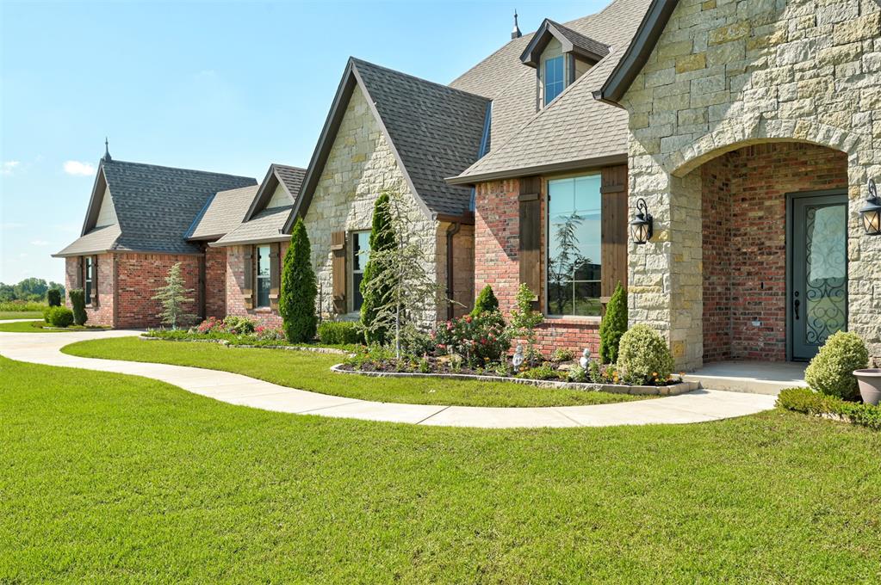
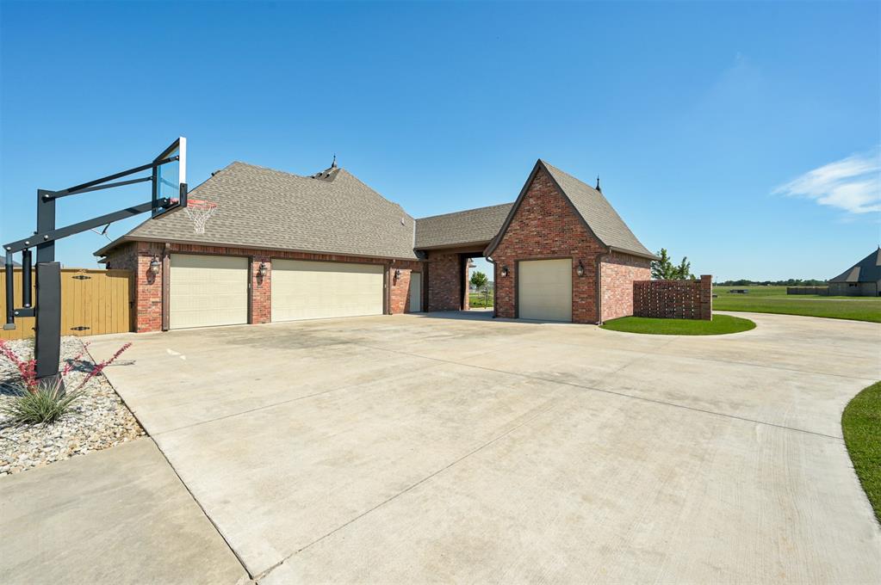
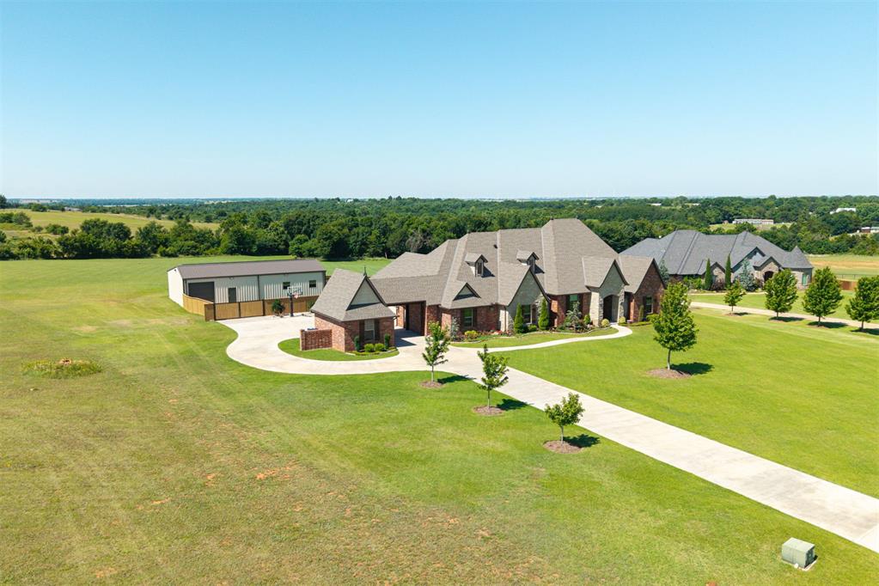
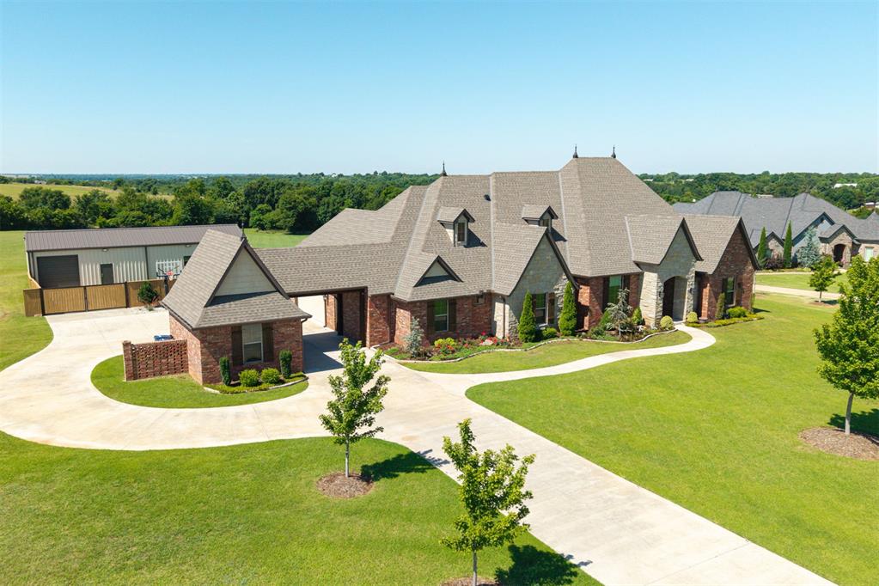
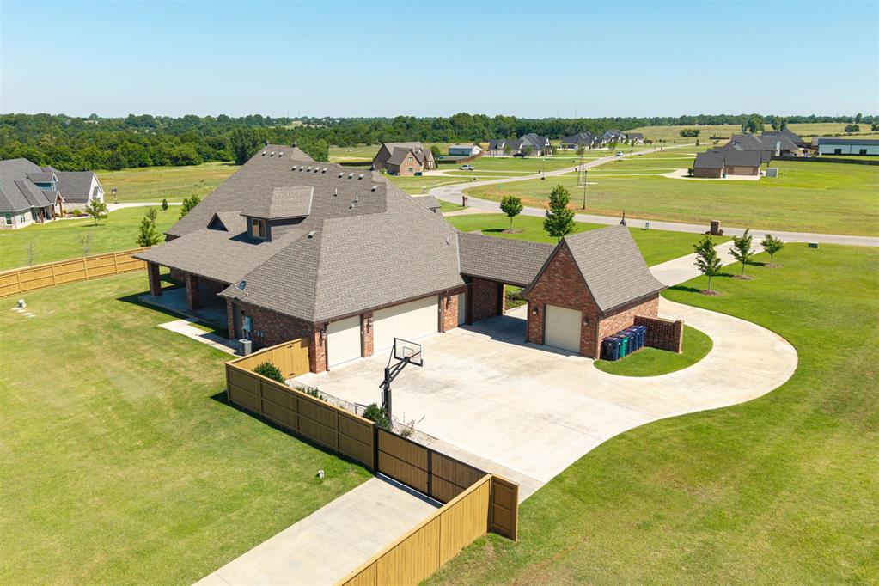
Traditional-style residence featuring stone and brick facade, a covered breezeway, and a concrete driveway
Front house
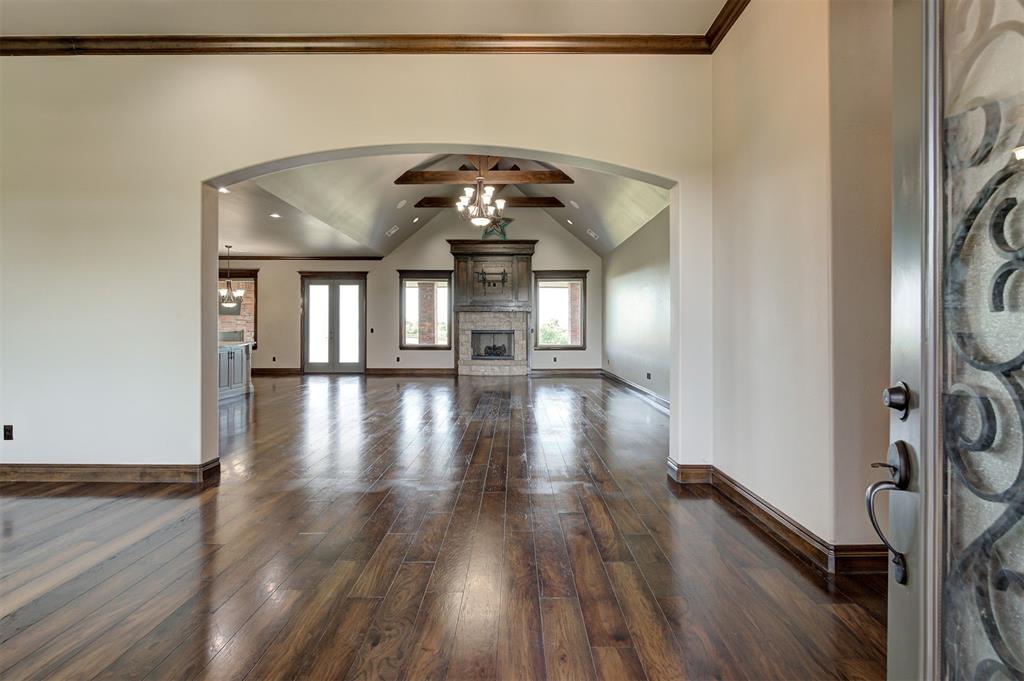
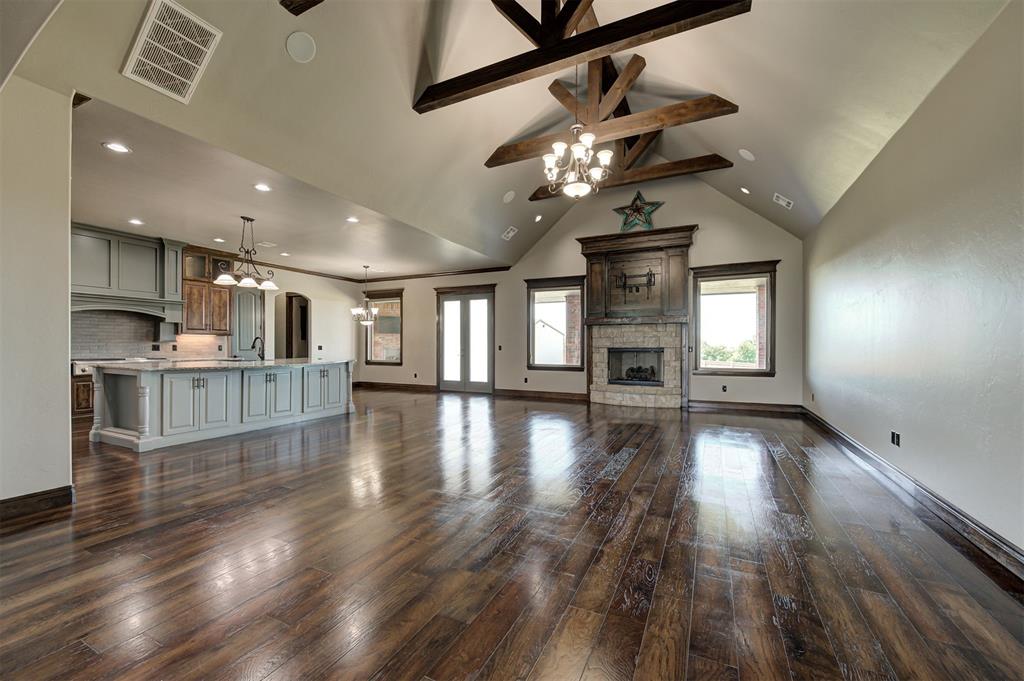
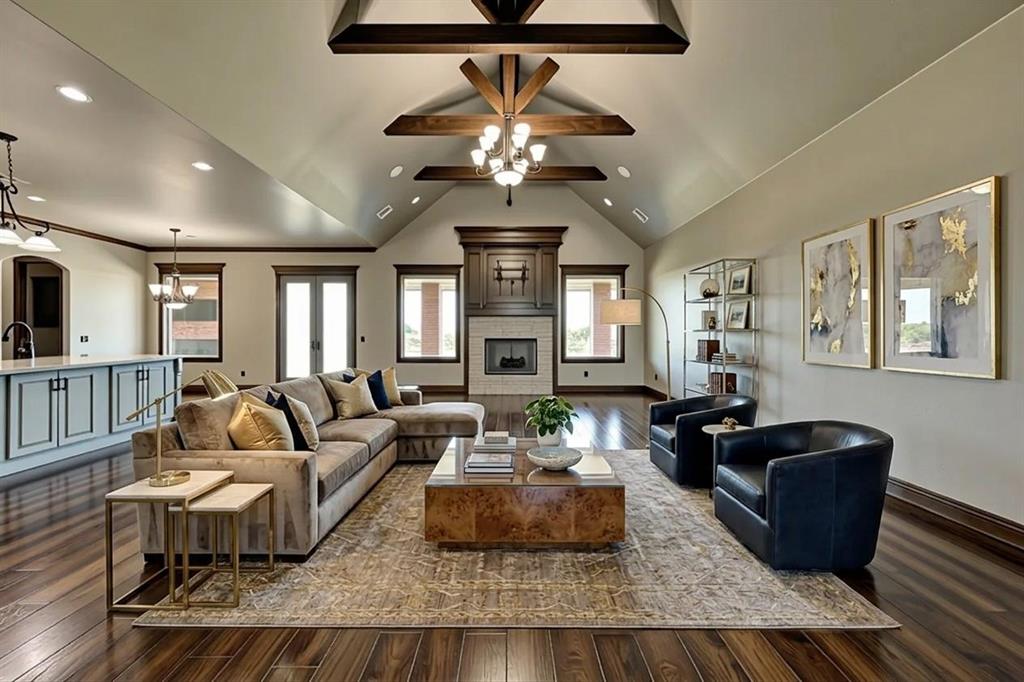
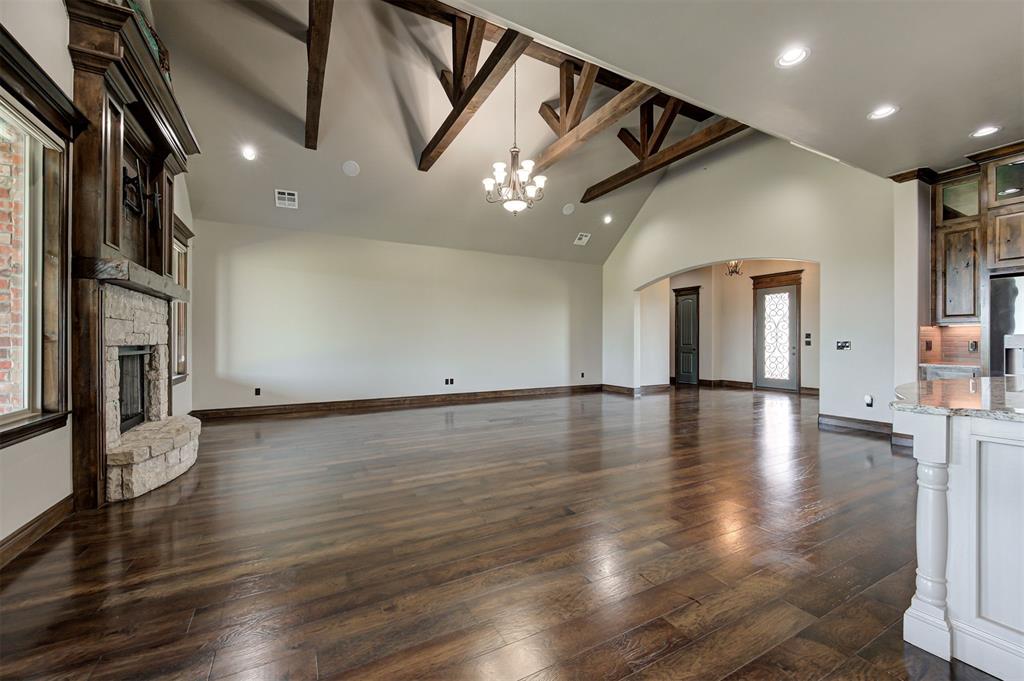
Living room
Living room
Living room
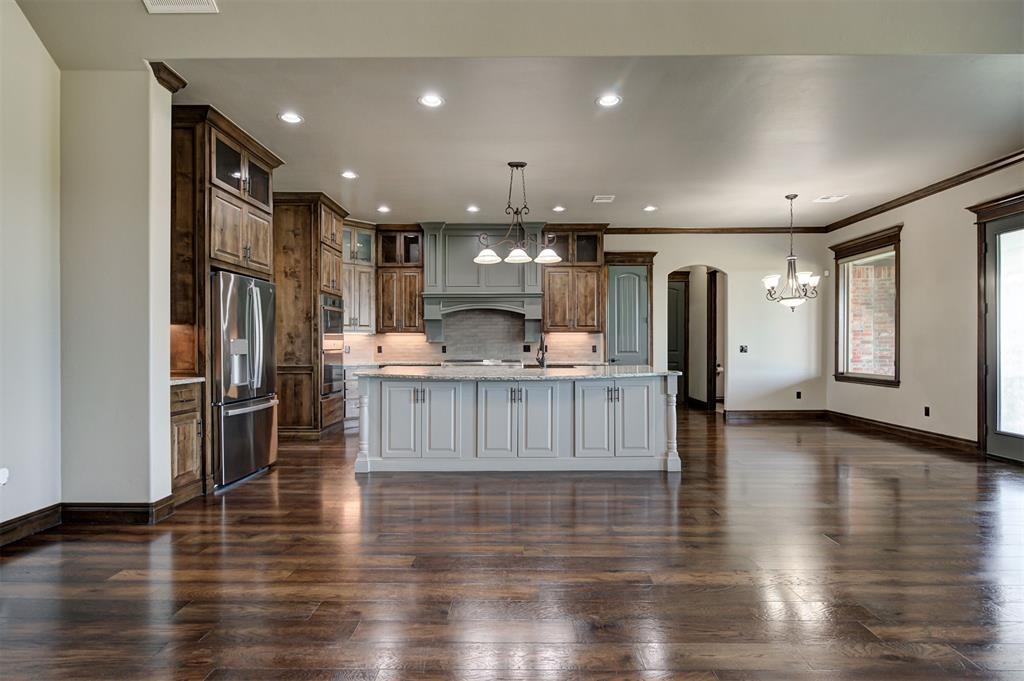
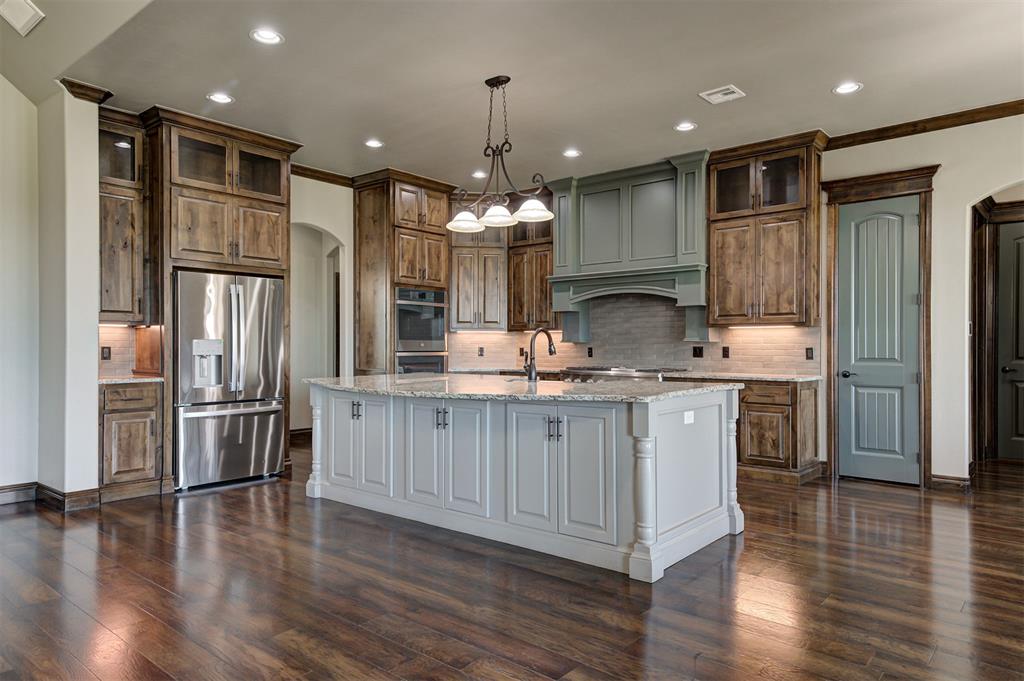
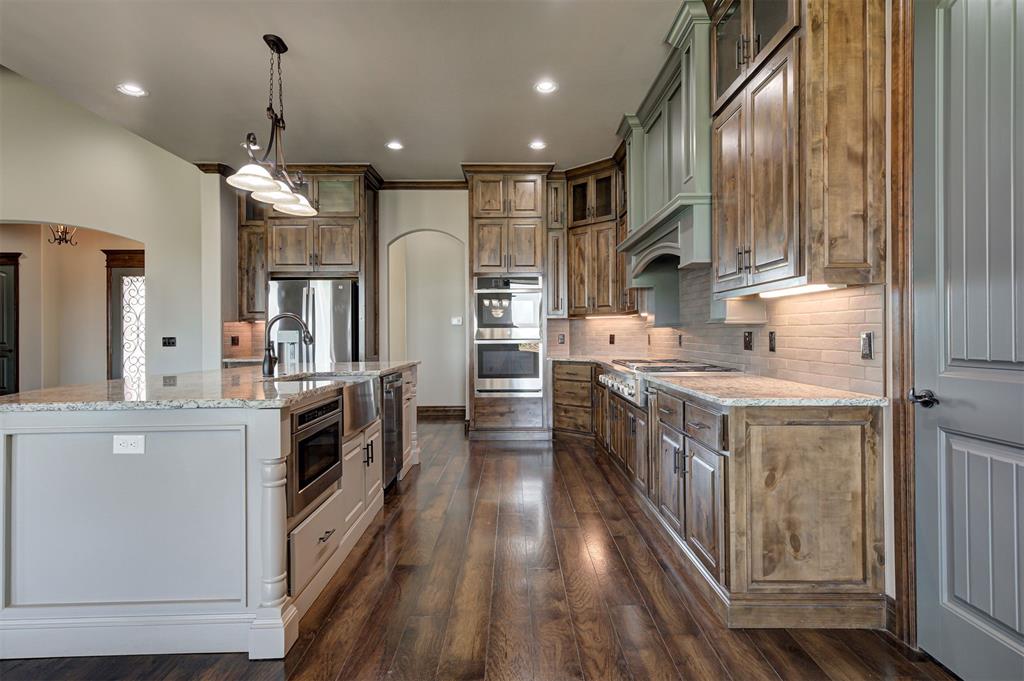
Kitchen
Kitchen
Kitchen
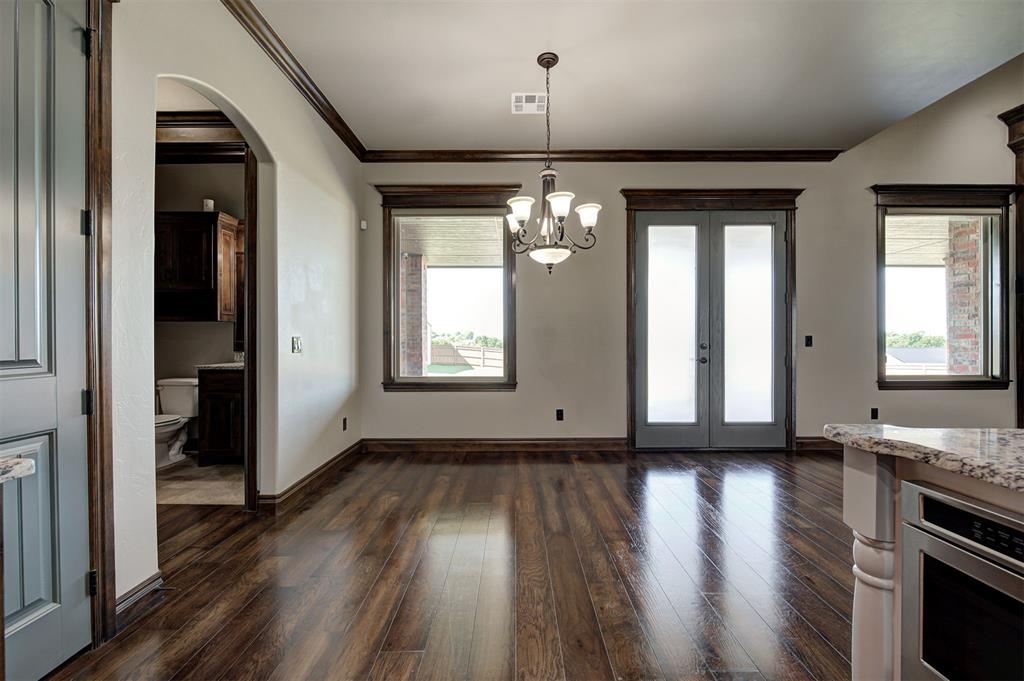
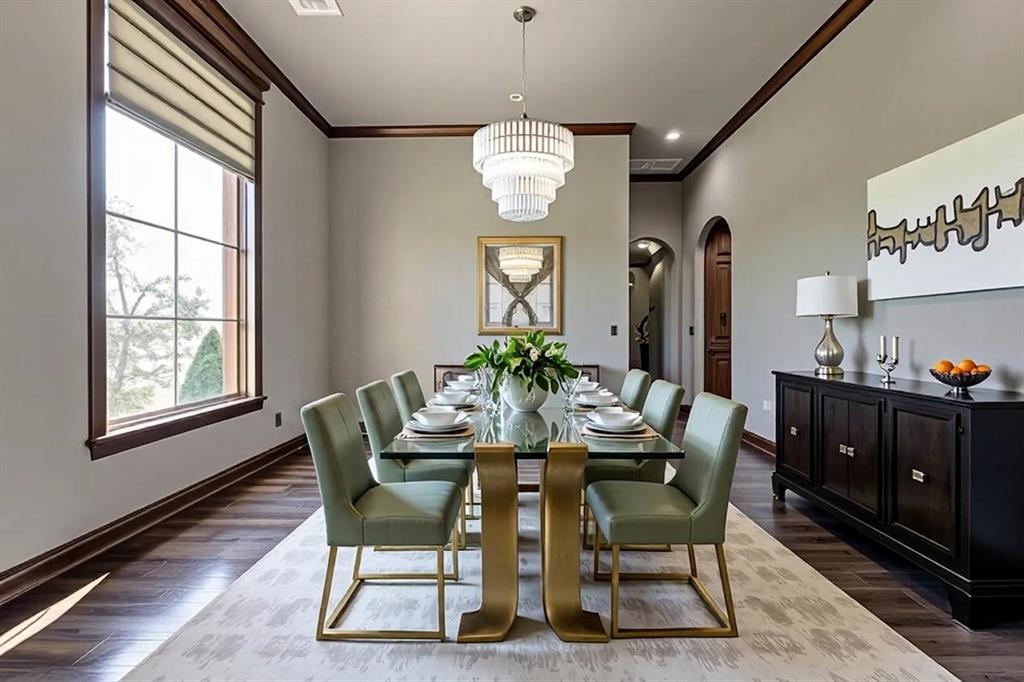
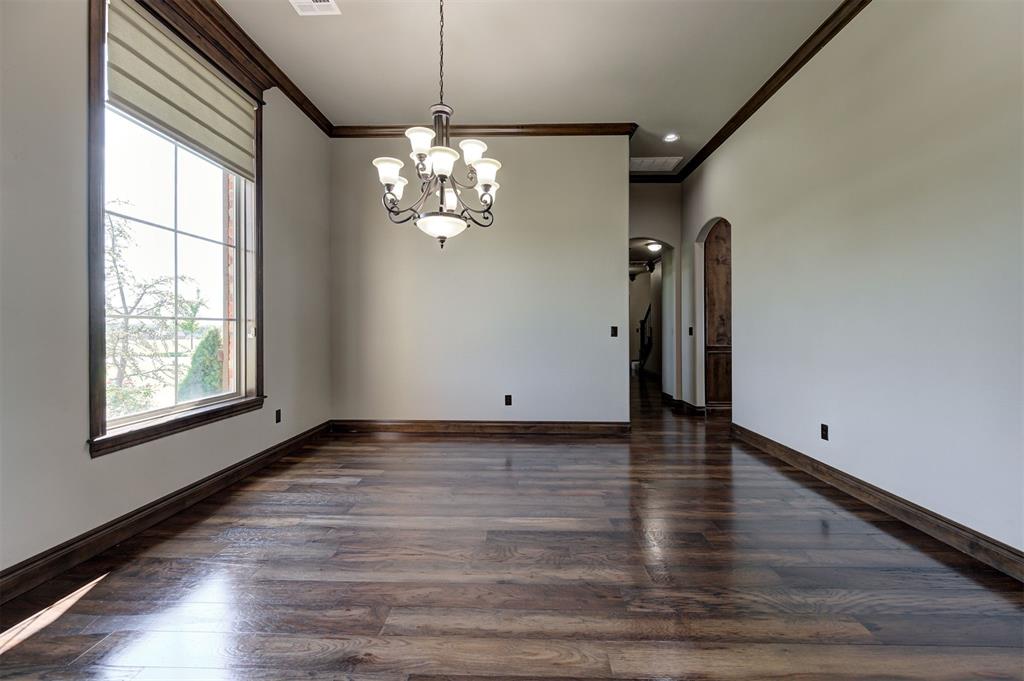
Dining area
Dining area
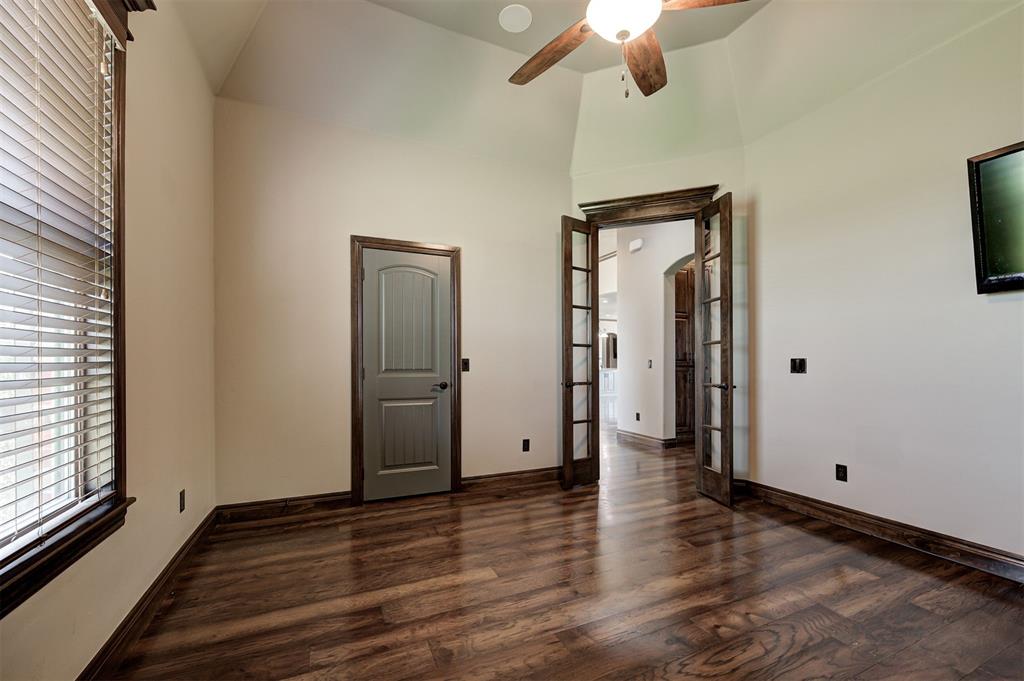
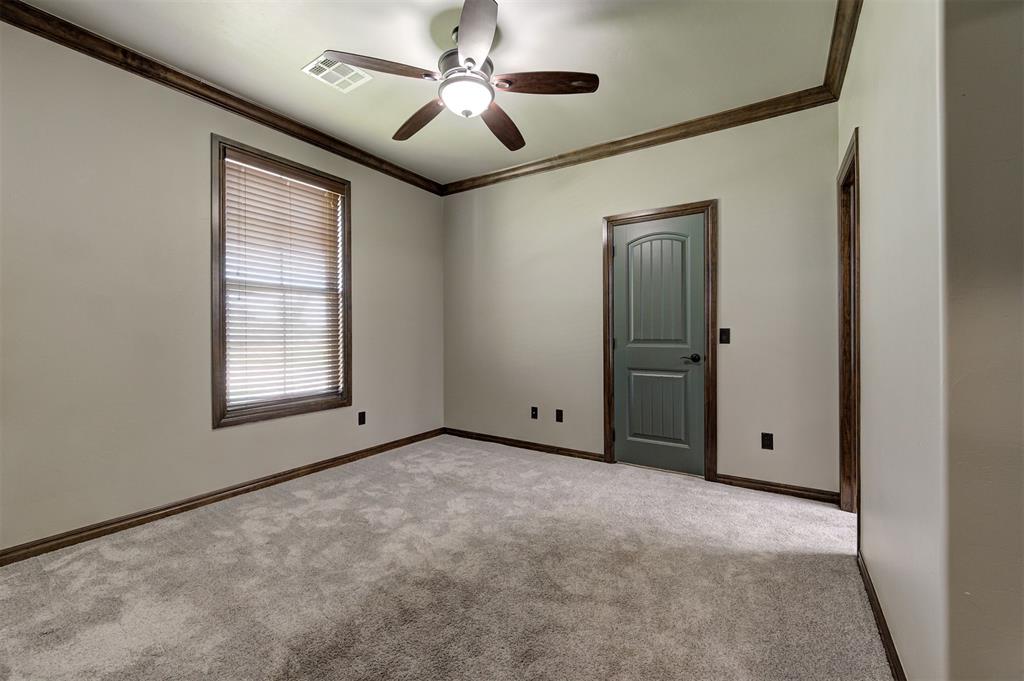
Empty room
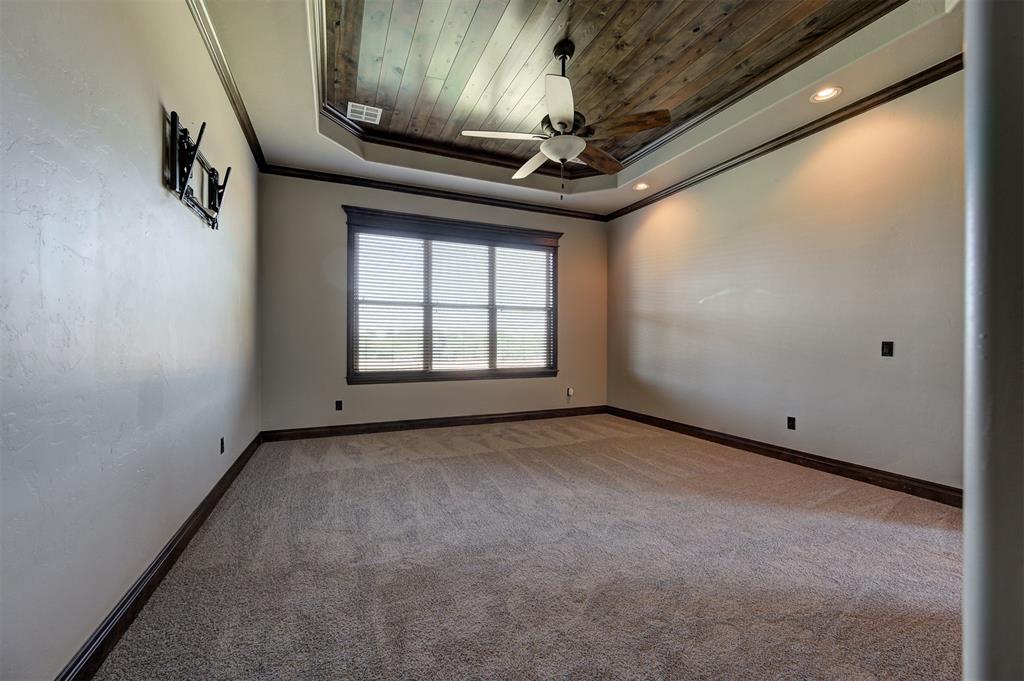
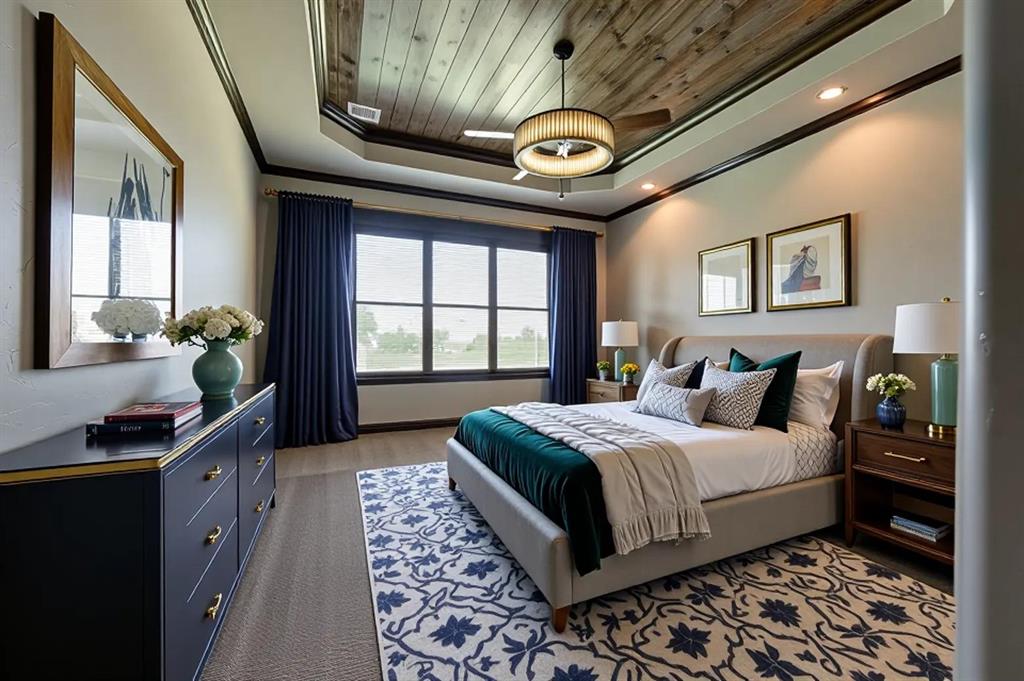
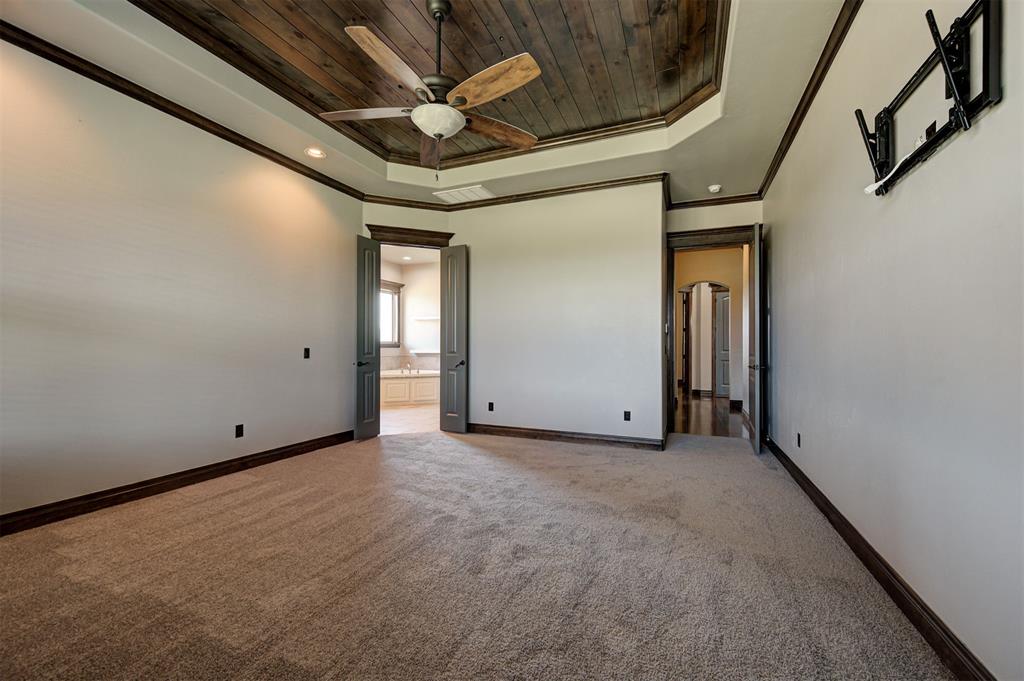
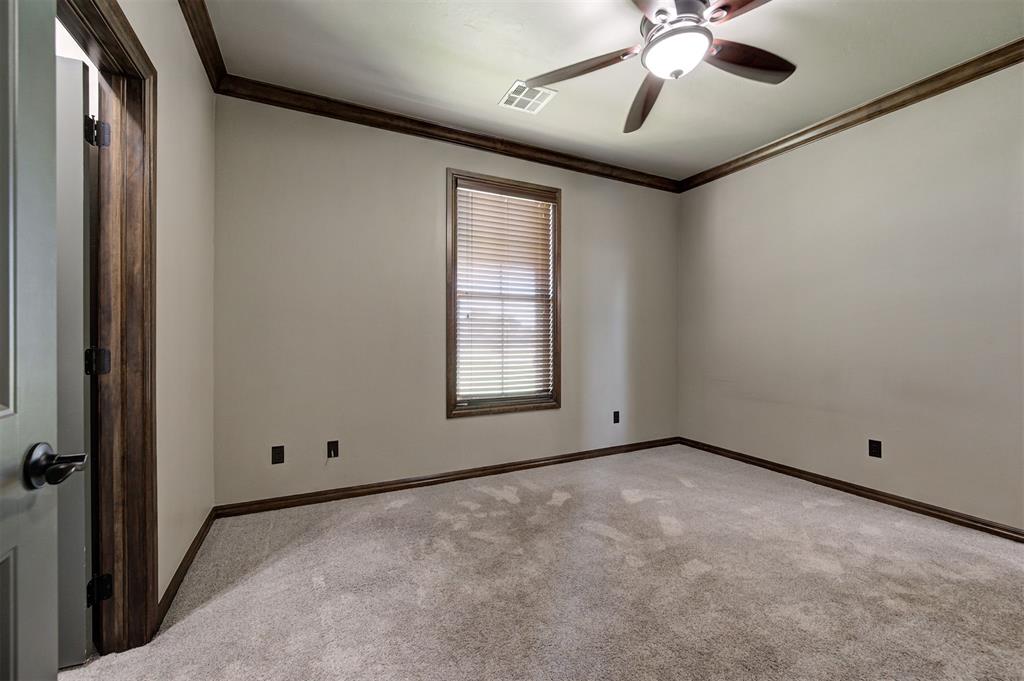
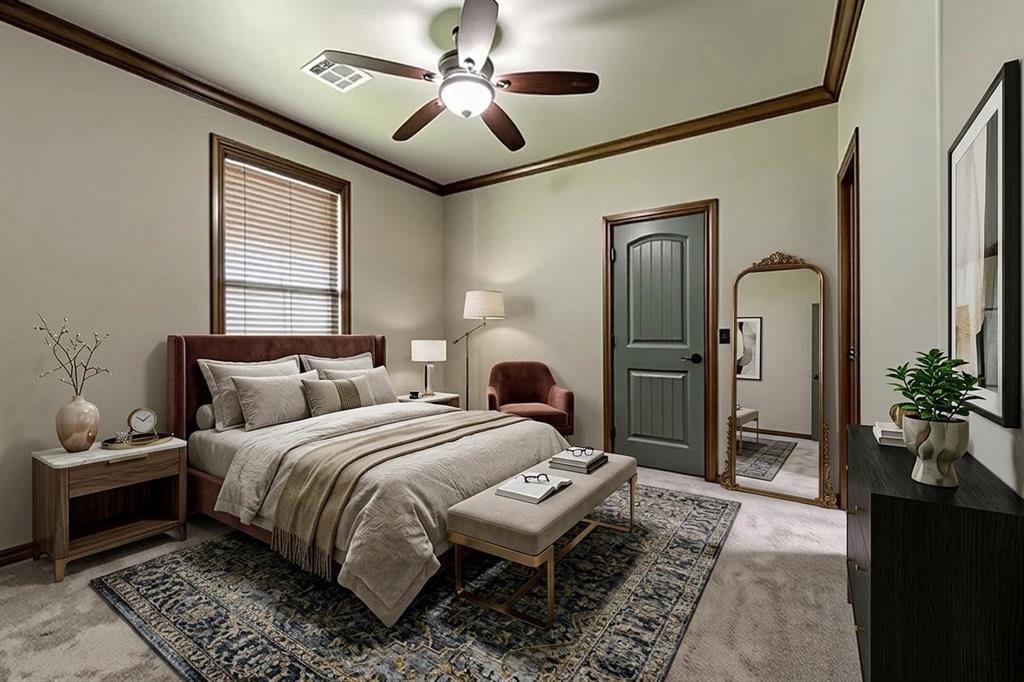
Bedroom
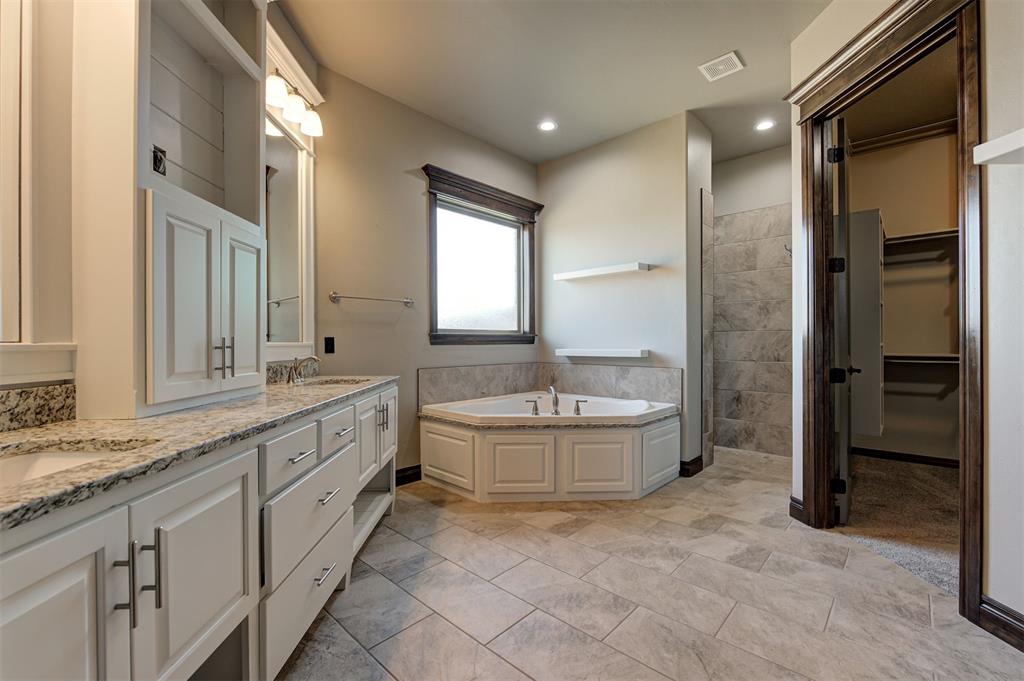
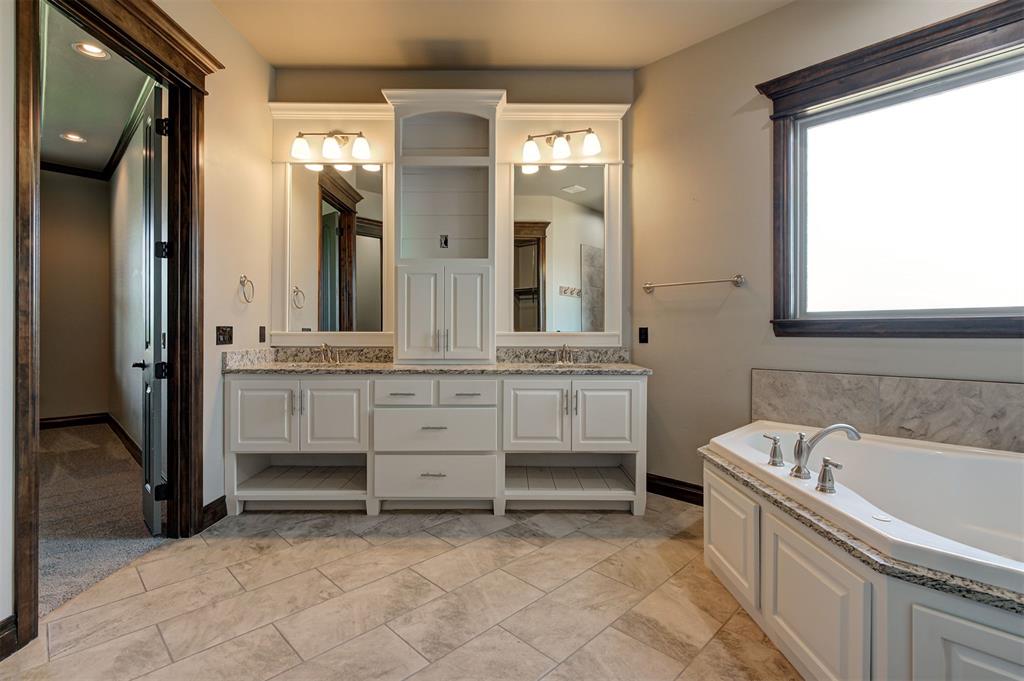
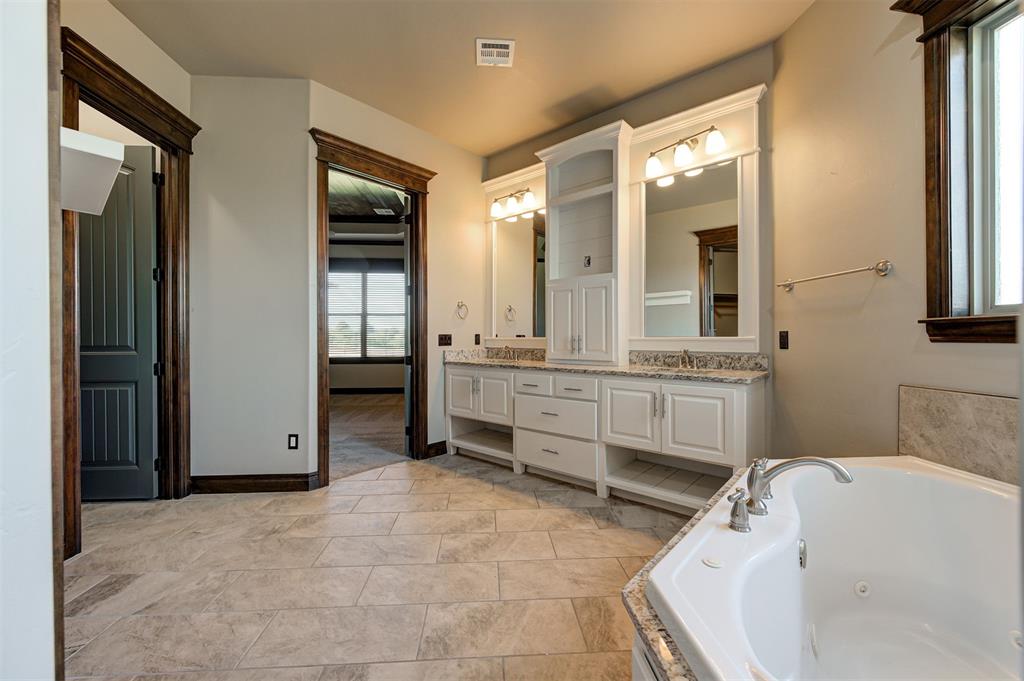
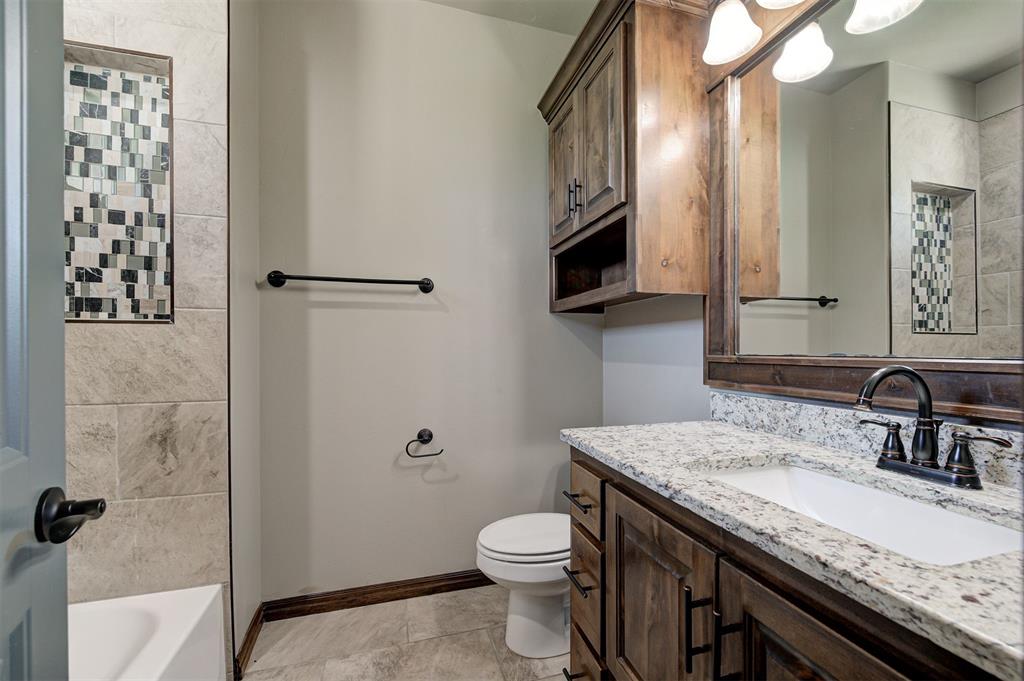
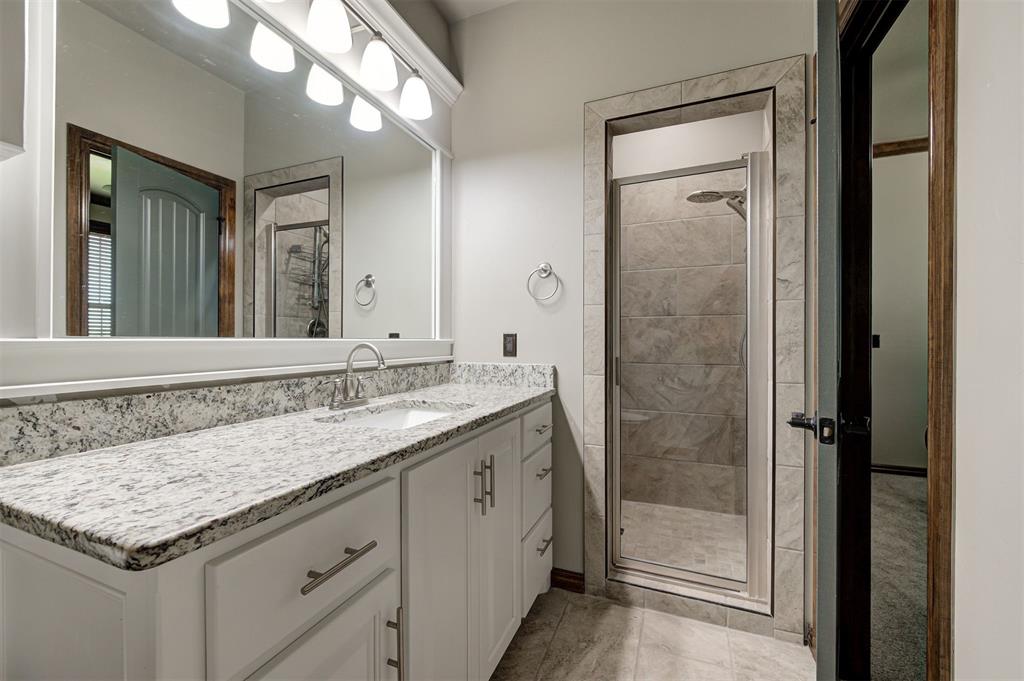
Bathroom
Bathroom
Bathroom
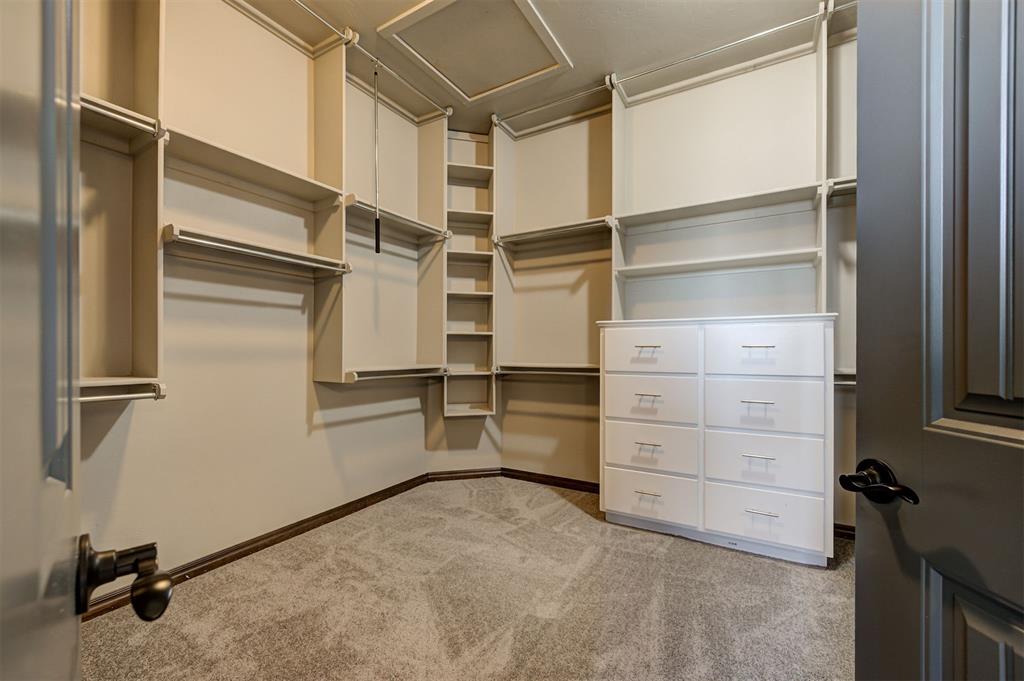
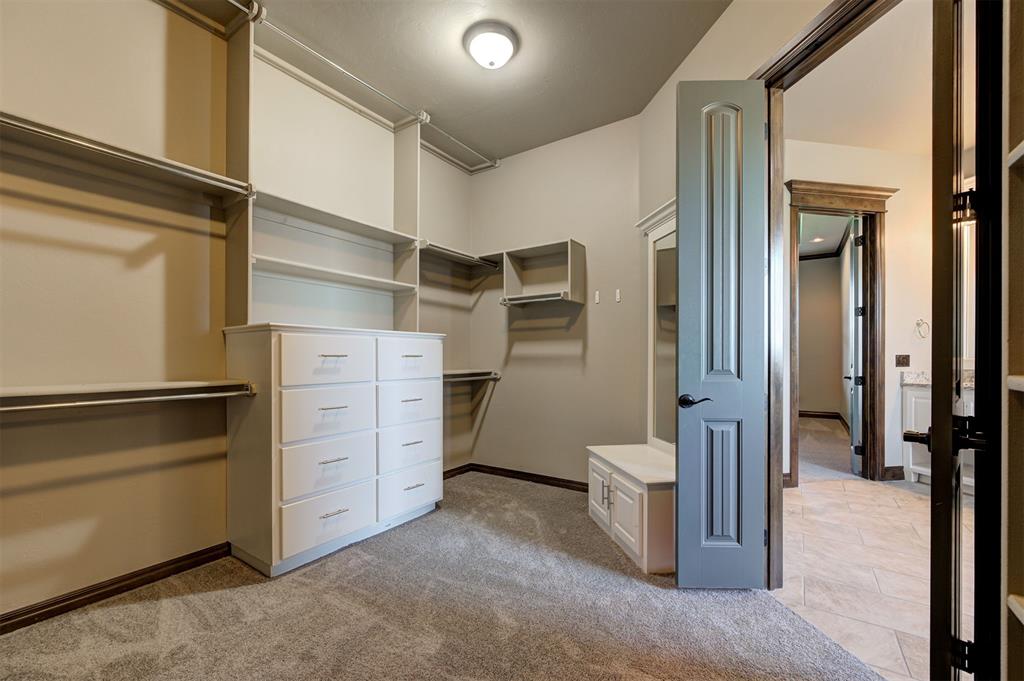
Walk in closet
Walk in closet
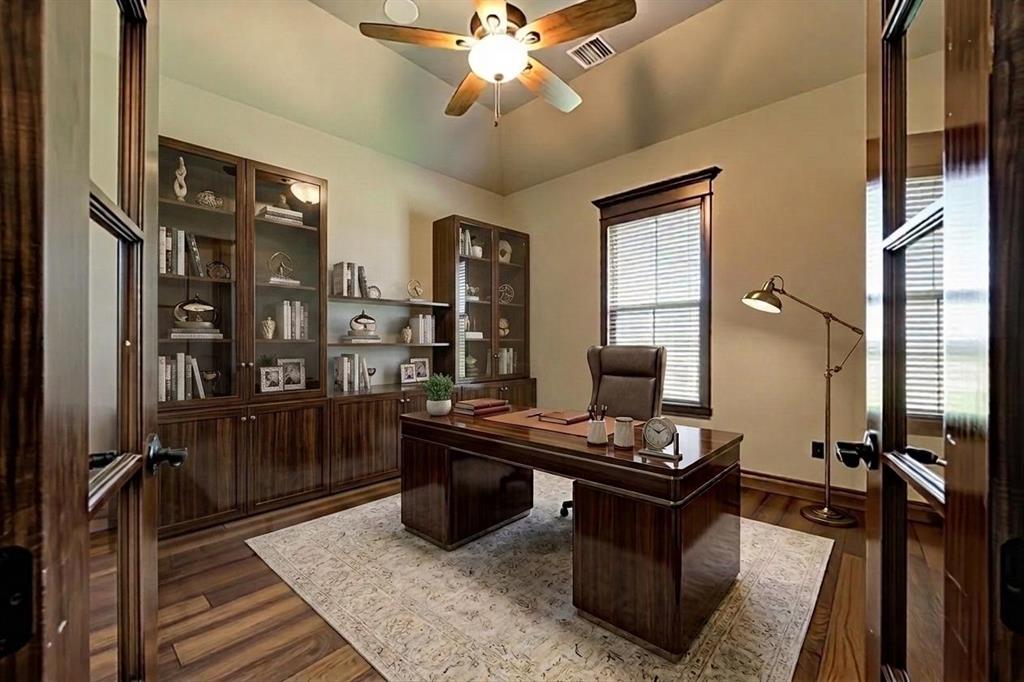
Office
Empty room
Bedroom
Bathroom
Empty room
Bathroom
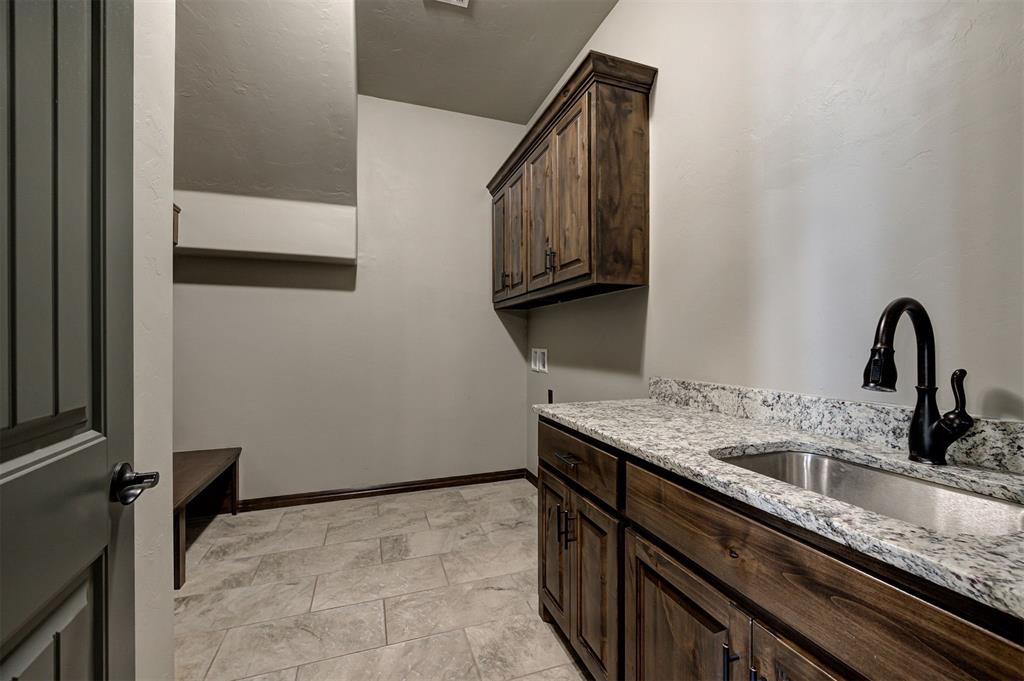
Laundry room
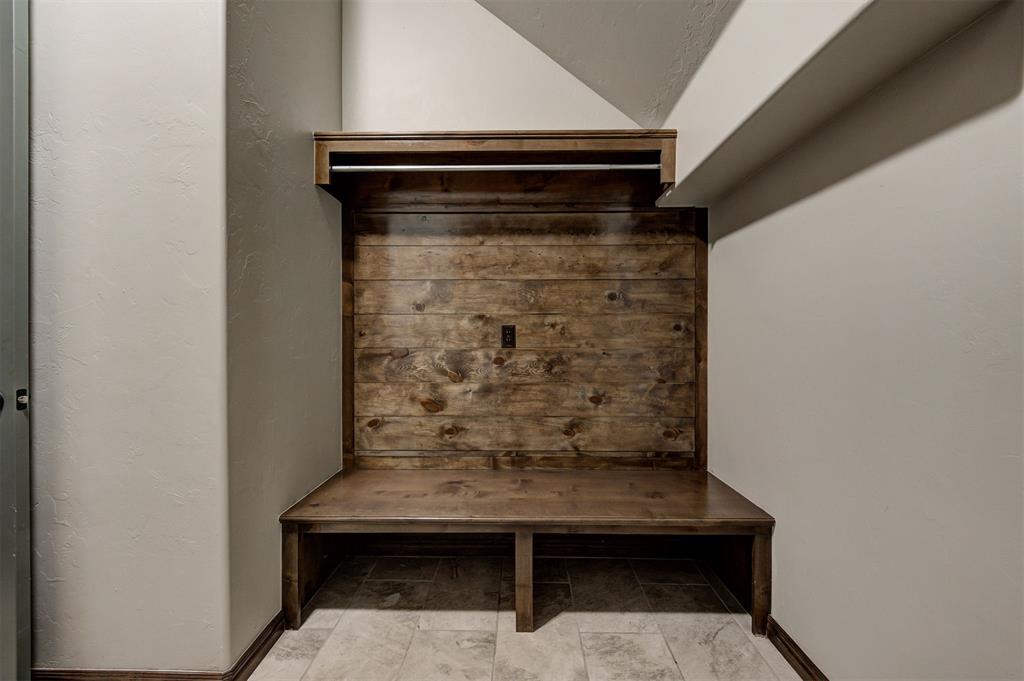
Mudroom
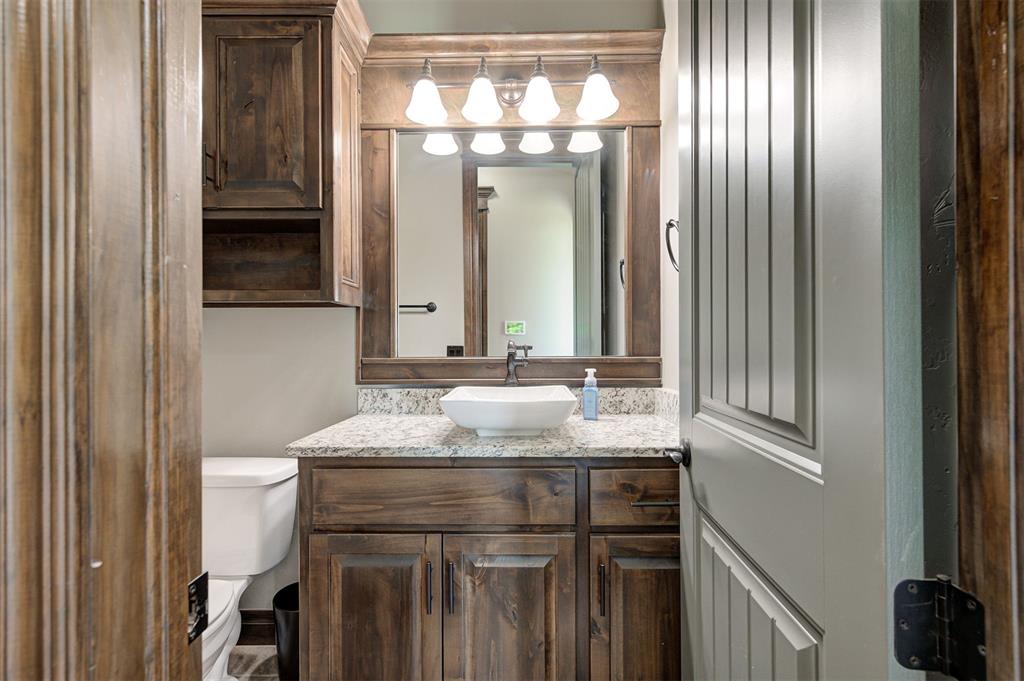
Bathroom
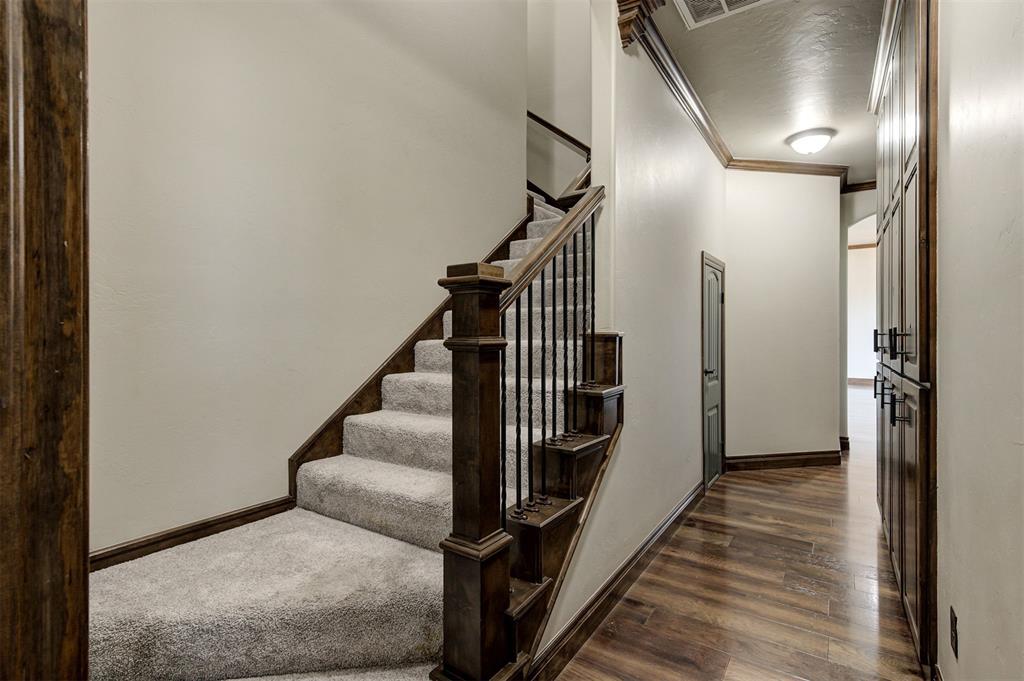
Stairs
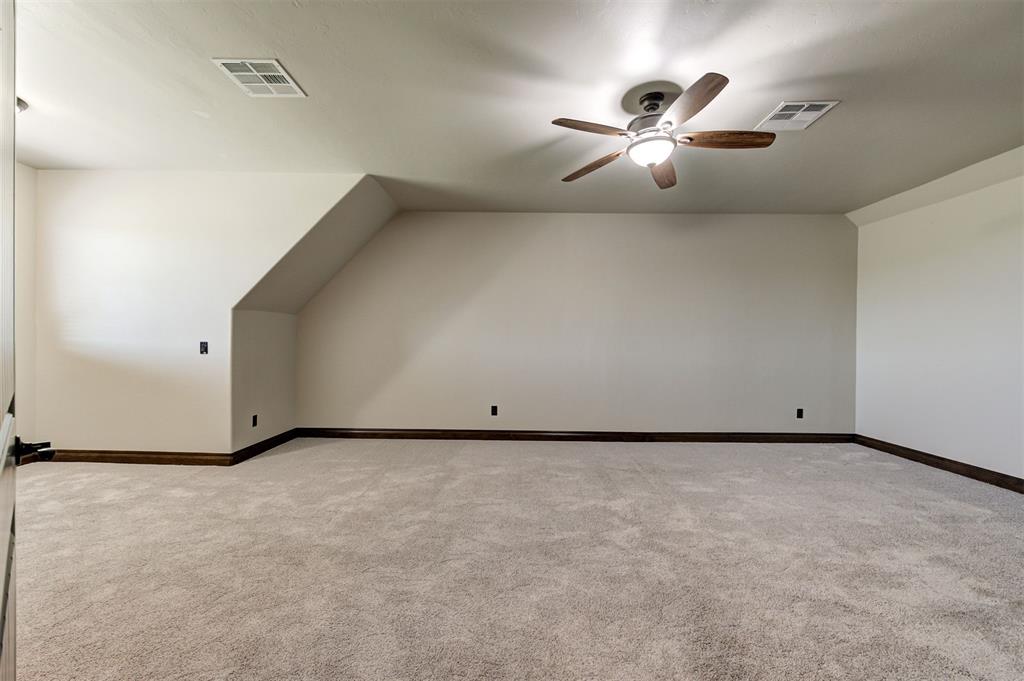
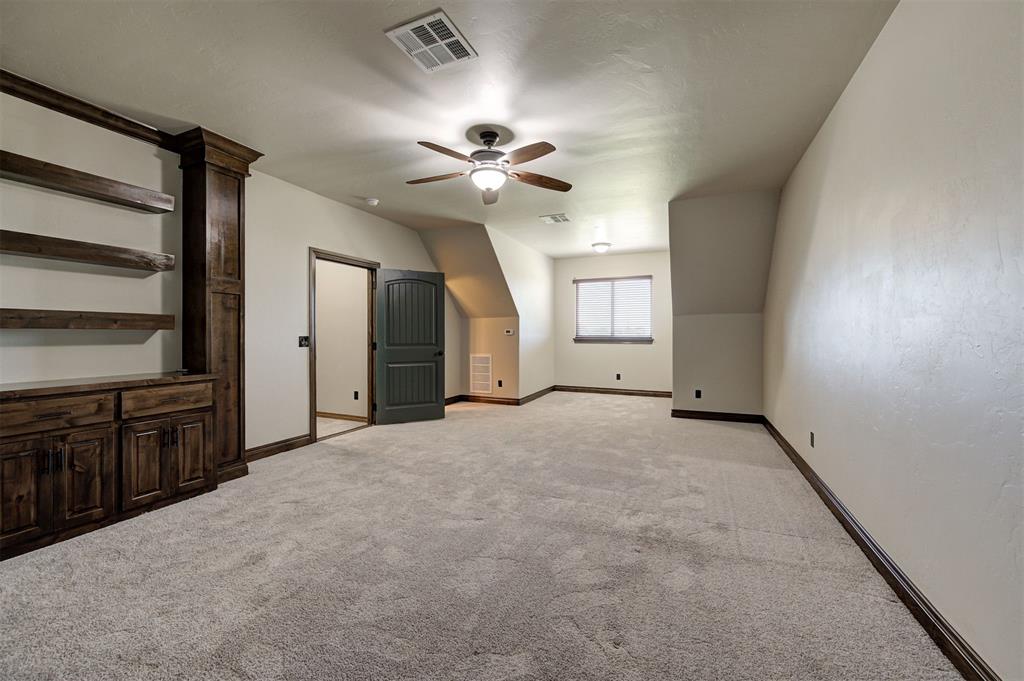
Bonus room
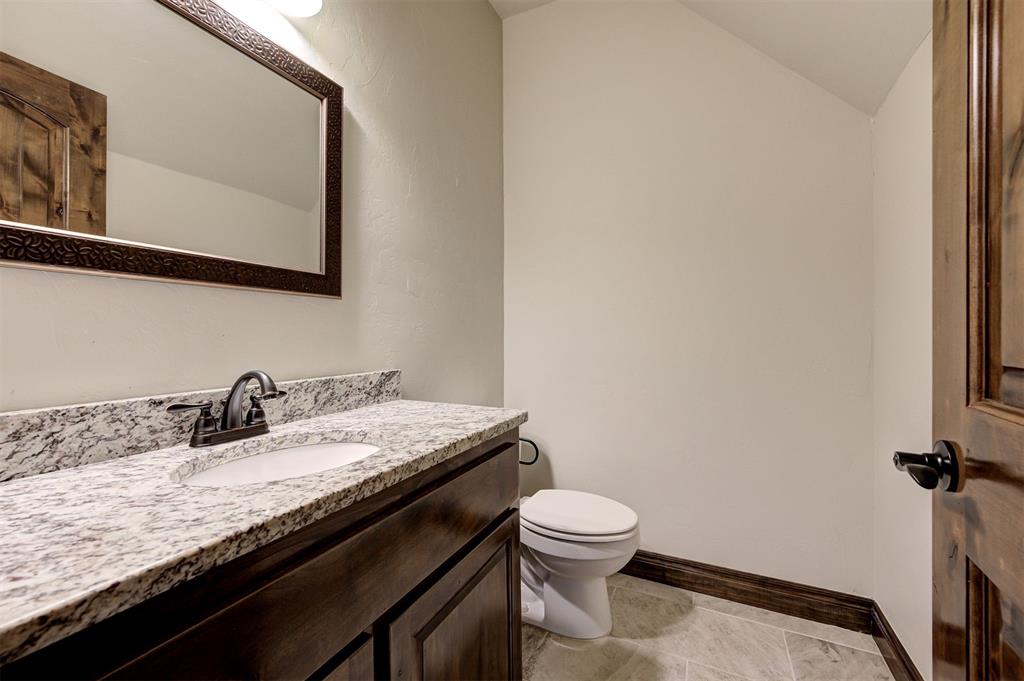
Bathroom
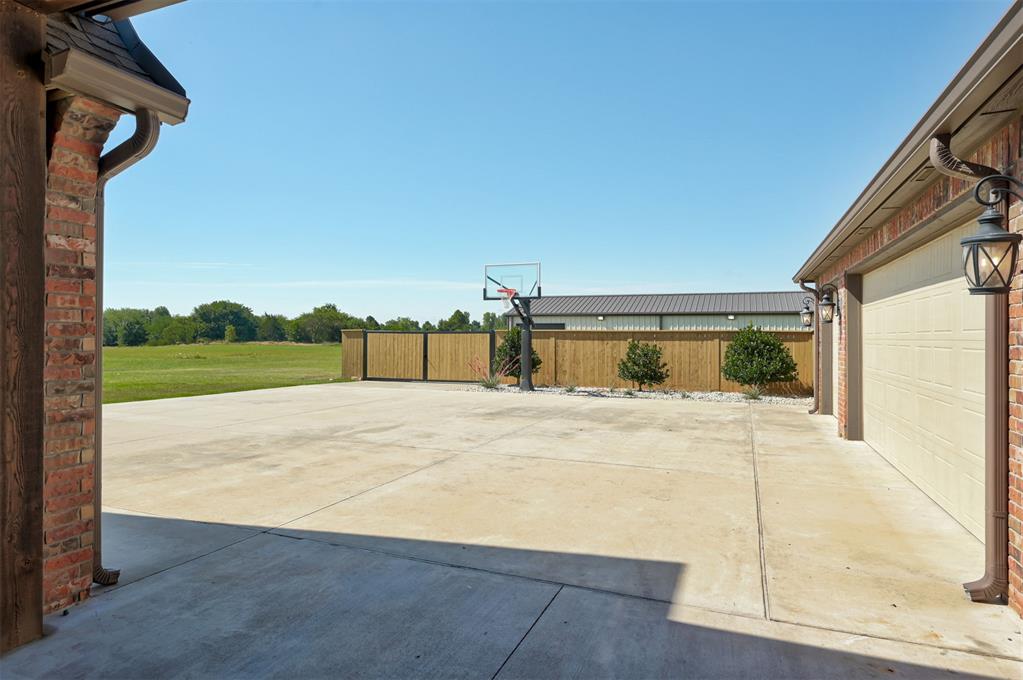
Garage
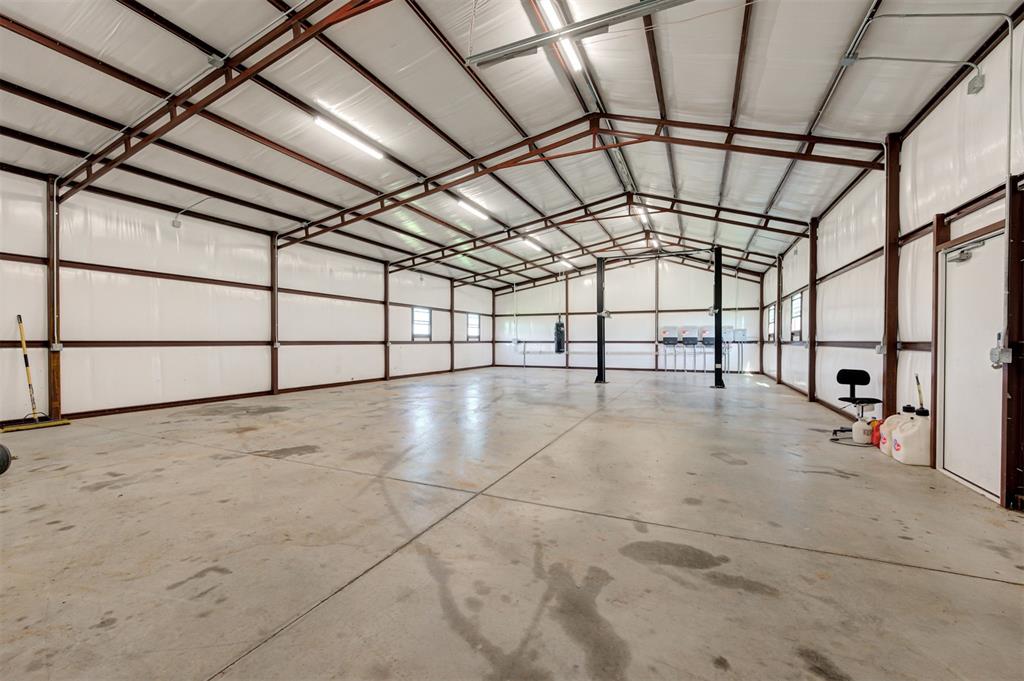
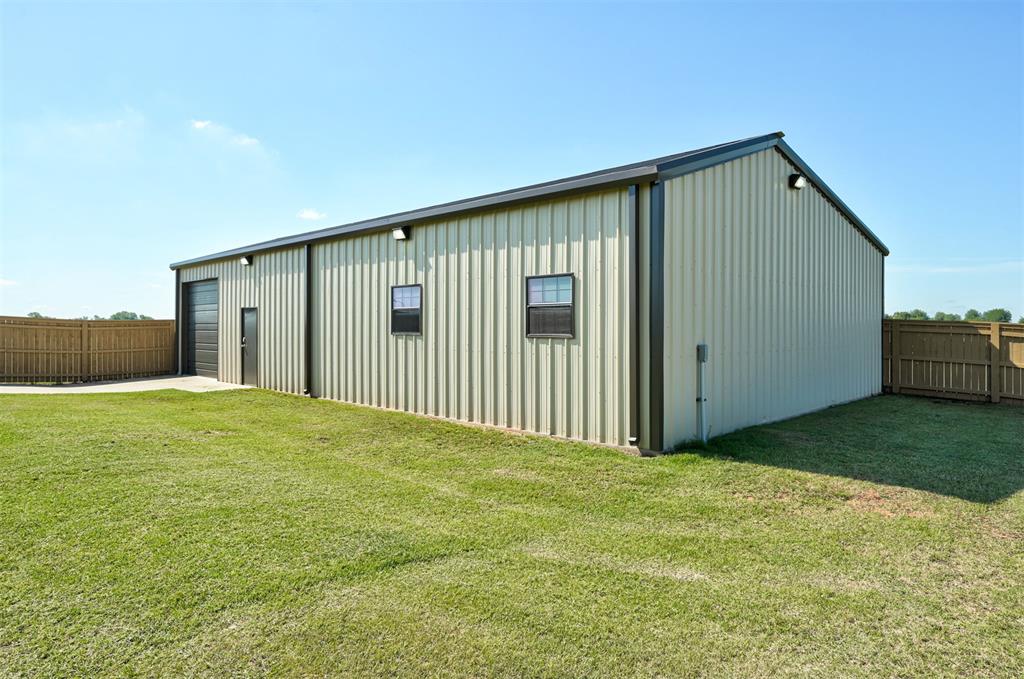
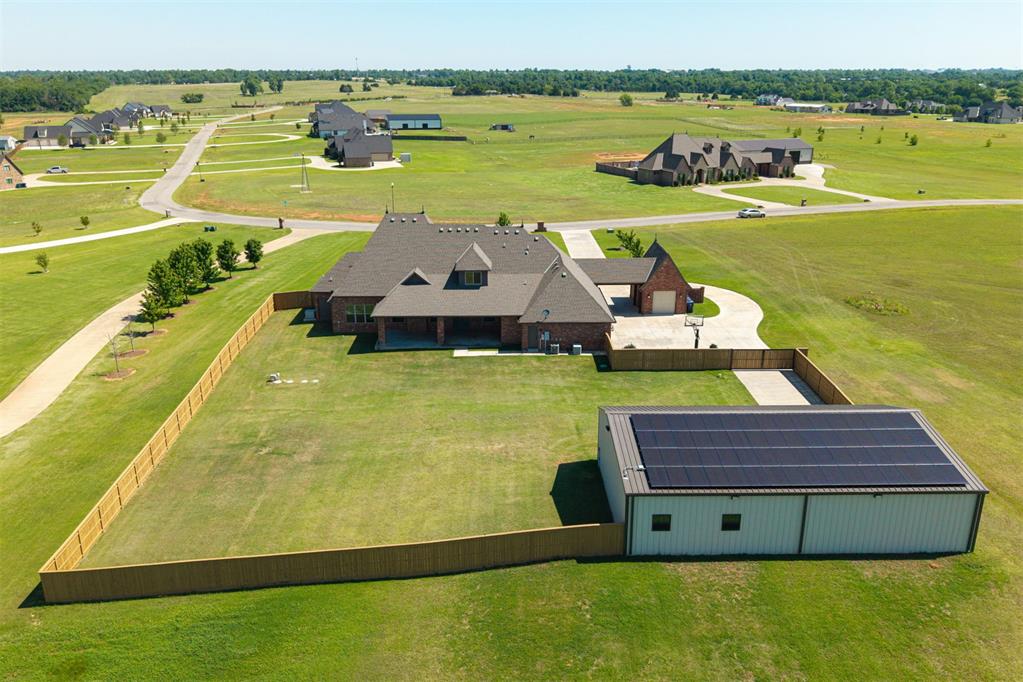
Outdoor structure
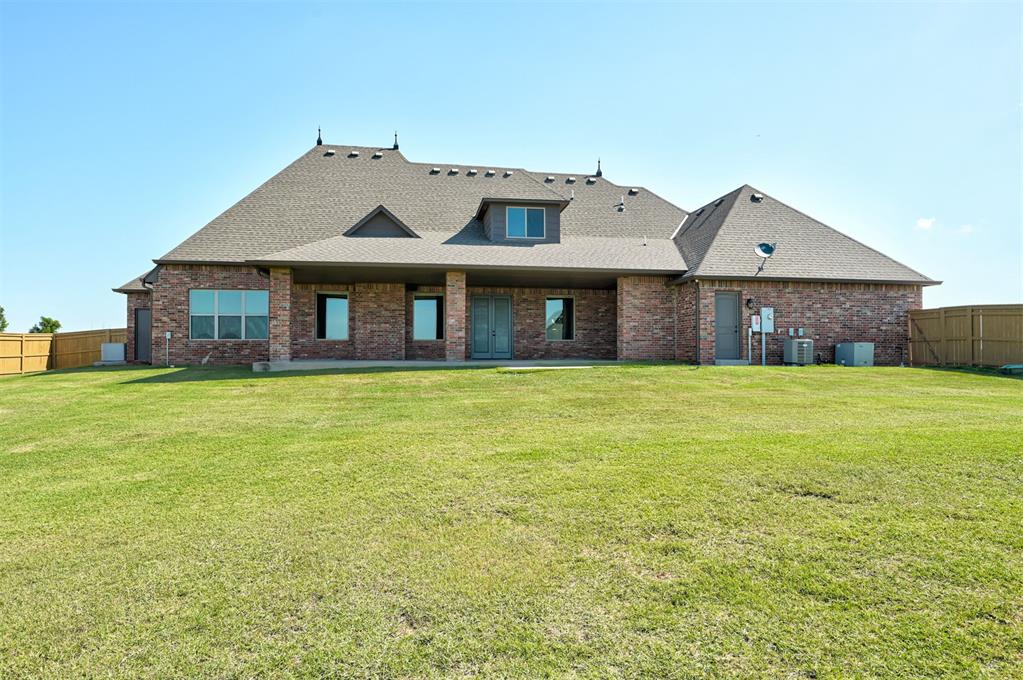
Expansive backyard featuring a manicured lawn, full brick exterior, gabled roofline, dormer windows, and a covered patio area
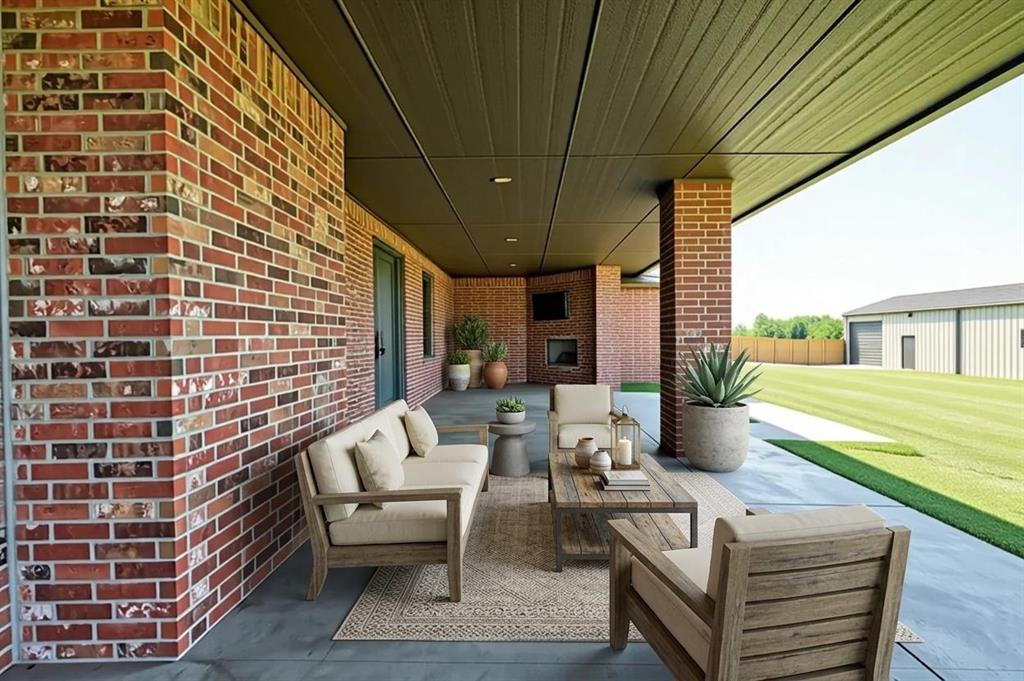
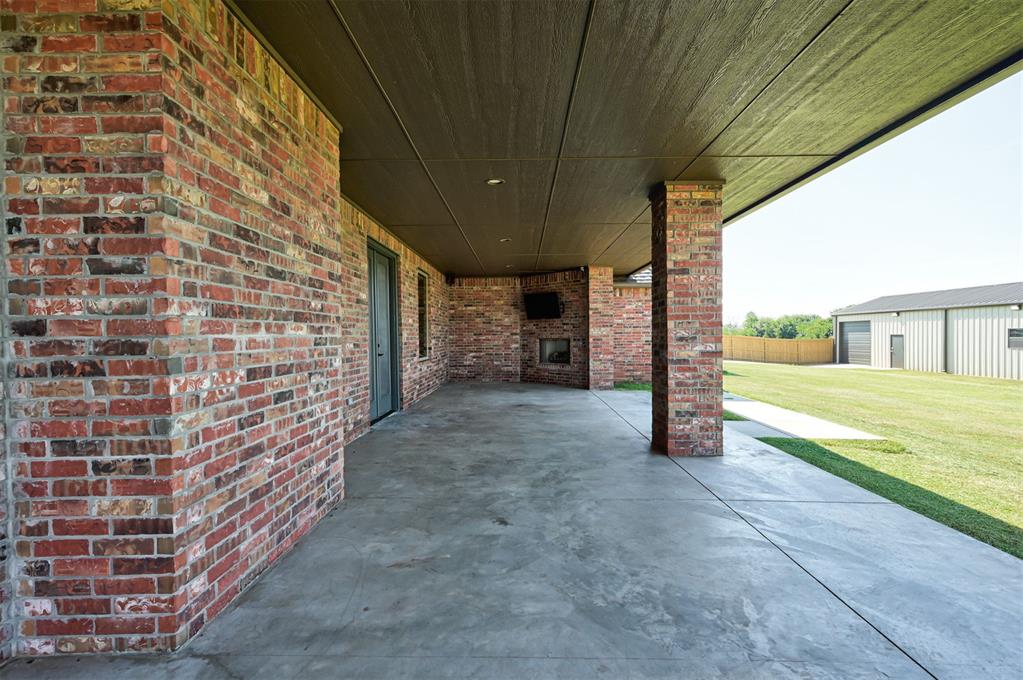
Patio terrace
Patio terrace
Patio terrace
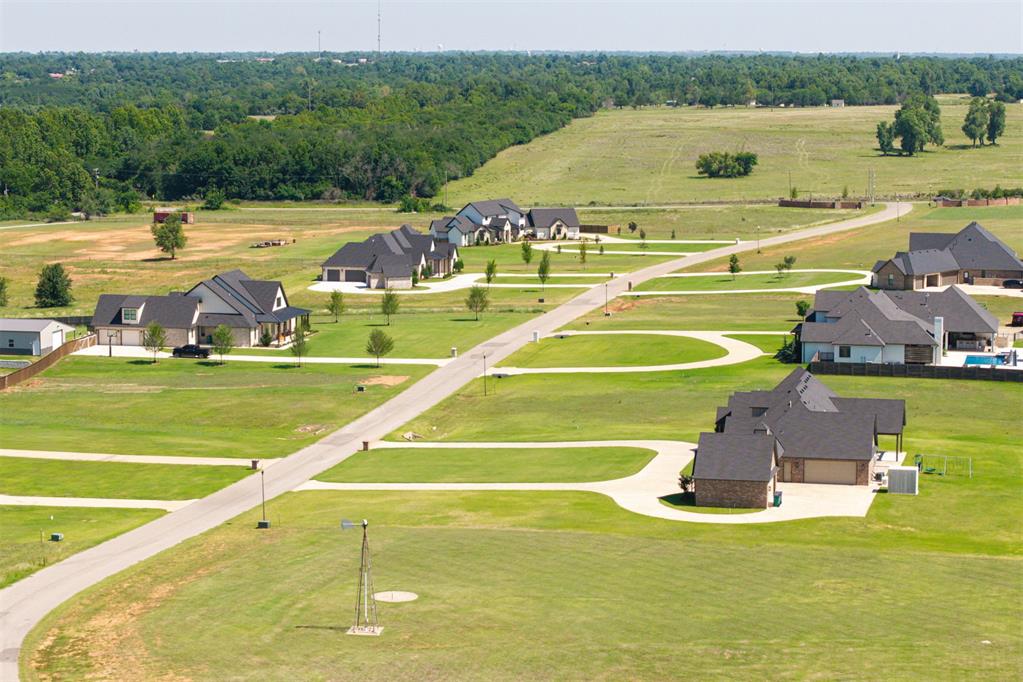
Aerial view
Front house
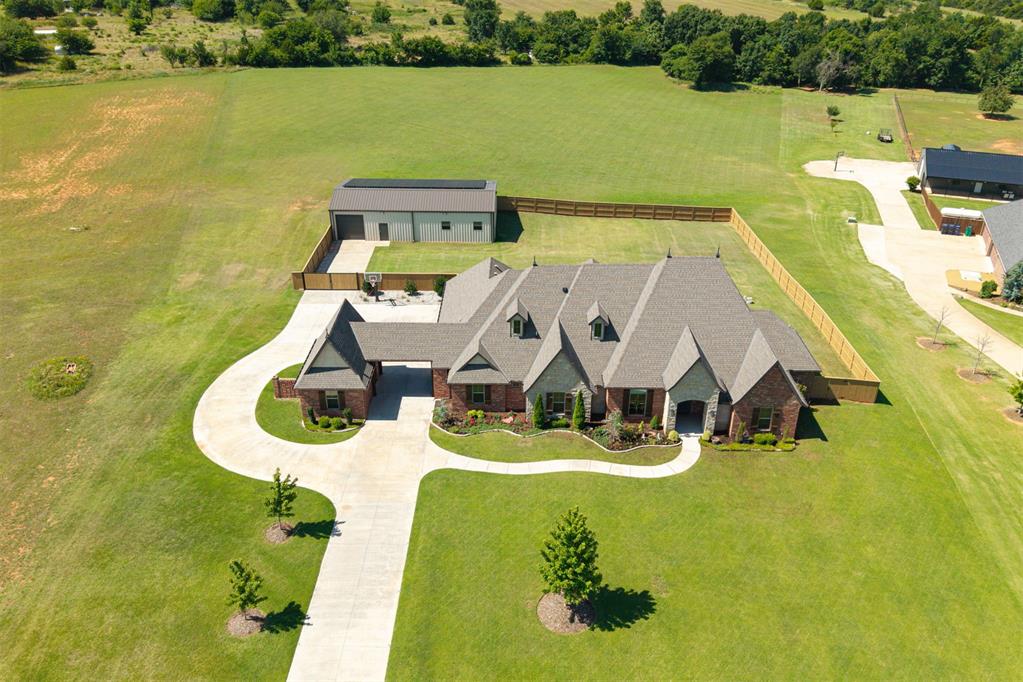
Aerial view
Expansive property featuring a brick residence with a dark shingle roof, a detached garage with solar panels, a perimeter wooden fence, and a paved driveway
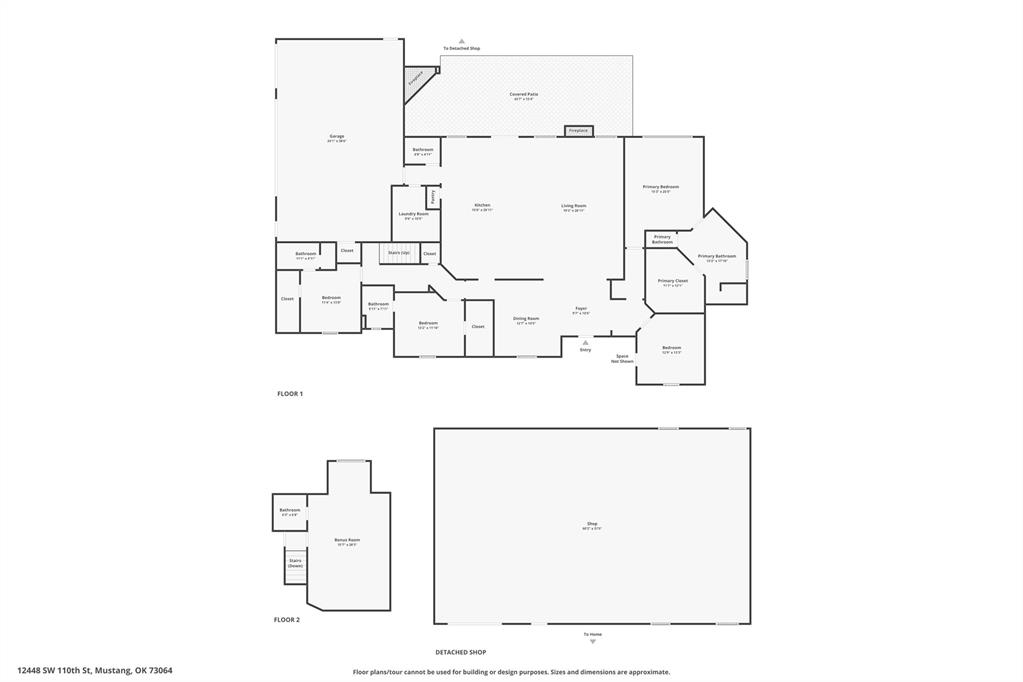
Rarely does a property offer this much space, function, and lifestyle all in one. Situated on 5 beautiful acres, this impressive 4-bedroom, 3.5-bath home offers 3,606 square feet of well-designed living space, exceptional amenities, and room to truly spread out. Inside, the home is warm, spacious, and built for everyday comfort and entertaining. The chef-inspired kitchen is a standout, featuring a 6-burner cooktop with griddle, double ovens, a new dishwasher, and a refrigerator that stays with the home. The open living spaces flow beautifully, with wired surround sound in both the main living area and the primary suite, creating the perfect setup for relaxing or hosting. The oversized game room with its own half bath offers incredible flexibility-ideal for movie nights, a pool table, hobbies, homeschooling, entertaining, or a second living space. Outside, the covered patio is made for year-round enjoyment with an outdoor gas fireplace and TV that will remain with the property. The amenities continue with geothermal heating and cooling, an above-ground storm shelter, a 4-car garage, and an impressive 60' x 36' shop offering outstanding workspace, storage, and endless possibilities. The shop's car lift may be negotiable, adding even more value for car enthusiasts or hobbyists. Whether you're dreaming of a private retreat, space to entertain, room for projects, or simply a home that offers more than the ordinary-this one delivers in every way. Don't miss it! Schedule your private showing today!
Details
MLS #
1233699
Listing Type
For Sale
Style
House
HOA Dues
$1,000
Sub-Type
Resale
Status
Pending
Year
2018
Days On Site
109
Listing Provided By
H&W Realty Branch | Alexandra Webb
Features
Bed(s)
4
Bath(s)
4 Total
SQ Feet
3,606
Garage
4
Story(s)
2
Acreage
5.00
Interior
Rooms Total
0
Heating
Heat Pump
Fireplaces Total
3
Appliances
Dishwasher, Disposal, Microwave, Warming Drawer
Interior Features
Ceiling Fan(s)
Exterior
Exterior Features
Rain Gutters
Lot Features
Interior Lot
Foundation Details
Slab
Parking
Garage Spaces
4
Utilities
Utilities
Cable Available, Electricity Available, Natural Gas Available, High Speed Internet, Septic Tank
Taxes
Okc Tax Amount
9180.0000
Tax Block
0
Tax Lot
0
Area Information
State
OK
County
Canadian
City
Mustang
Zip Code
73064
School District
Canadian
School District
Mustang HS
Elementary School
Mustang Centennial ES
High School
Mustang HS
Listing VS Median (in 73064)
Price: $985,000
low | high
Med: $289,990
100% of Average
sqft: 3,606
low | high
Med: 1,892
97.531891292291% of Average
$ / sqft: $273
low | high
Med: $153
93.888564192271% of Average
On site: 109
low | high
Med: 3
100% of Average
Sourced by Back At You
MLS Number: 1233699
Alexandra Webb – (405) 317-5841 – allie@homesbybreann.com
Copyright 2026 MLSOK, Inc. We do not attempt to verify the currency, completeness, accuracy, or authenticity of the data contained herein. Information is subject to transcription and transmission errors and is provided “as is”. All information, including but not limited to property square footage and lot size, zoning, and fitness for a particular purpose is subject to inaccuracies and should be independently verified through personal inspection and/or consultation with appropriate professionals. The listing information provided is for consumers’ personal, non-commercial use and may not be used for any purpose other than to identify prospective purchasers. This data is copyrighted and may not be transmitted, retransmitted, copied, framed, repurposed, or altered in any way for any other site, individual and/or purpose without the express written permission of MLSOK, Inc.
MLS Number: 1233699
Alexandra Webb – (405) 317-5841 – allie@homesbybreann.com