Exterior featuring light-colored siding and brick accents, a gabled roofline, and an attached two-car garage
Ranch-style exterior with brick and siding facade
Exterior entrance featuring a rich wood-finish door, flagstone patio, and brick façade with complementary siding
Expansive living area with vaulted ceilings and wood-finish flooring
Spacious living area featuring wood-finish flooring, a vaulted ceiling with a ceiling fan, a fireplace with a tile surround and wood mantel, and large windows with blinds
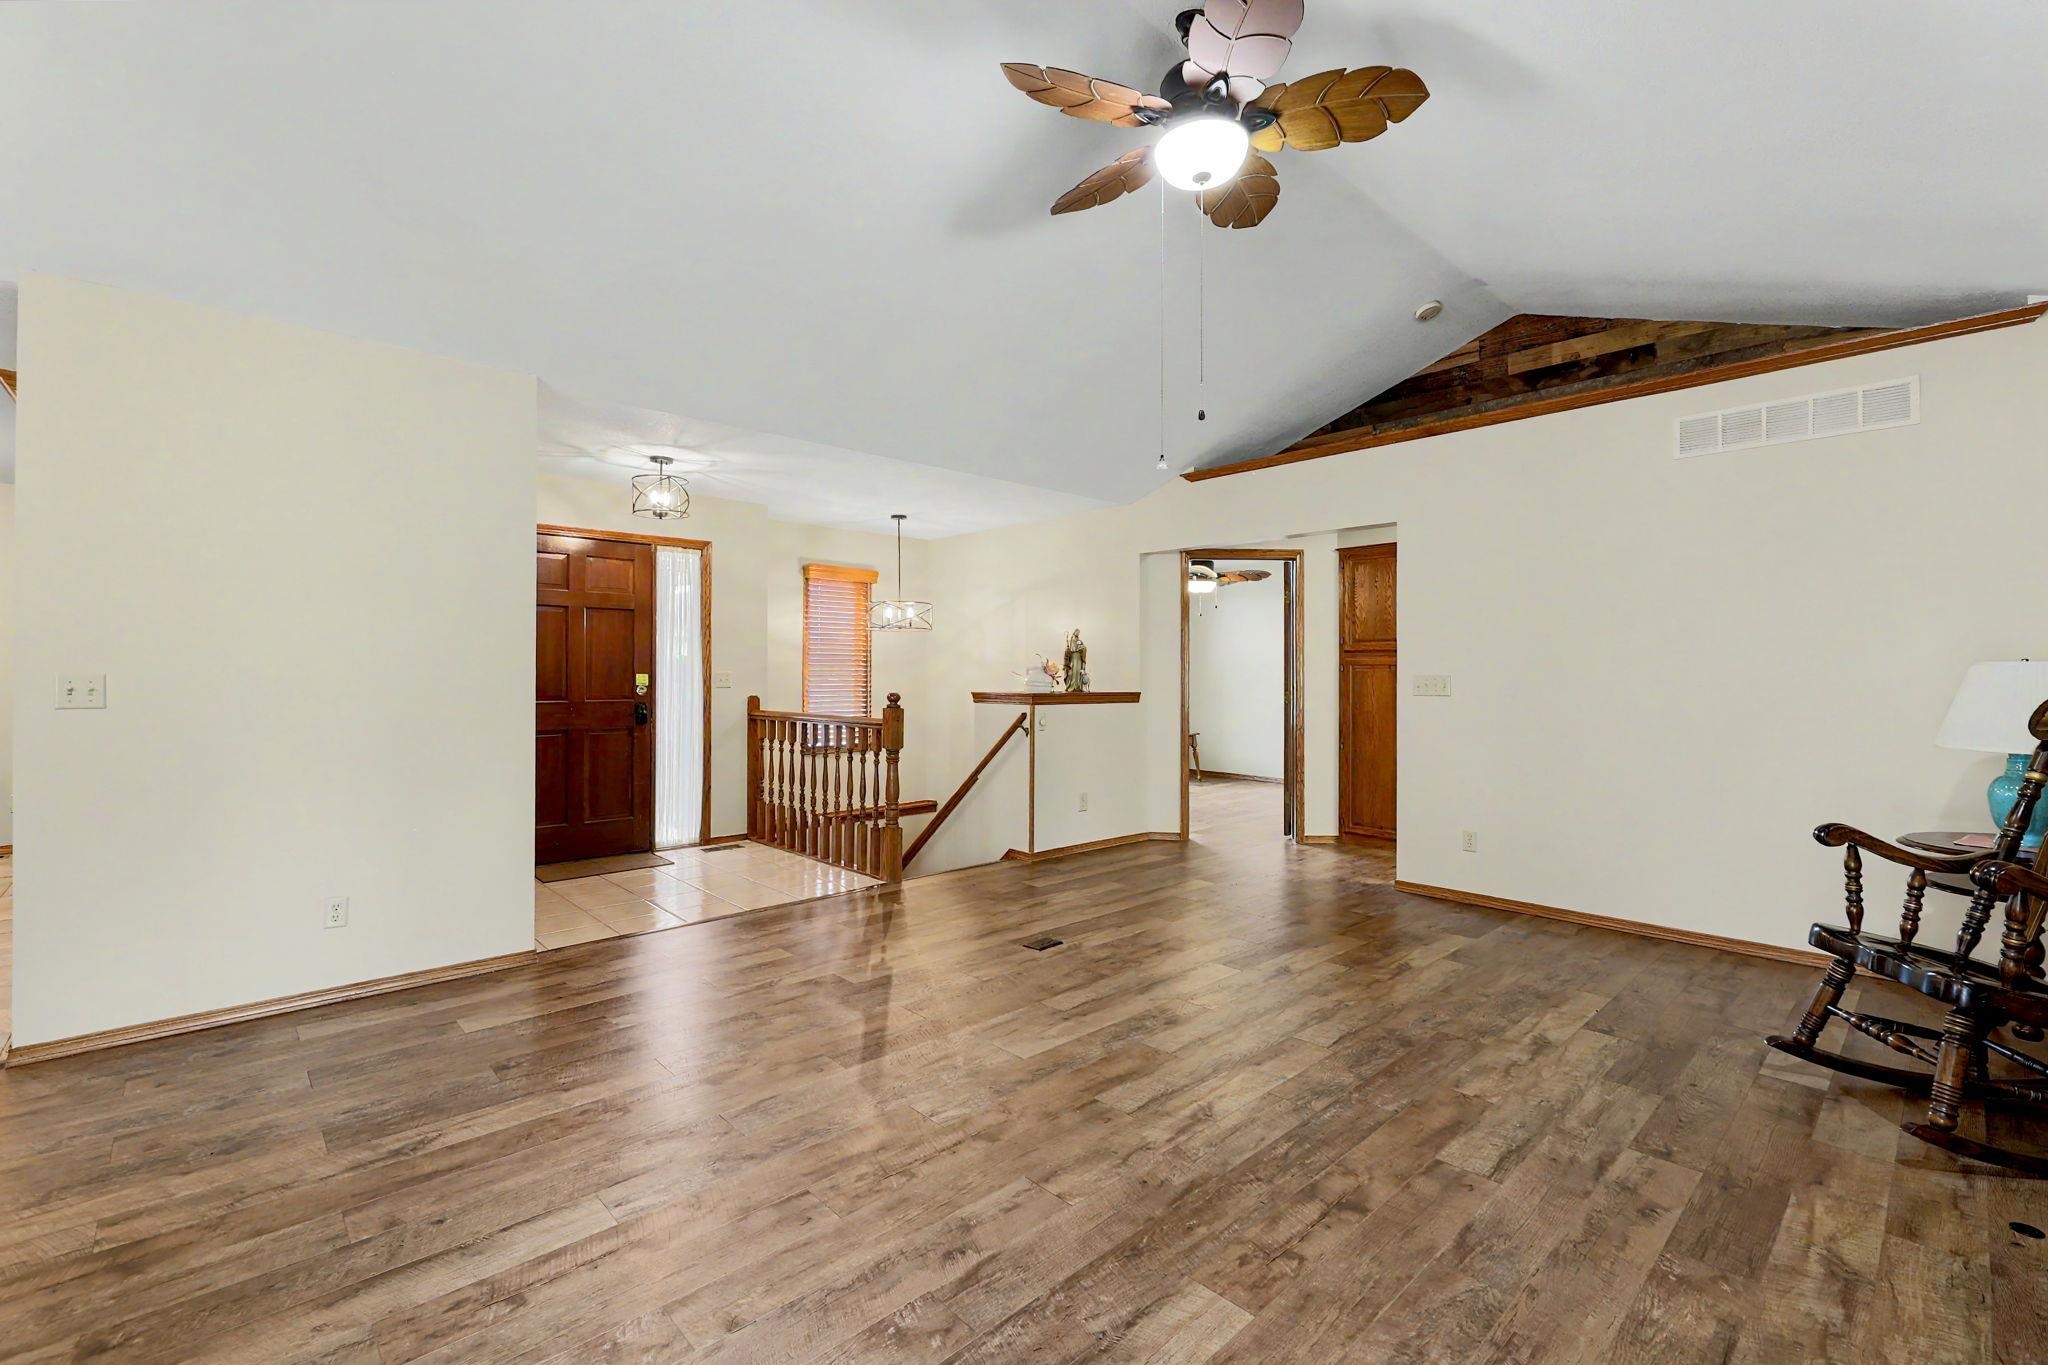
Spacious interior featuring wood-finish flooring, vaulted ceilings, and a decorative ceiling fan
Spacious interior featuring wood-finish flooring, a vaulted ceiling with a ceiling fan, and sliding glass doors to a private balcony
Interior space featuring a vaulted ceiling and wood-finish flooring
Kitchen featuring wood cabinetry, a butcher block island, stainless steel range, light-toned countertops, and a mosaic tile backsplash
Kitchen featuring a butcher block island, tile flooring, stainless steel appliances, mosaic tile backsplash, and light wood cabinetry
Kitchen featuring wood cabinetry, stainless steel dishwasher, mosaic tile backsplash, and a butcher block island
Spacious room featuring wood-finish flooring, a tray ceiling, and a ceiling fan with leaf-inspired blades
Room featuring two large windows with horizontal blinds, wood-finish flooring, and a tray ceiling with a tropical leaf-bladed ceiling fan
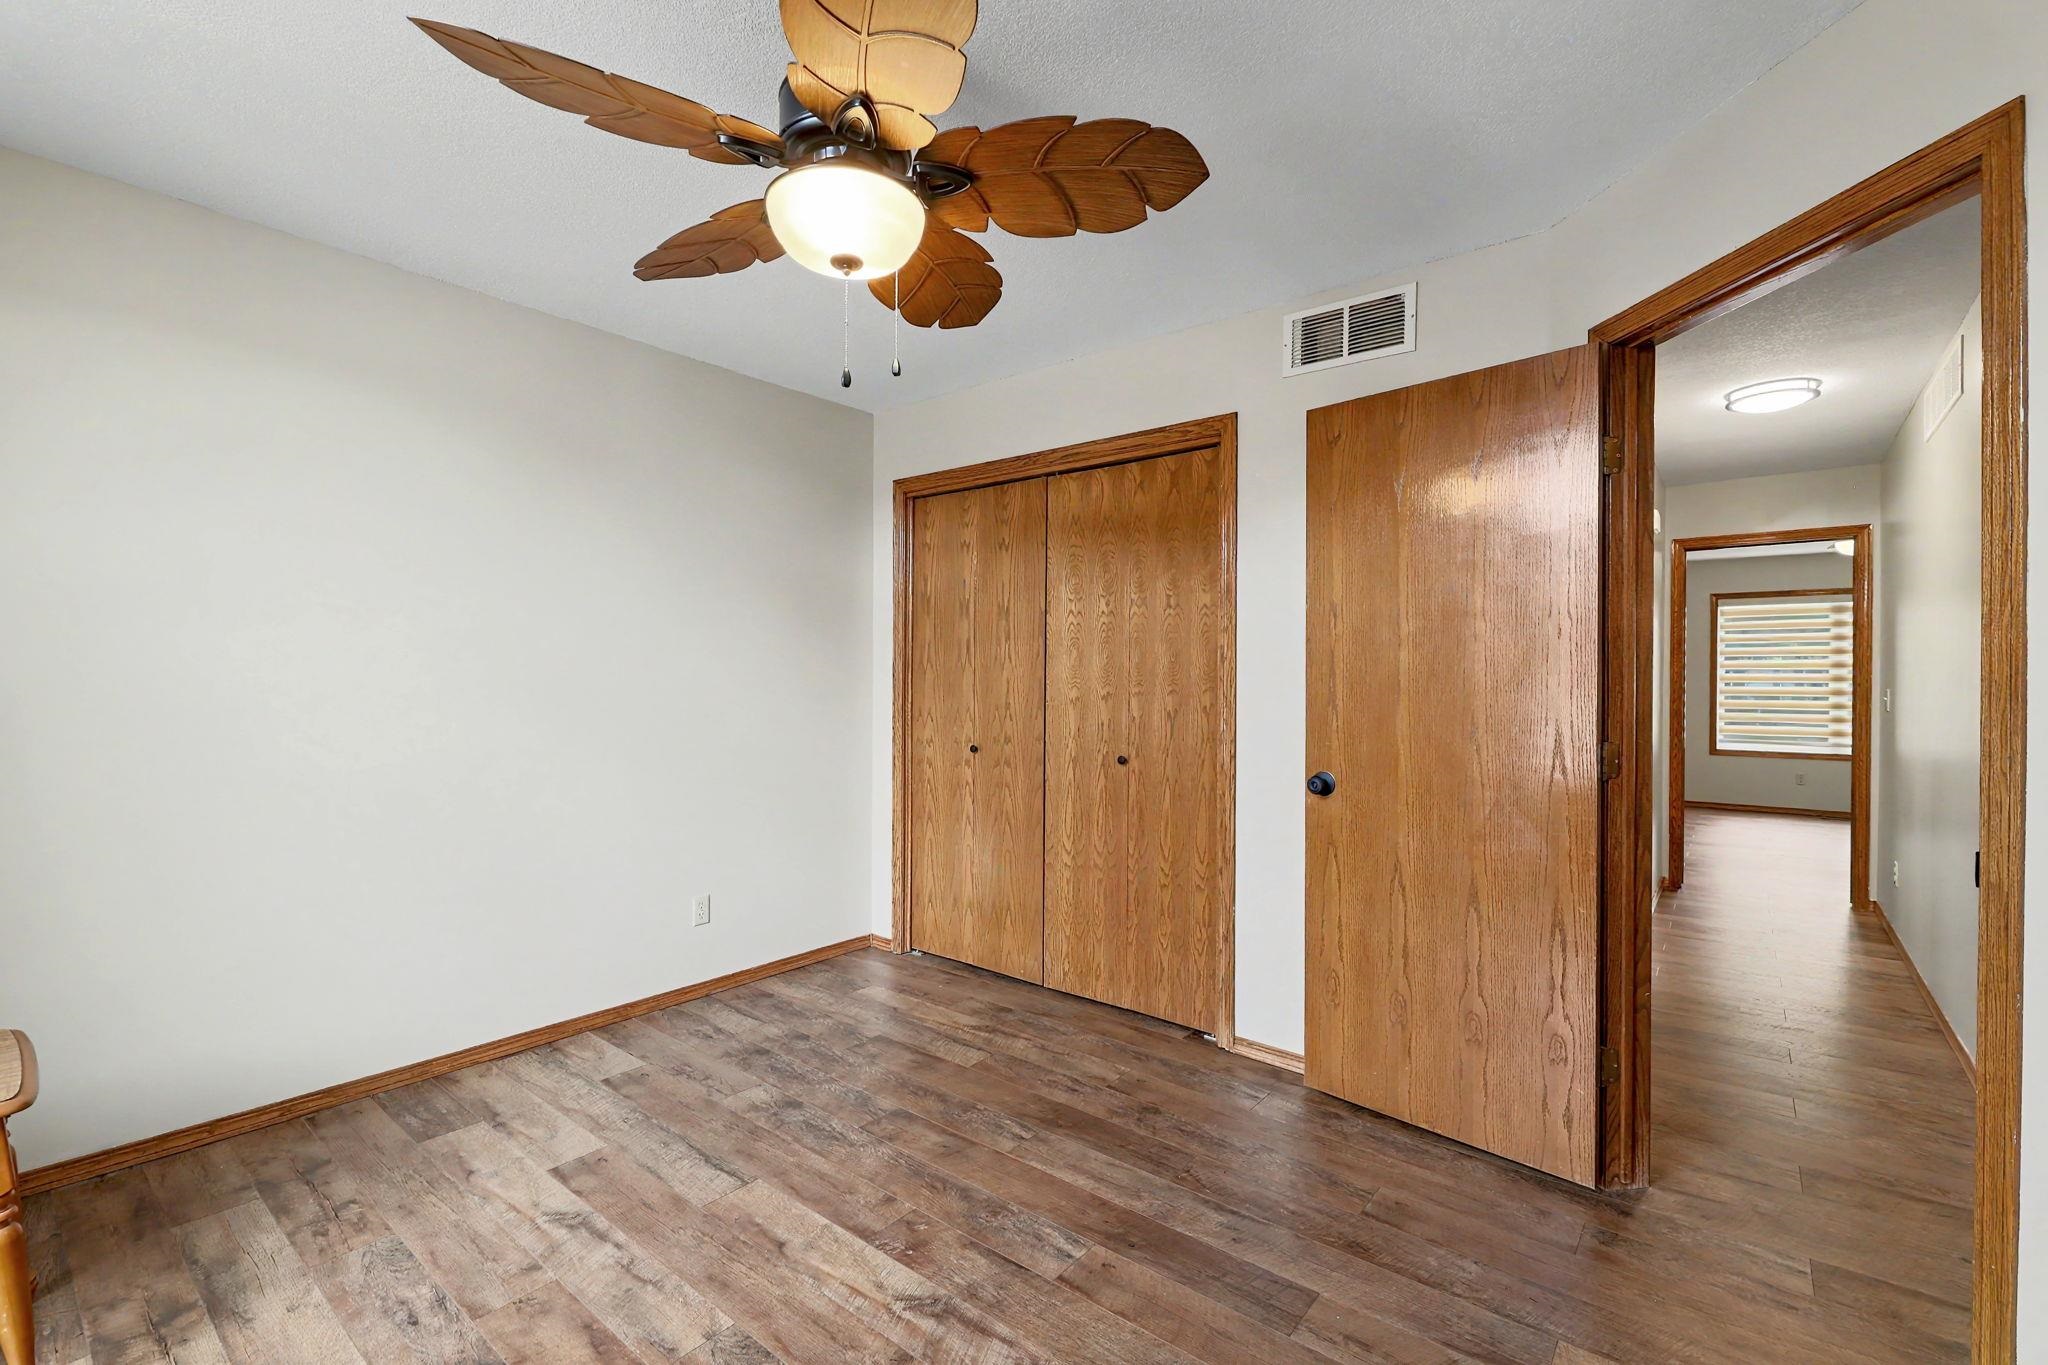
Spacious room featuring wood-finish flooring, light-toned walls, and a ceiling fan with leaf-shaped blades
Spacious bathroom featuring a white soaking tub with a wood-finish surround, wood-finish vanity with a white countertop, and a contemporary vanity light fixture
Bathroom vanity with a crisp white countertop, wood-finish cabinetry, and a mosaic tile backsplash
Built-in closet system featuring wood-finish shelving and metal hanging rods
Arched window with wood trim, wood-finish flooring, neutral wall tones, and a leaf-bladed ceiling fan with light fixture
Interior room featuring wood-finish flooring, a ceiling fan with leaf-shaped blades, and light-toned wall paint
Full bathroom featuring a walk-in shower with clear glass enclosure and pebble flooring
Open finished basement space featuring light blue walls, neutral carpet flooring, a window with a wood sill, and a staircase with wood handrails
Spacious room featuring light blue walls, neutral carpet flooring, and white trim
Spacious room featuring light blue walls, neutral carpet, a recessed window with wood trim, and a wood-trimmed doorway
Built-in wood shelving providing ample storage
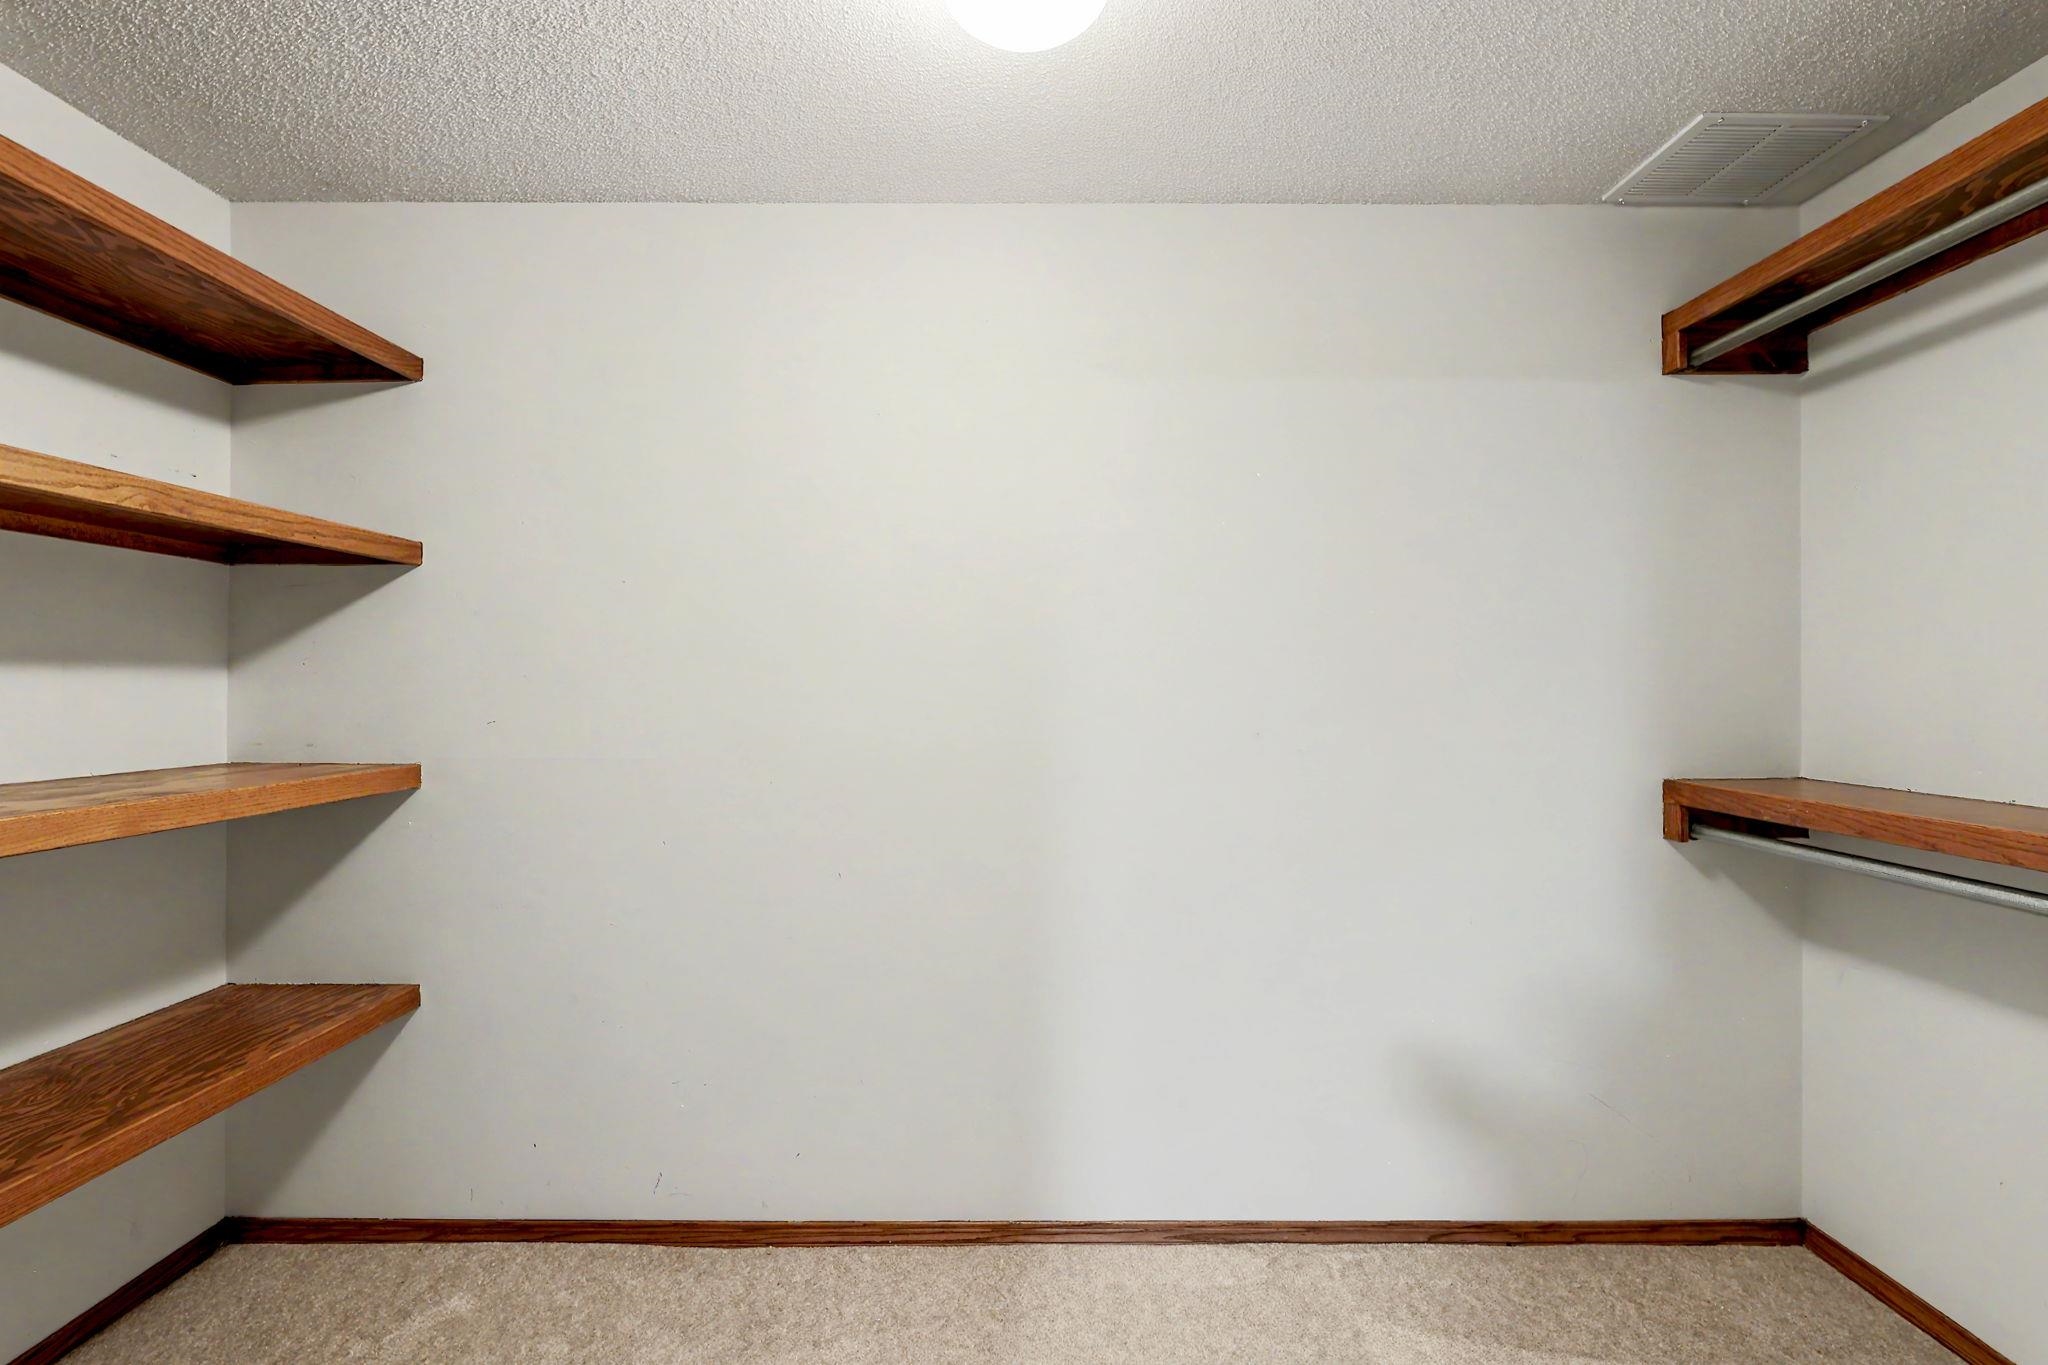
Walk-in closet featuring light beige carpeting, white walls, and wood-finish shelving with integrated clothing rods
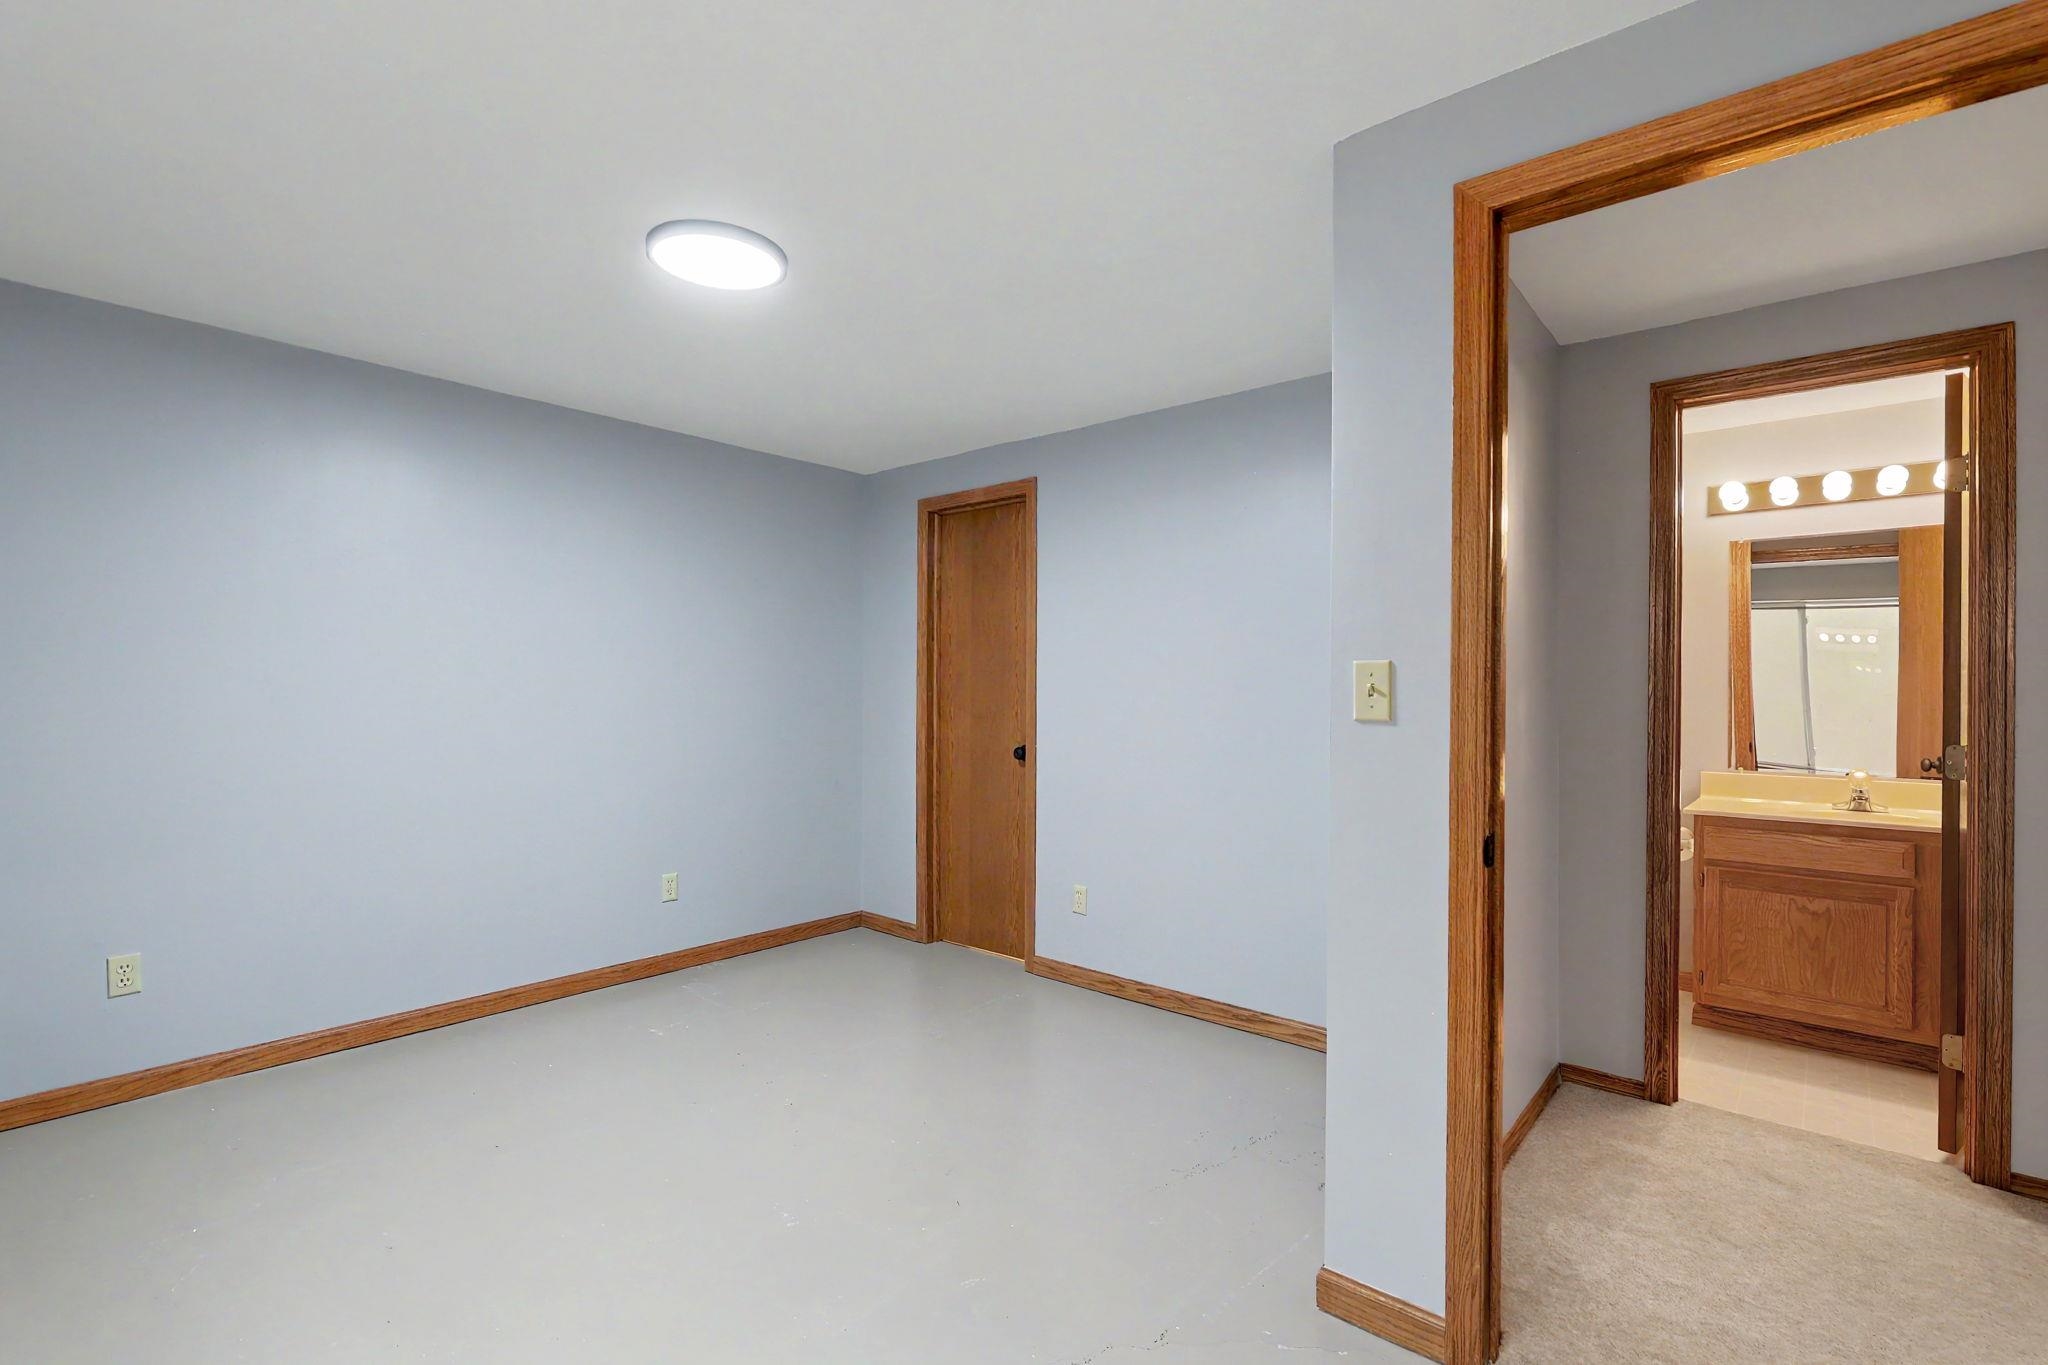
Room featuring light blue walls, light-colored floor, and wood-finish trim
Room with light blue walls, light-colored flooring, and wood-trim accents
Bathroom with a single vanity, laminate countertop, and built-in sink
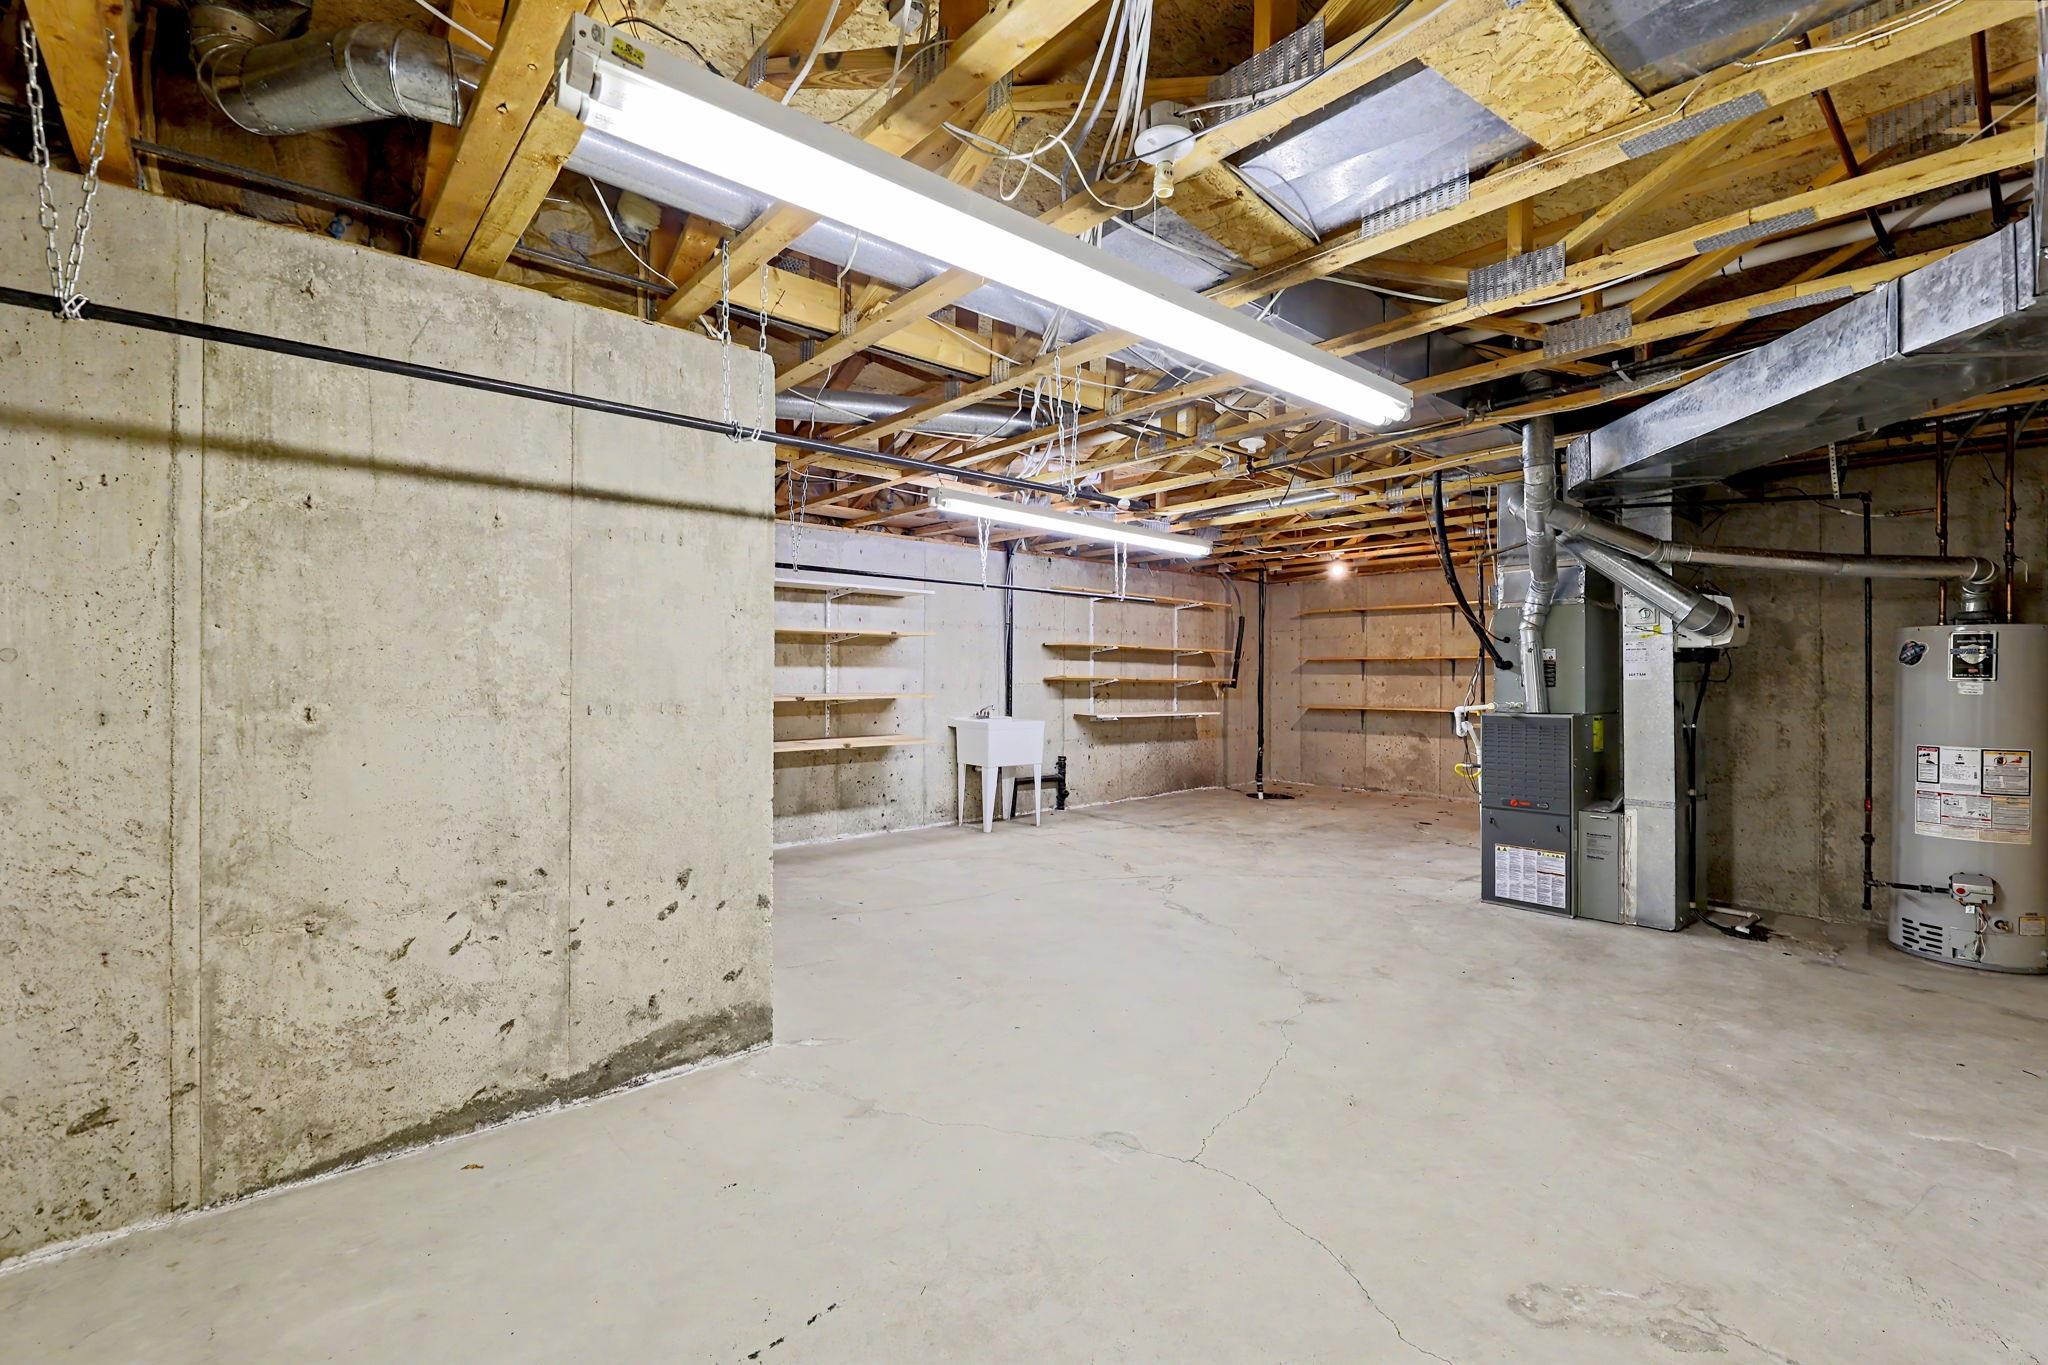
Unfinished basement space featuring exposed wooden joists, concrete flooring, a utility sink, built-in shelving, and mechanical systems
Expansive grassy area featuring a black metal picket fence, mature trees, and a visible portion of a light-colored exterior wall
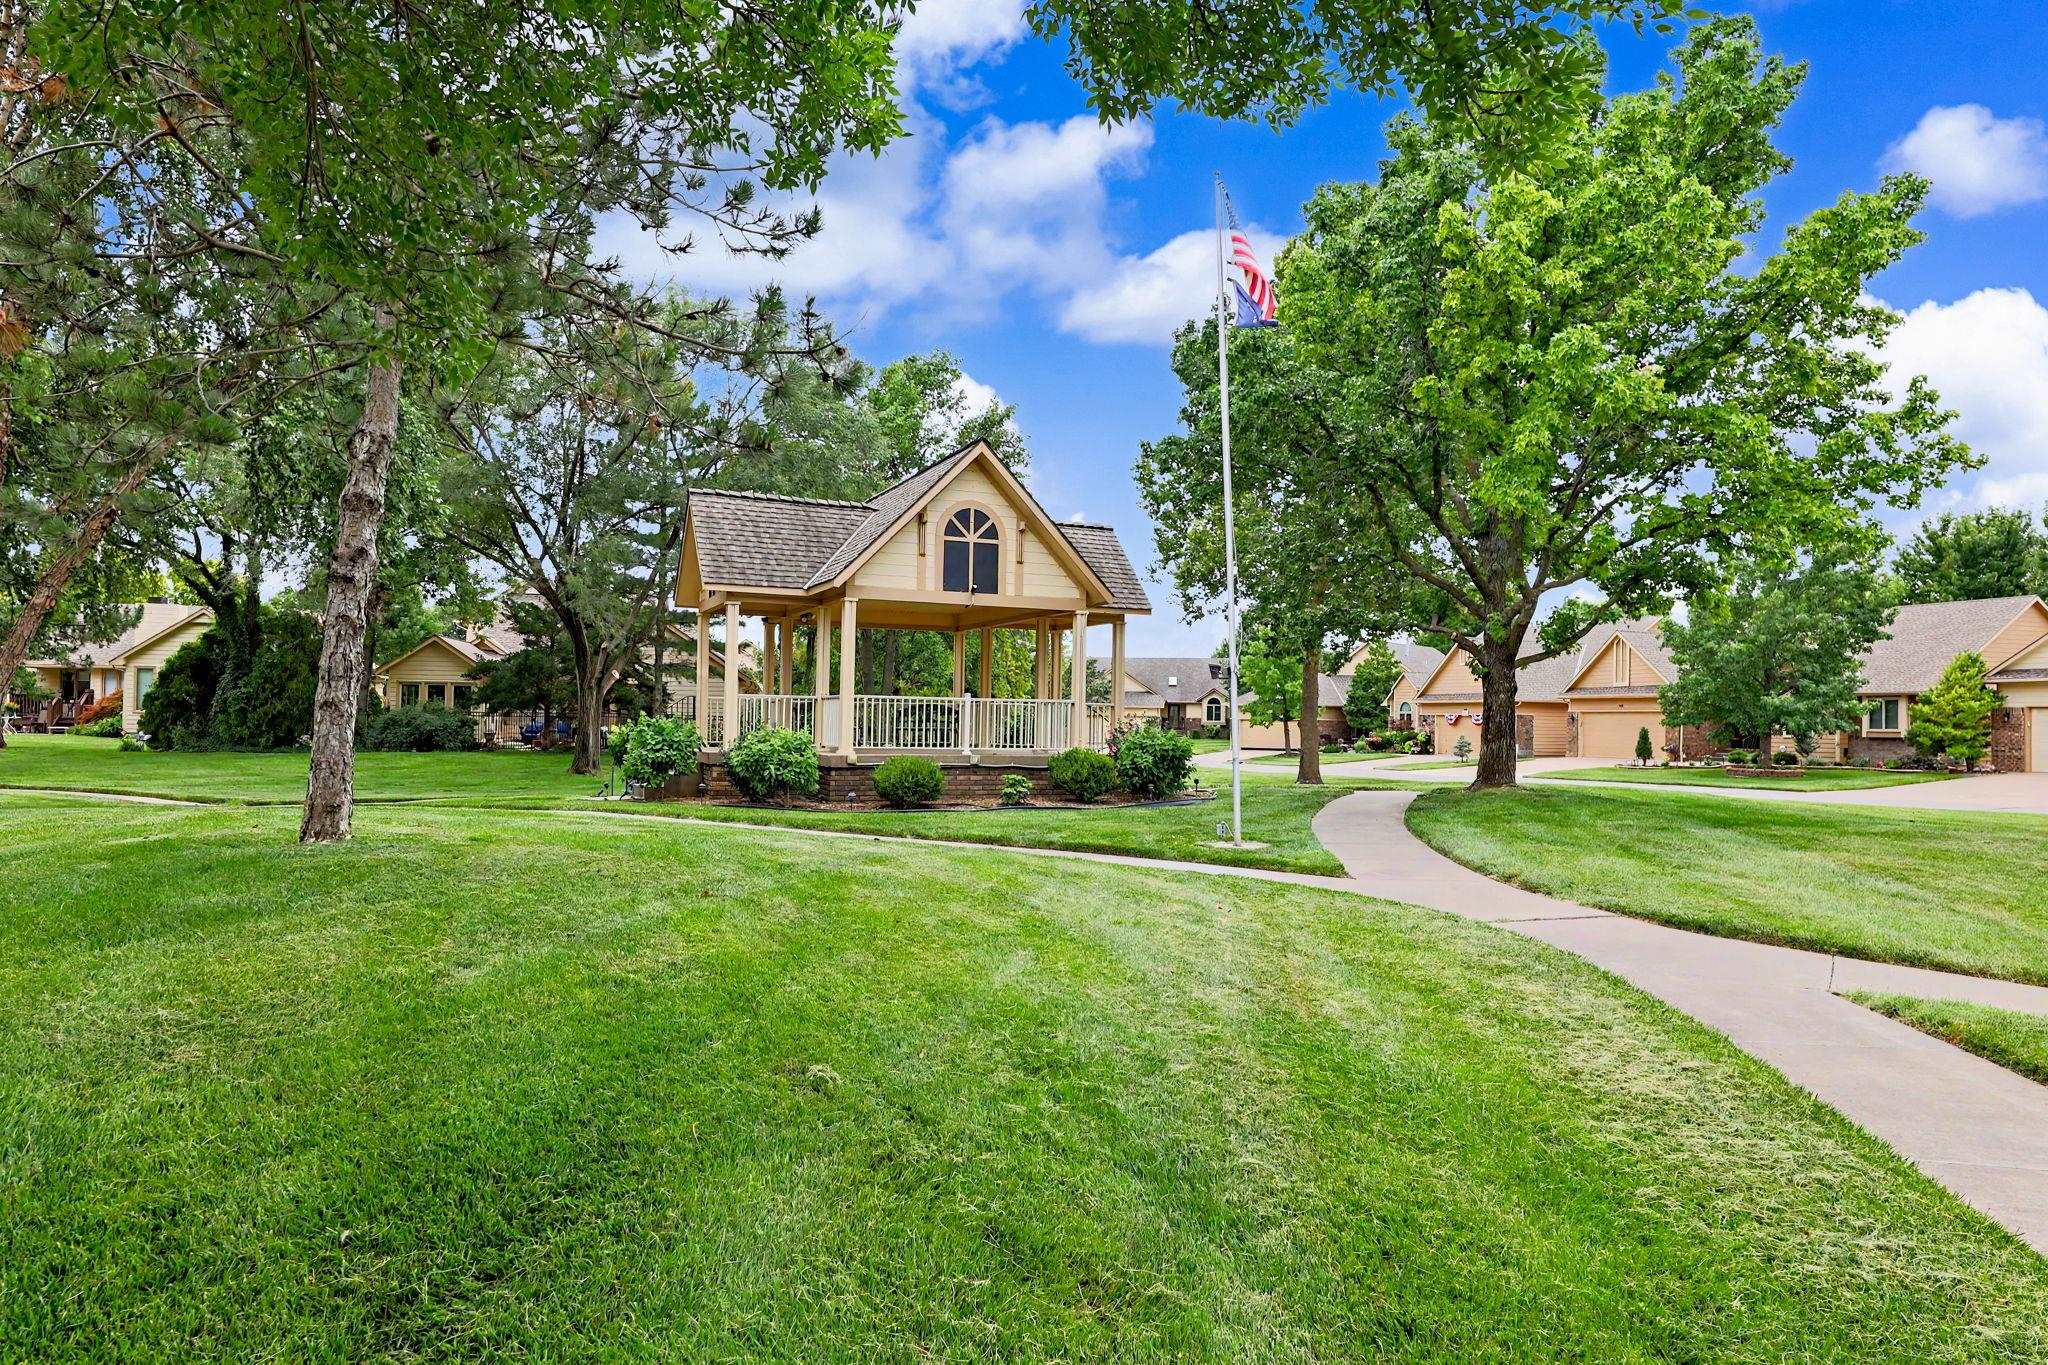
Central gazebo with a wood-shingle roof, white railings, and arched window details
MOVE-IN-READY Patio home in the THICKETS. The whole house has been updated with new siding, vinyl windows, flooring, lighting and paint. Kitchen is large and features solid surface counter tops, new backsplash, new Oven/range there is a bitcher block island for extra workspace a pantry and built-in desk and an eating bar. The dining area and Living rooms feature LVP flooring and is very open with a fireplace in the Living area & 2 very attractive Ship Lap walls. There are 2 main floor bedrooms, one is the Master and the other is larger 12 x 11. The hall bathroom is all updated with a Tiled walk-in shower, new vanity and backsplash and lighting. The Master has a large master bathroom with a soaker tup, walk-in closet and a walk-in shower. The basement has a spacious Family room a 3rd bedroom with walk-in closet and 33r full bathroom and a large storage area. The sump pump is also new. There is a cover deck that has new decking and handrailing which leads down to a patio and Wrought Iron fenced back yard. the garage is all sheet rocked with opener and a bit oversized. The HOA does cover lawn care, snow removal, sprinkler & well maintenance. There are also walking paths, a greenbelt & swimming pool and park are. Additional dues may apply. Check with HOA. This is a move-in READY property.
Details
MLS #
675160
Listing Type
For Sale
Style
House
HOA Dues
$2,350
Sub-Type
Resale
Status
Active
Year
1995
Days On Site
100
Listing Provided By
Berkshire Hathaway PenFed Realty | Scott Stremel
Features
Bed(s)
3
Bath(s)
3 Total
SQ Feet
1,885
Garage
2
Basement
Y
Story(s)
1
Acreage
0.16
Interior
Flooring
Smoke Detector(s)
Exterior
Exterior Features
Guttering - ALL, Sprinkler System, Frame w/Less than 50% Mas
Lot Features
Waterfront
Community Features
Greenbelt, Lake, Pool, Tennis/Pickleball Courts, Add’l Dues May Apply
Taxes
Property
2952
Area Information
State
KS
County
Sedgwick
City
Wichita
Zip Code
67212
School District
SCKMLS
Community Name
BRAIRWOOD THICKETS
School District
Northwest
Elementary School
McCollom
High School
Northwest
Listing VS Median (in BRAIRWOOD THICKETS)
Price: $350,000
low | high
Med: $350,000
50% of Average
sqft: 1,885
low | high
Med: 1,885
50% of Average
$ / sqft: $186
low | high
Med: $186
50% of Average
On site: 100
low | high
Med: 100
100% of Average
Sourced by Back At You
MLS Number: 675160
Scott Stremel – (316) 518-9083 – scott.stremel@penfedrealty.com
MLS Internet Data Exchange (IDX) information is provided exclusively for consumers’ personal, non-commercial use and may not be used for any purpose other than to identify prospective properties consumers may be interested in purchasing, and that the data is deemed reliable but is not guaranteed accurate by the REALTORS® of South Central Kansas.
MLS Number: 675160
Scott Stremel – (316) 518-9083 – scott.stremel@penfedrealty.com