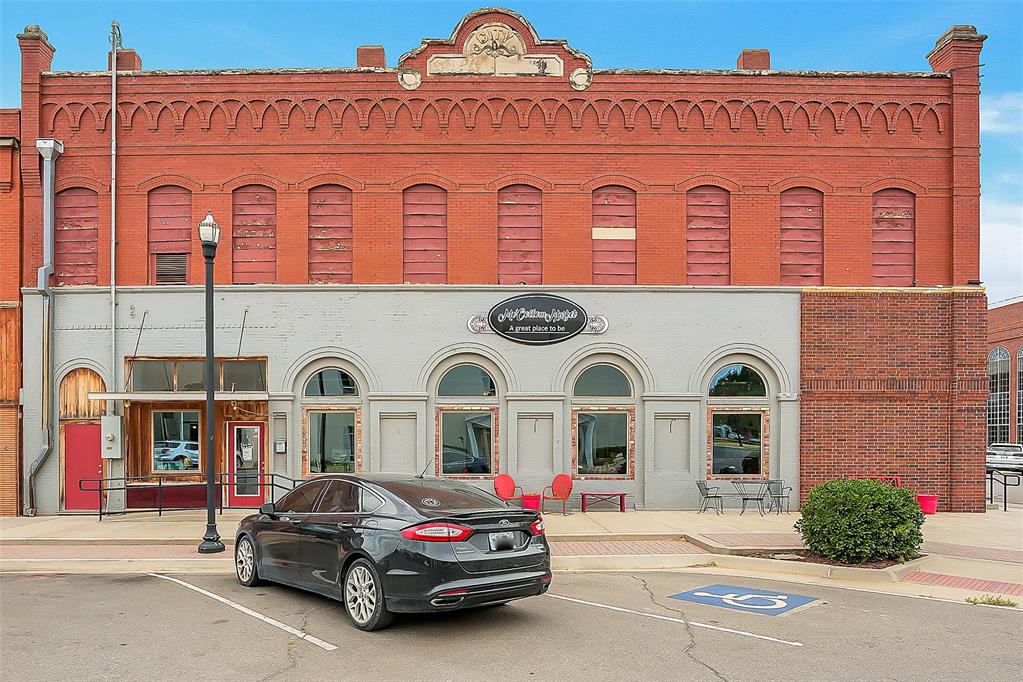
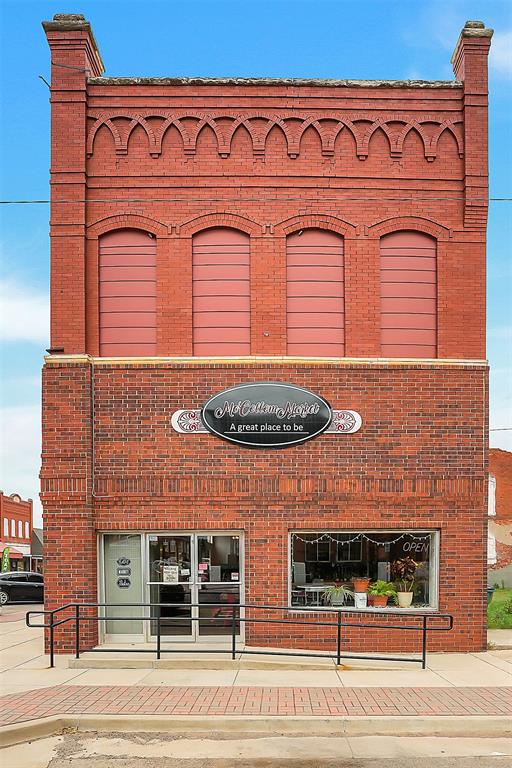
Brick facade building with detailed upper-story masonry and arched window openings
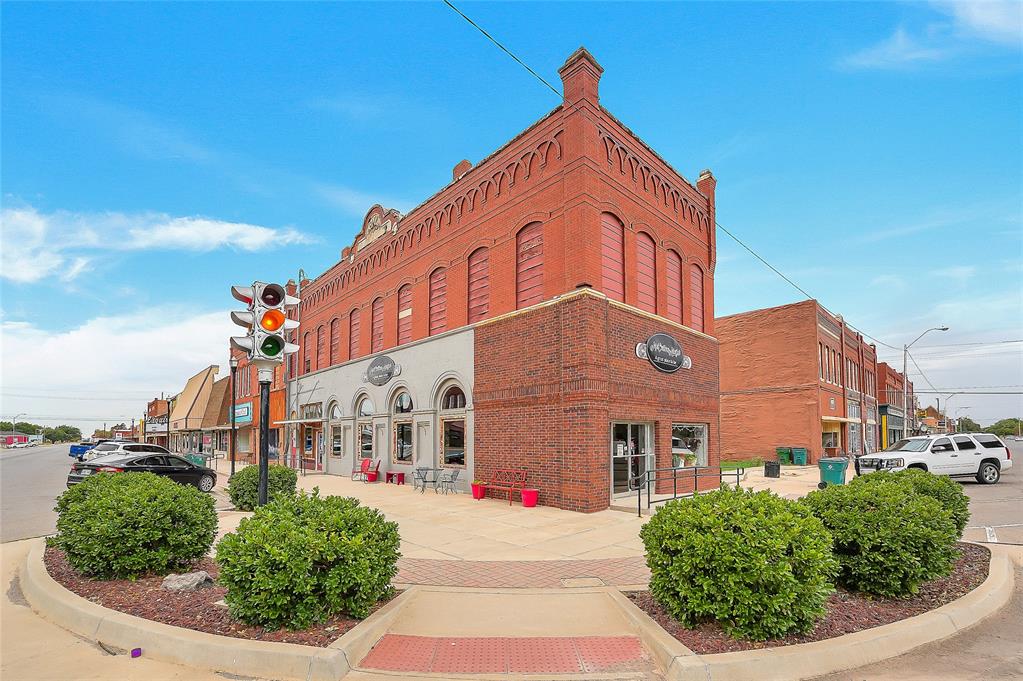
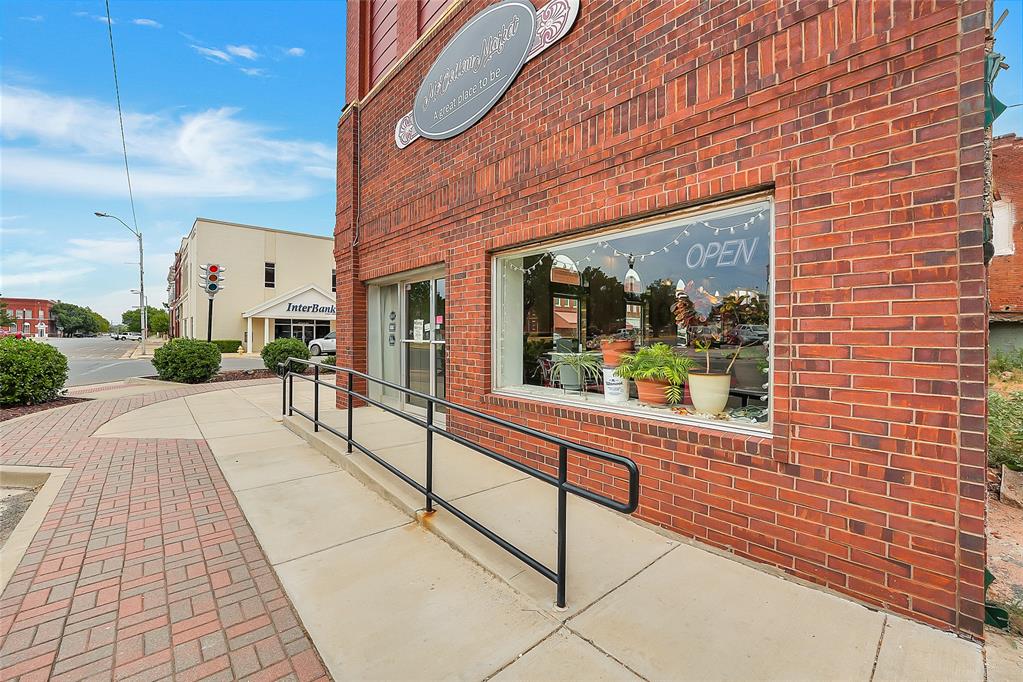
Corner commercial building featuring red brick construction, arched window detailing, a prominent storefront, and integrated landscaping with mature shrubs
Side photo of building
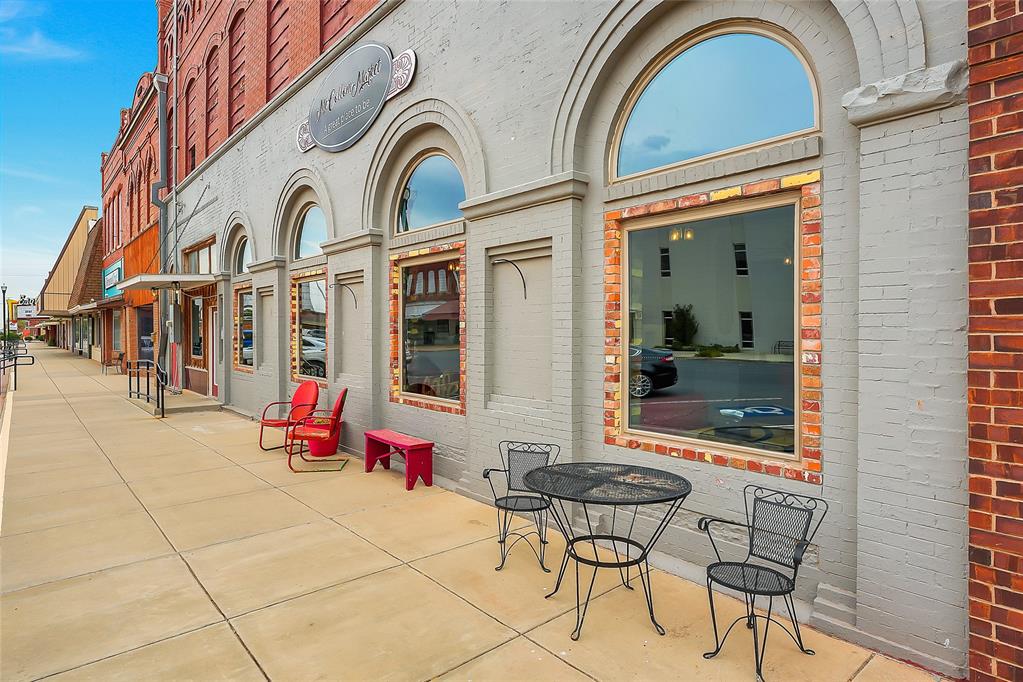
Two-story brick commercial building featuring a decorative facade, multiple window openings, and ground-level storefronts
Brick facade featuring intricate corbeling and arched window details
Front photo of building
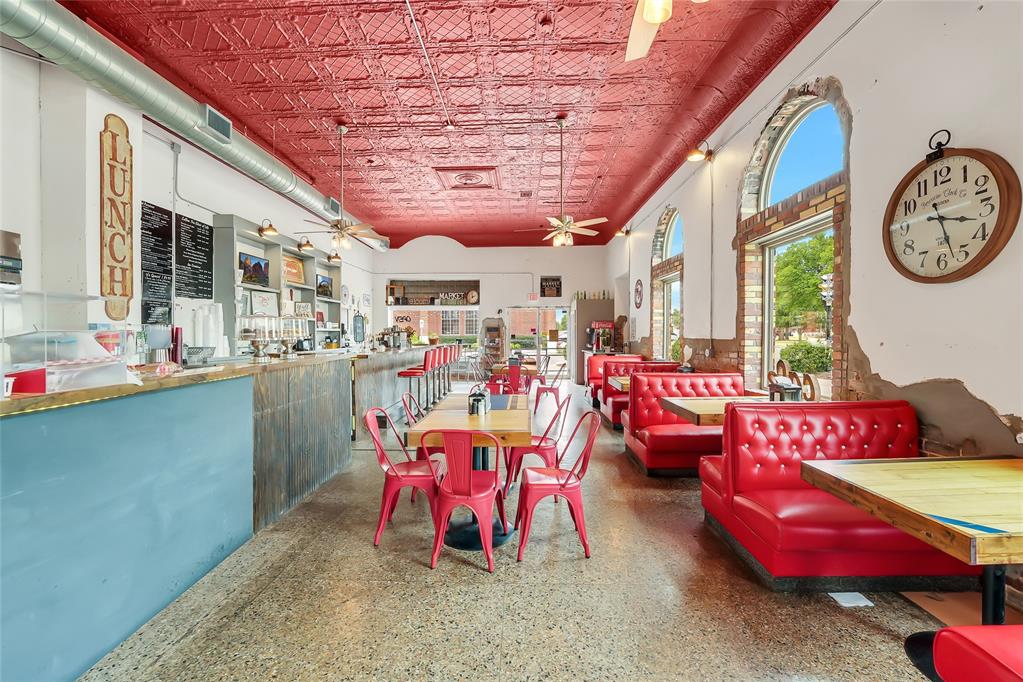
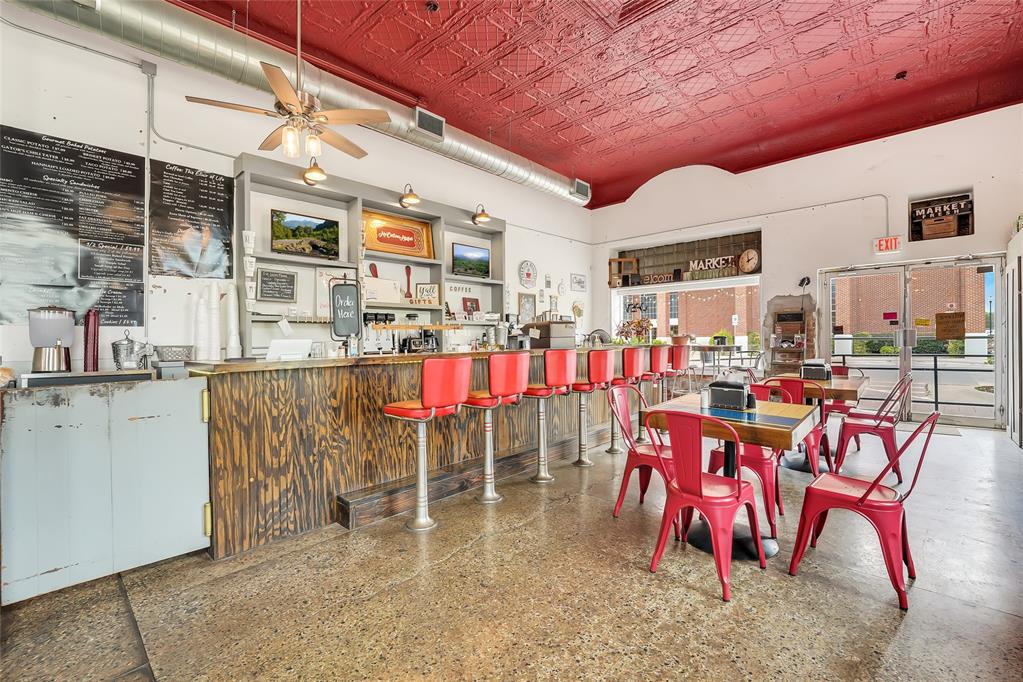
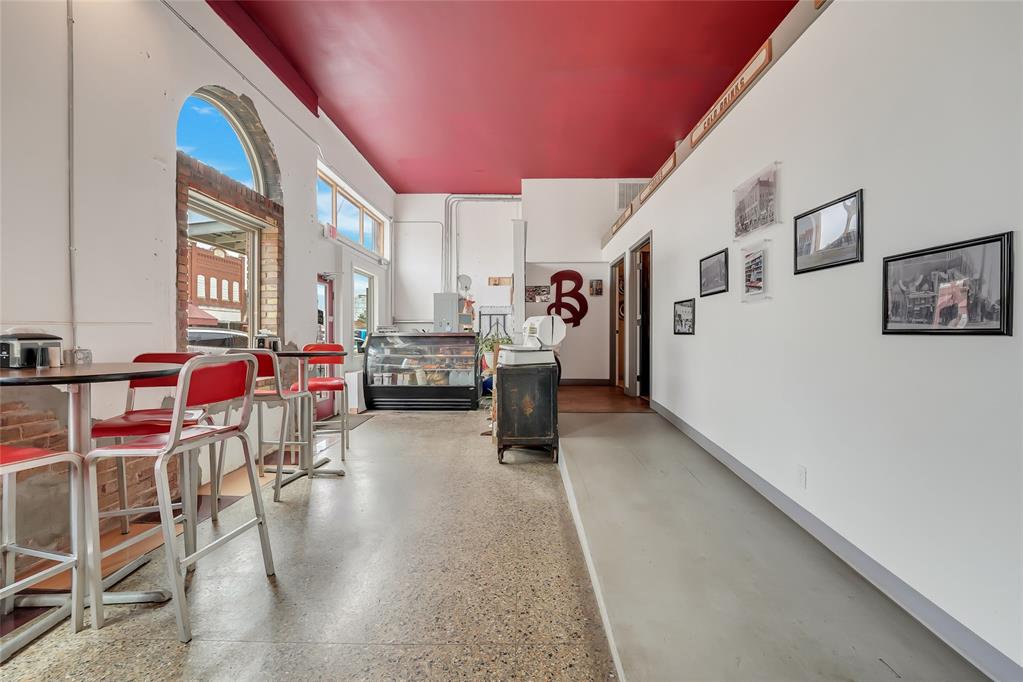
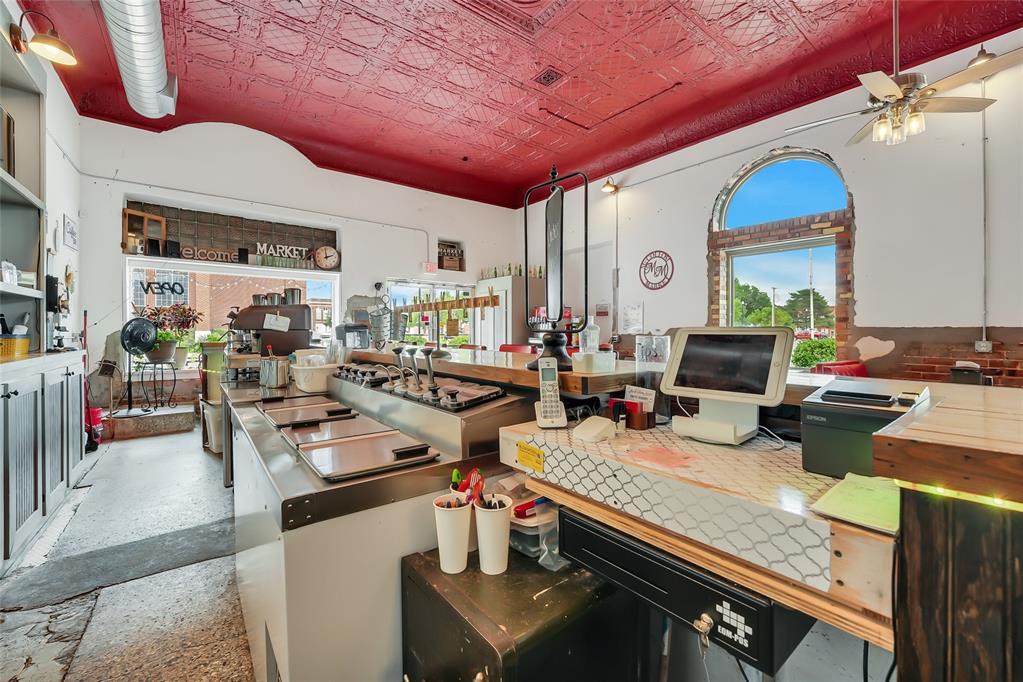
Spacious commercial interior featuring a red pressed tin ceiling, exposed ductwork, and ceiling fans
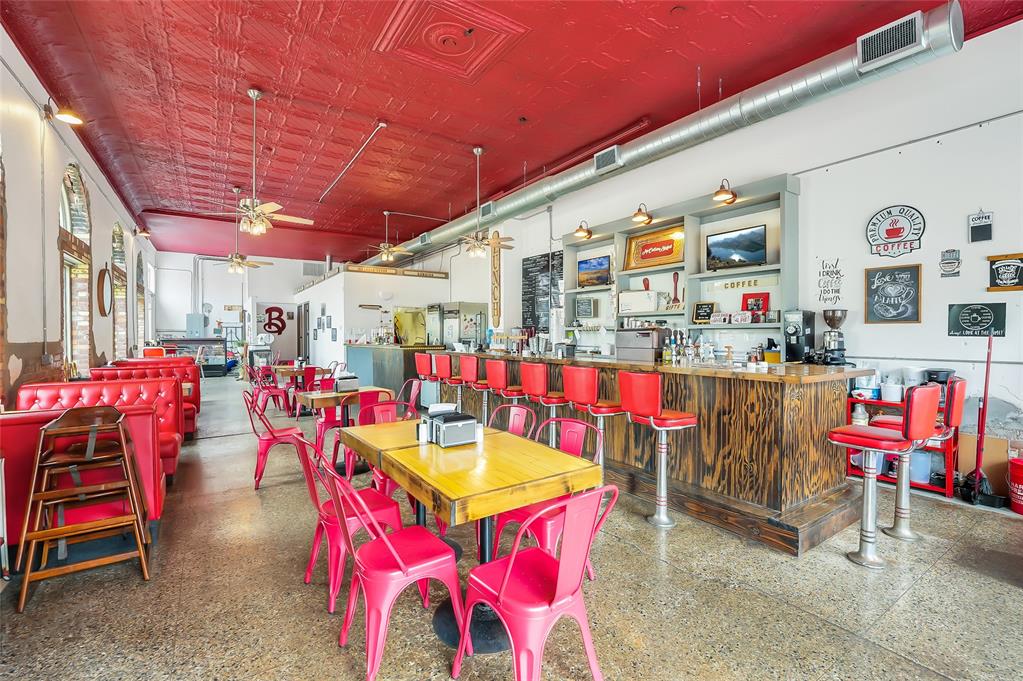
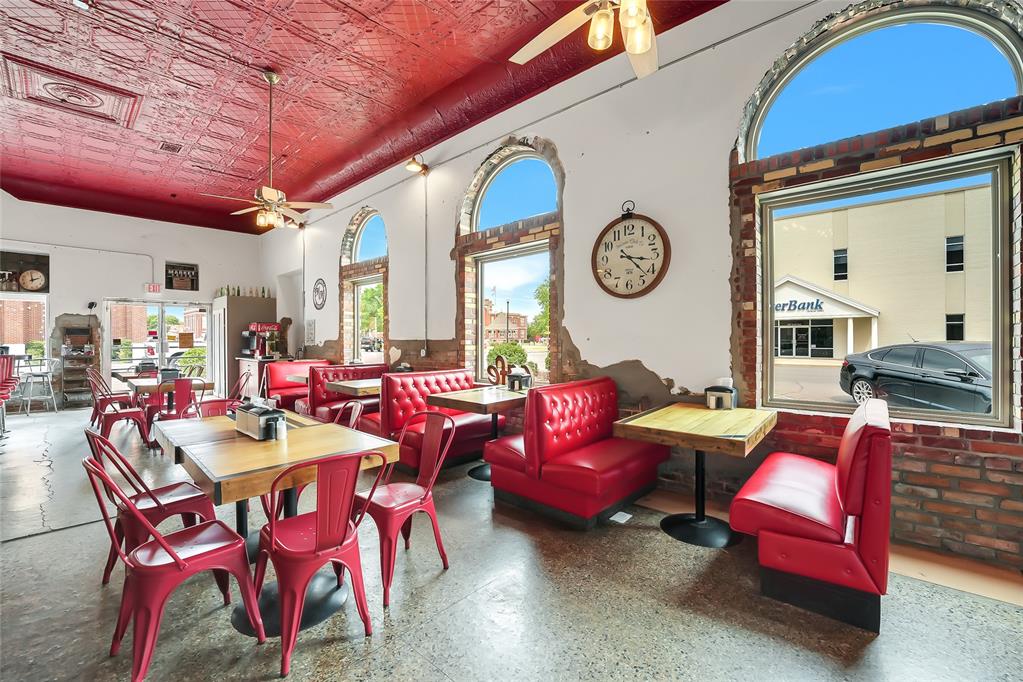
Spacious interior featuring a red embossed ceiling, a long service counter, red booth seating, arched windows with brick surrounds, and polished concrete flooring
Spacious interior featuring a red pressed-tin ceiling and exposed brick accents
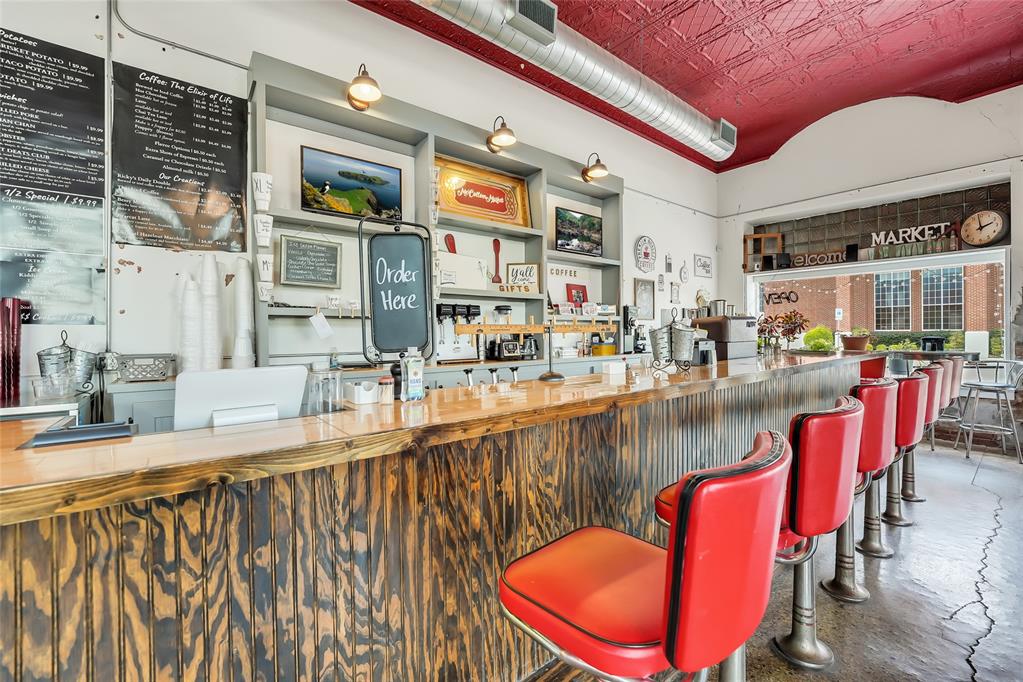
Commercial interior featuring a red pressed tin ceiling, wood-paneled service counter, and polished concrete flooring
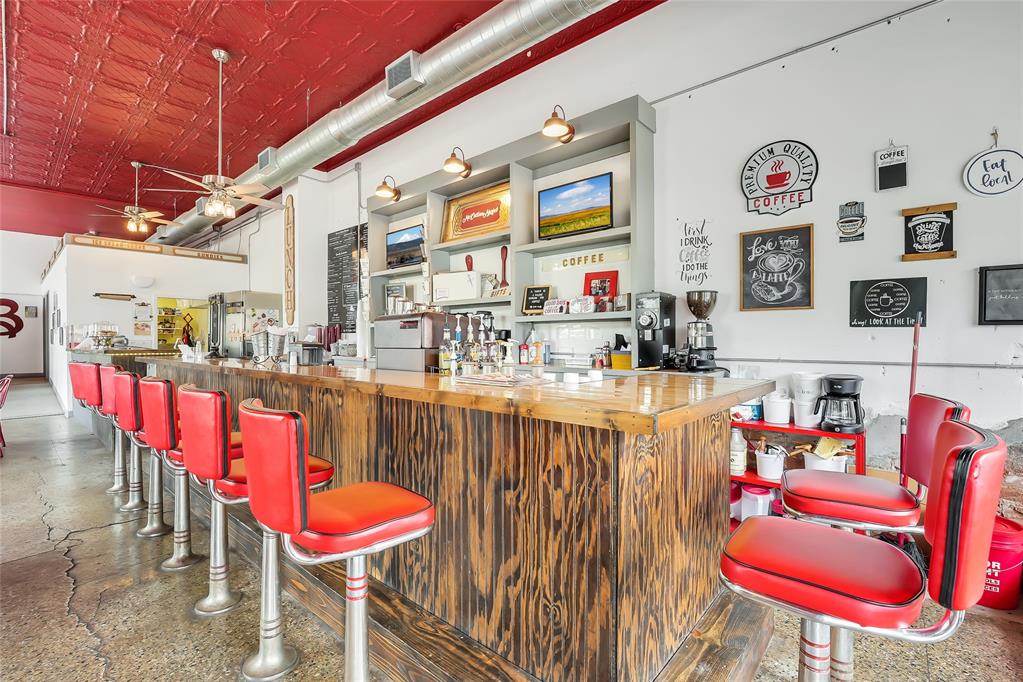
Wood-finish bar with a polished countertop, surrounded by red upholstered barstools
Commercial interior featuring a long service counter with a wood-finish top and paneling, multiple red-upholstered bar stools, an exposed duct system, and a red pressed-tin ceiling
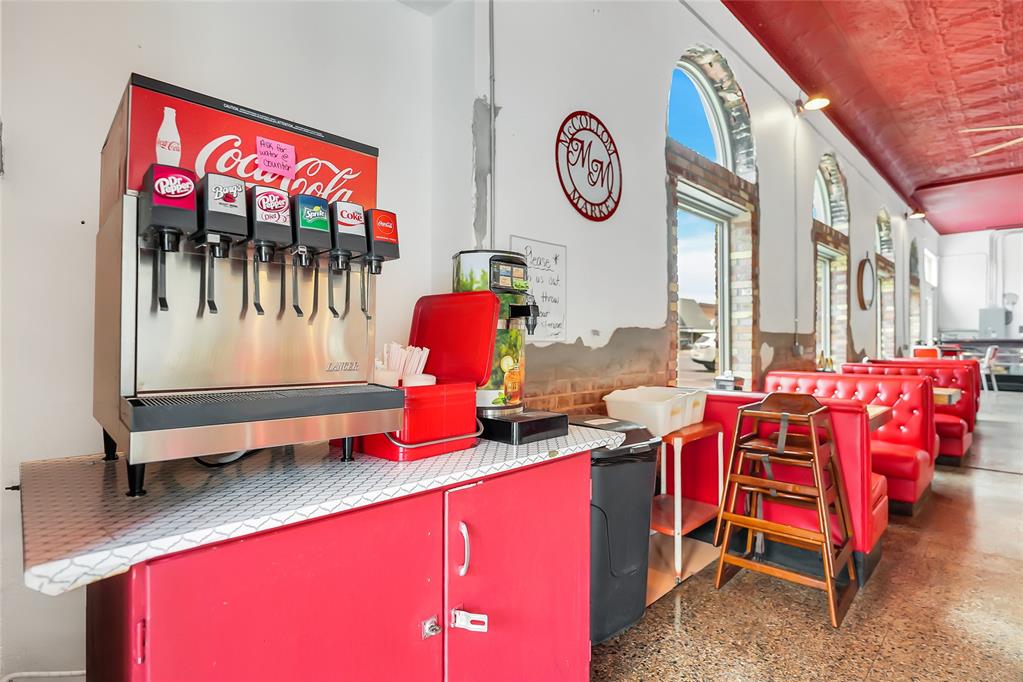
Leased soda machine
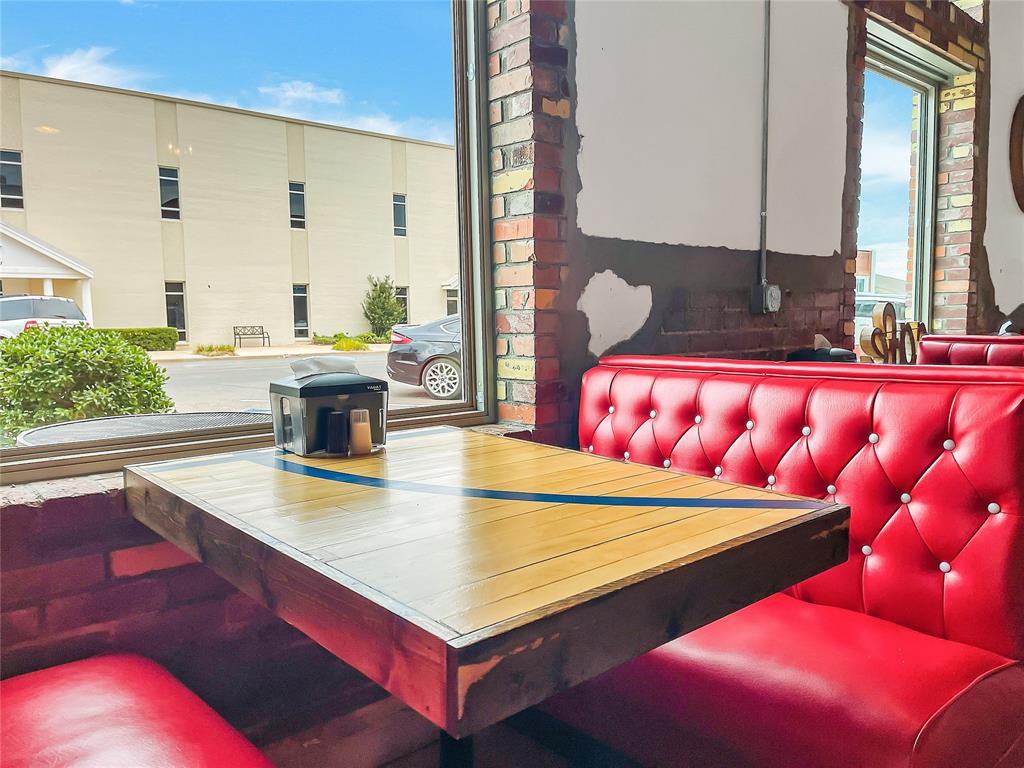
Booth, table made of Hobart's old gym floor
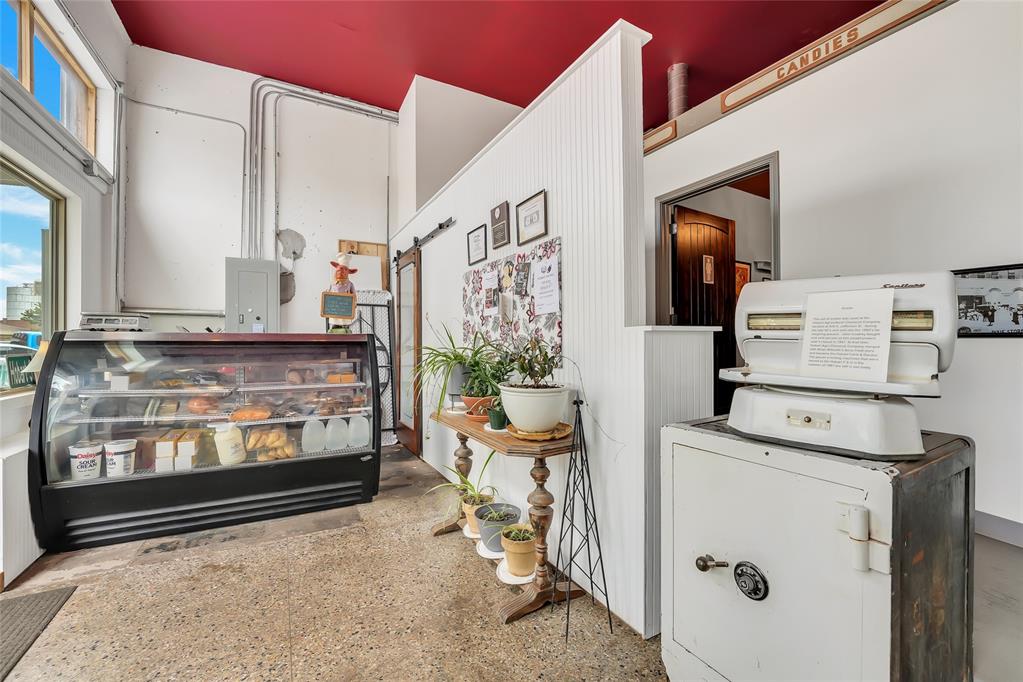
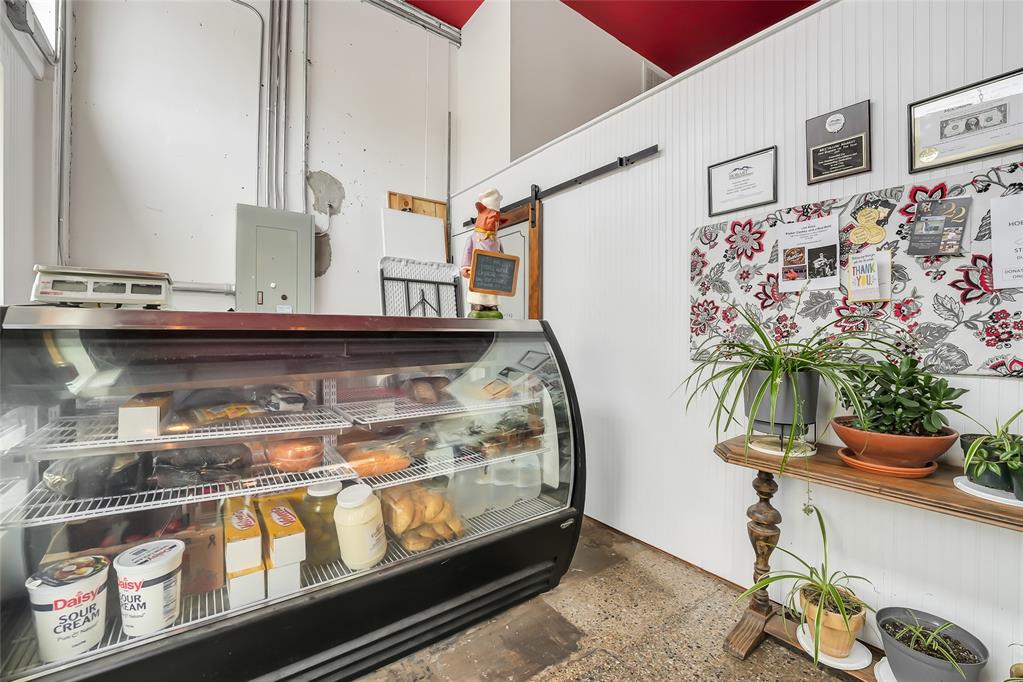
Meat counter
Meat counter
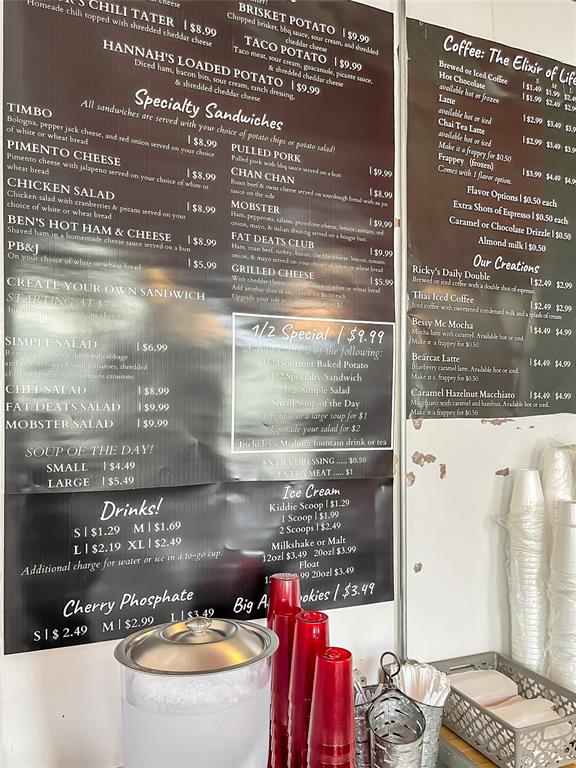
Menu
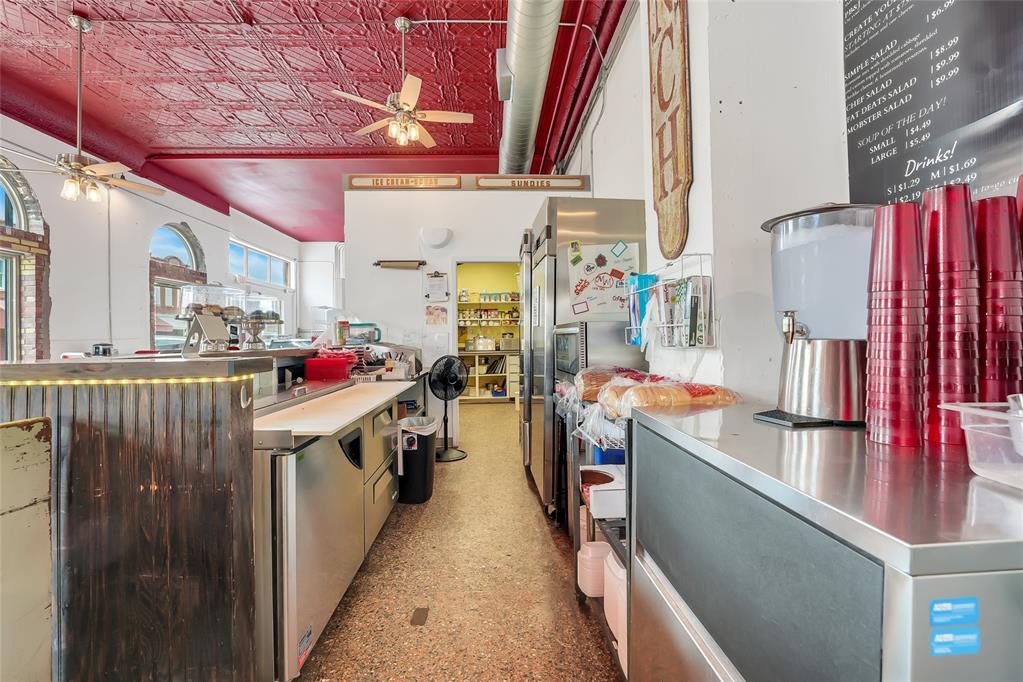
Commercial kitchen area featuring stainless steel countertops, an exposed ceiling duct, and a red pressed tin ceiling
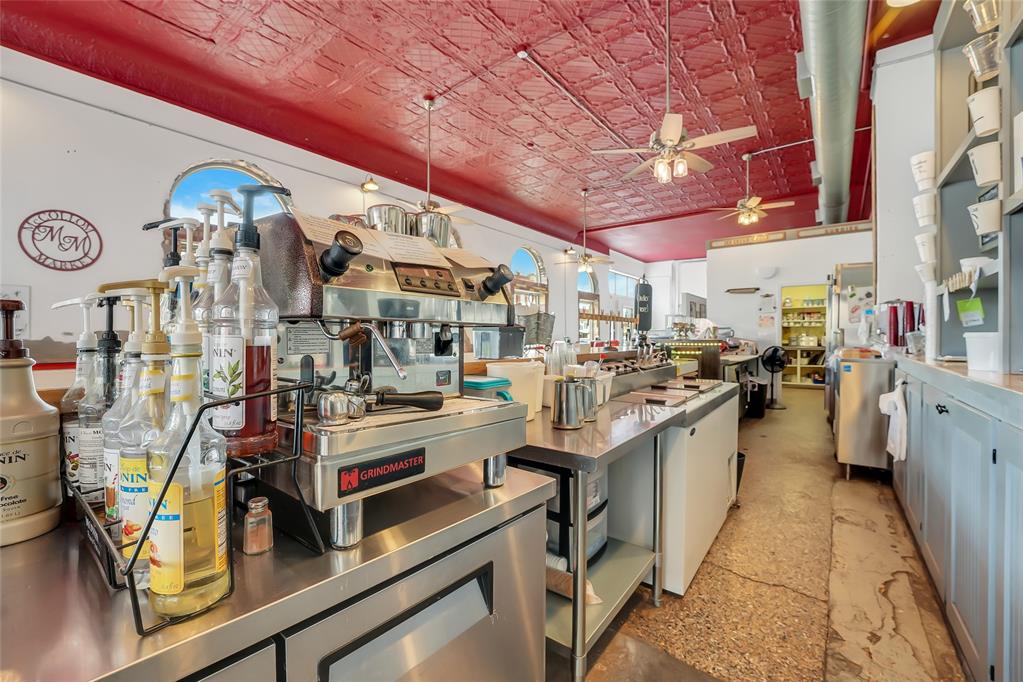
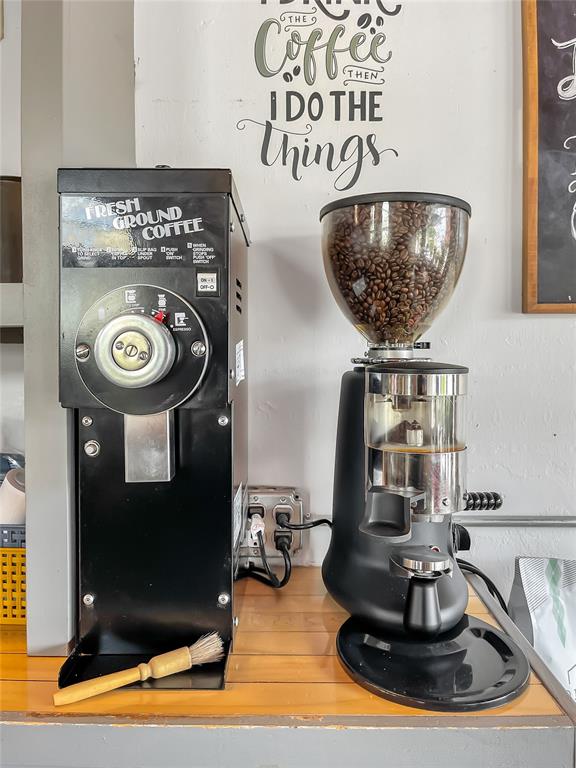
Coffee area
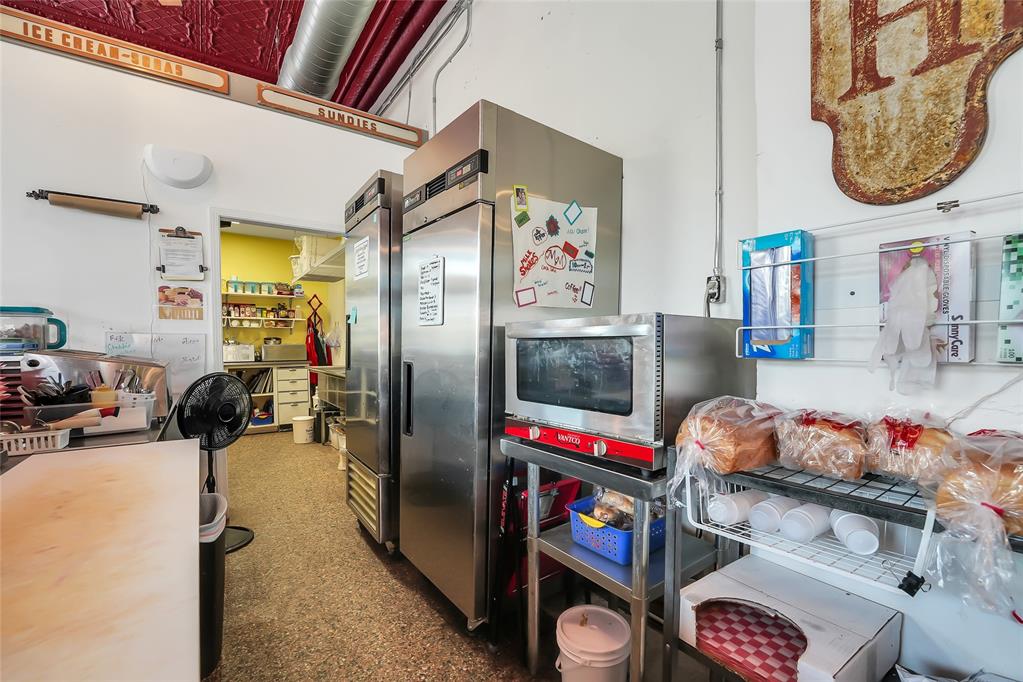
Commercial kitchen space featuring two stainless steel upright refrigerators, a stainless steel convection oven, and durable speckled flooring
Commercial equipment
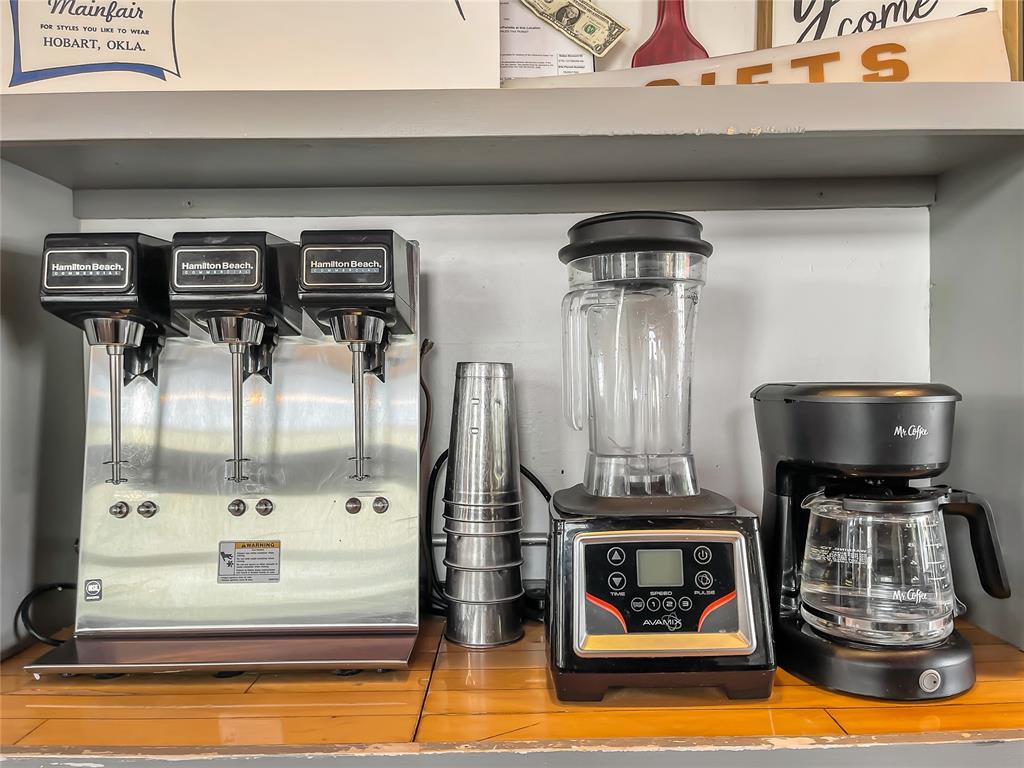
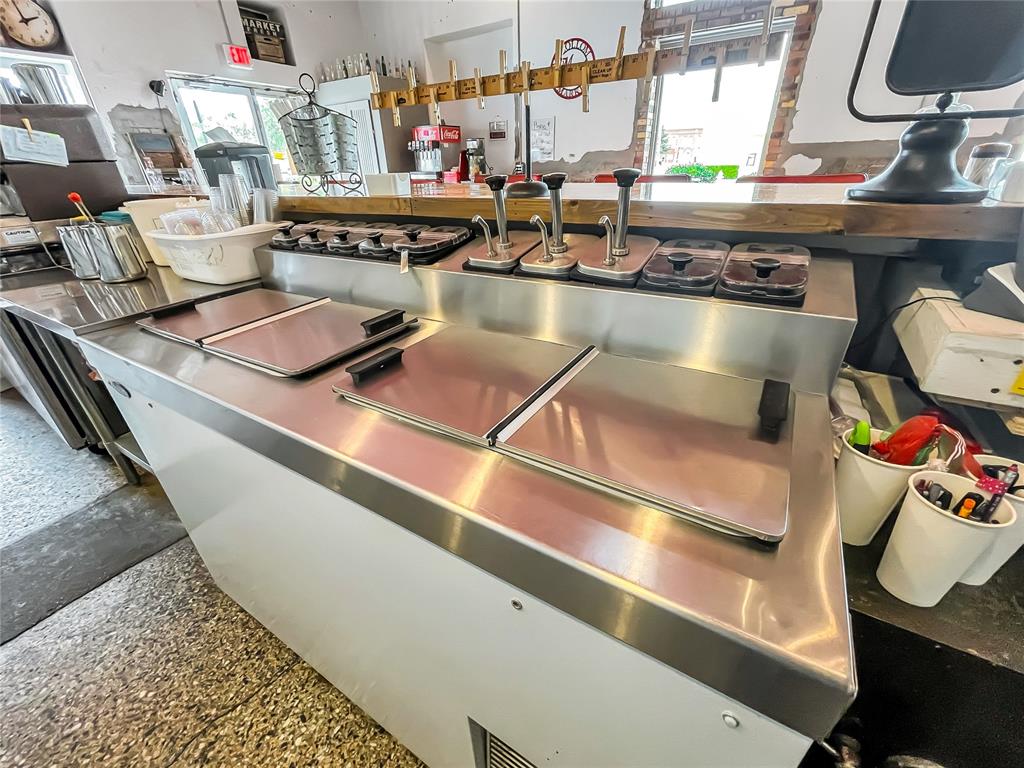
Commercial-grade beverage station featuring a three-spindle shake machine, a high-performance blender, and a drip coffee maker, all situated on a wood-finish countertop with an overhead shelf
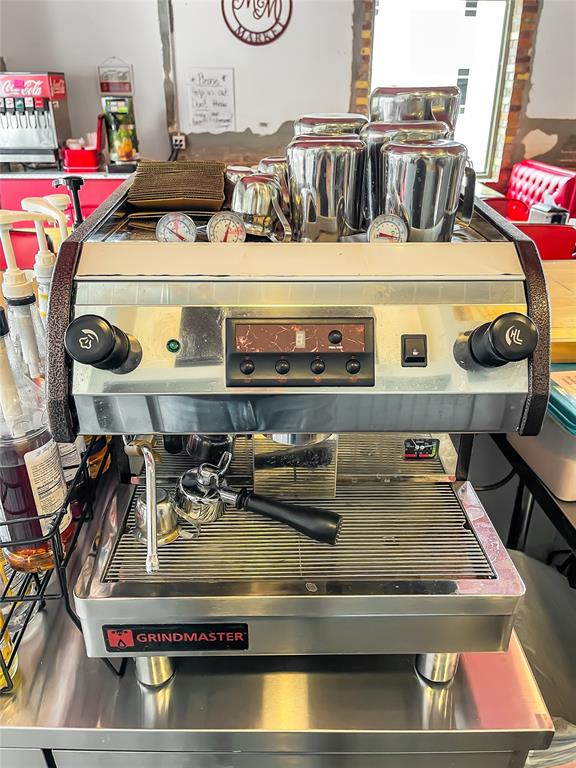
Commercial espresso machine with stainless steel construction, integrated pressure gauges, and a portafilter
Commercial interior featuring a red pressed tin ceiling, exposed brick accents, an arched window, and a service counter with built-in equipment
Stainless steel countertop with multiple built-in dispensers
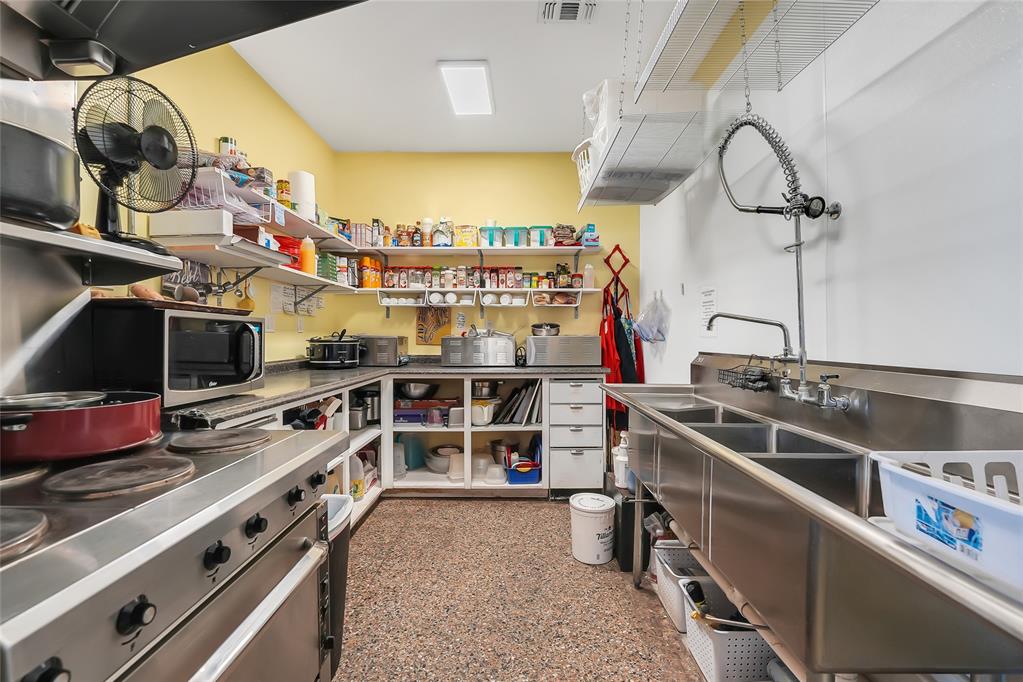
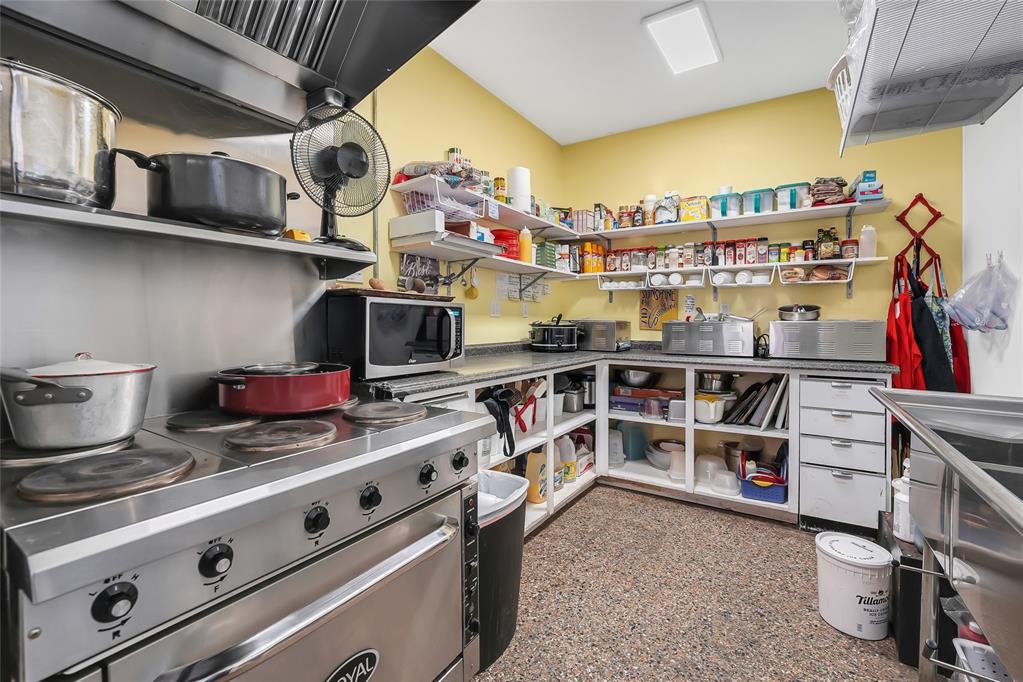
Commercial Kitchen
Commercial Kitchen
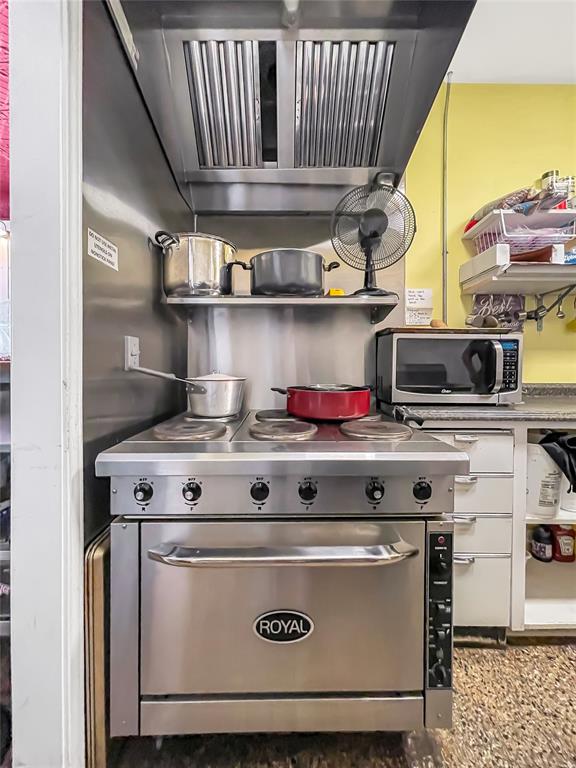
Stainless steel commercial-grade range with a matching overhead ventilation hood
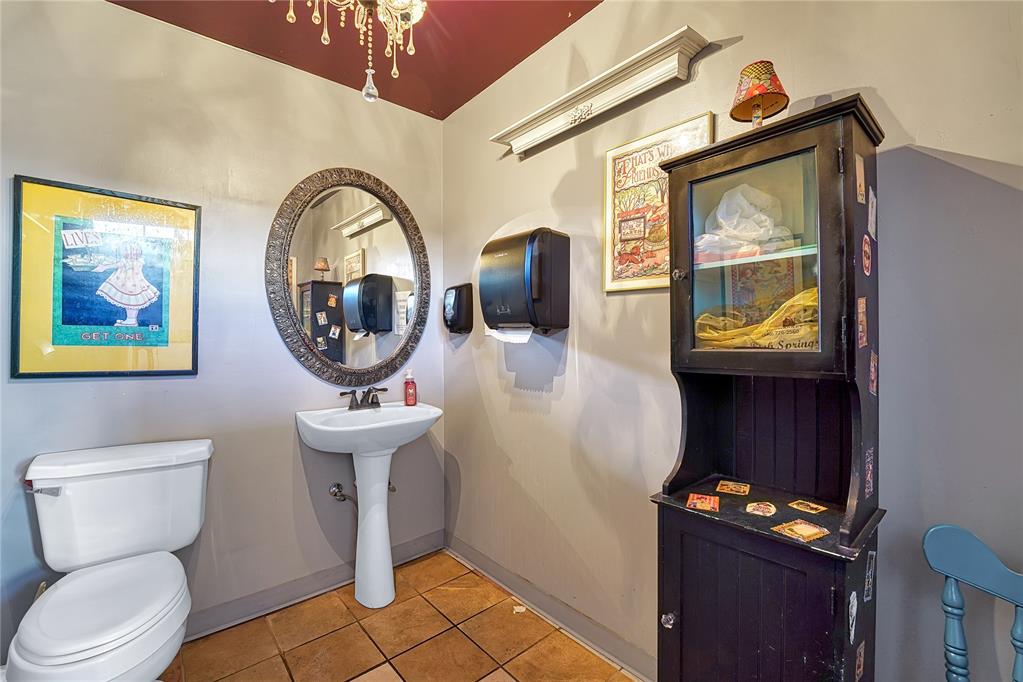
Bathroom 1 with pedestal sink with an ornate framed mirror, complemented by ceramic tile flooring and a decorative ceiling fixture
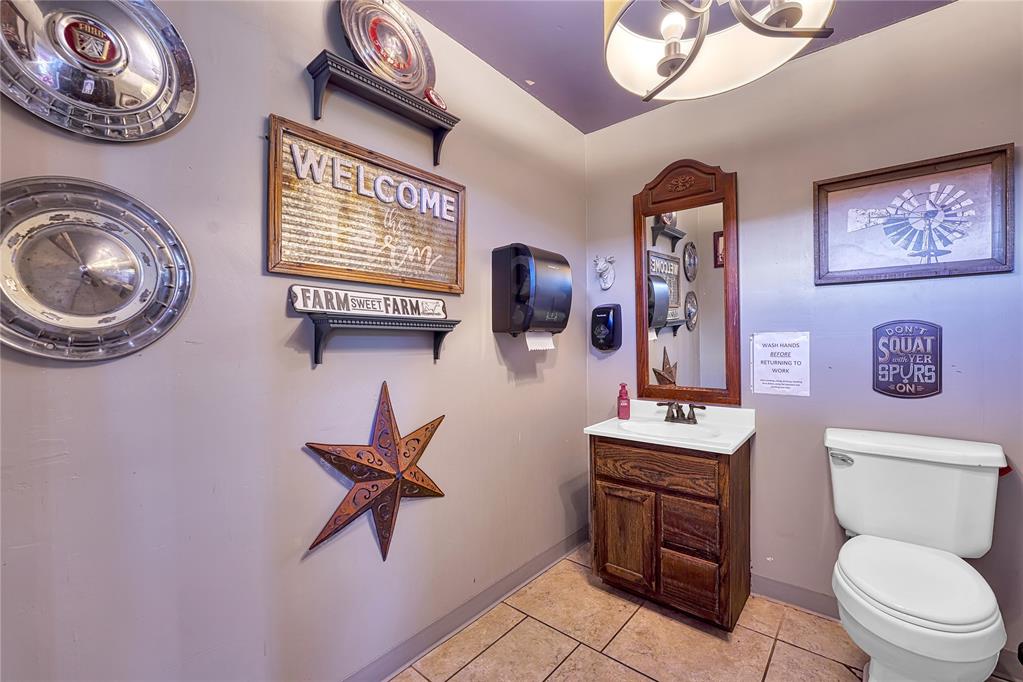
Bathroom 2 featuring a white toilet, a wood-finish vanity with a white countertop and integrated sink, and an ornate framed mirror
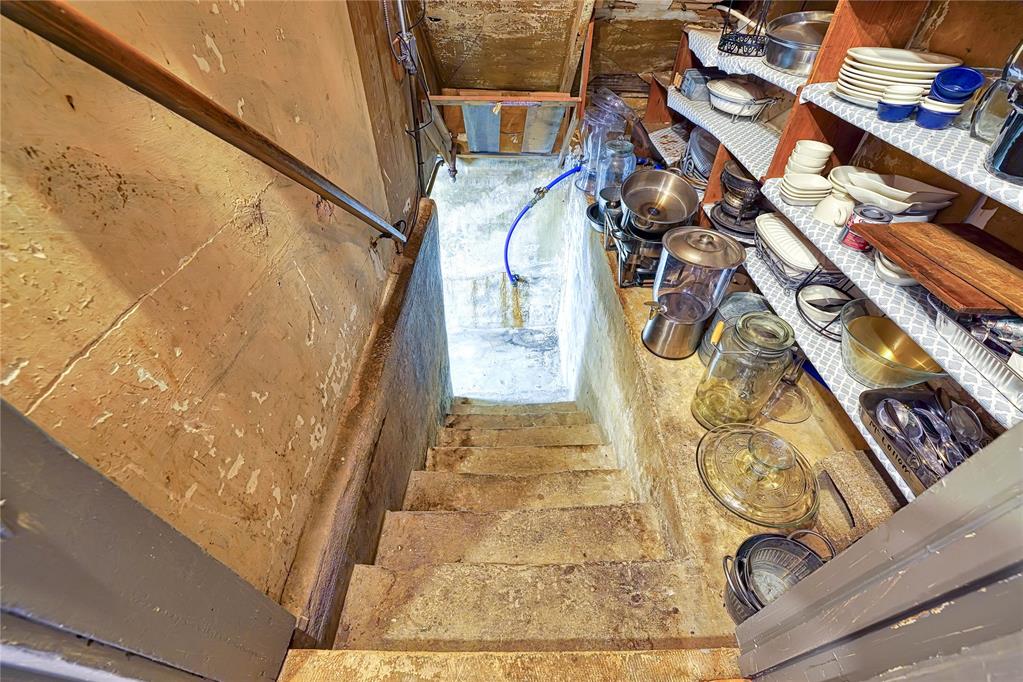
Basement entrance
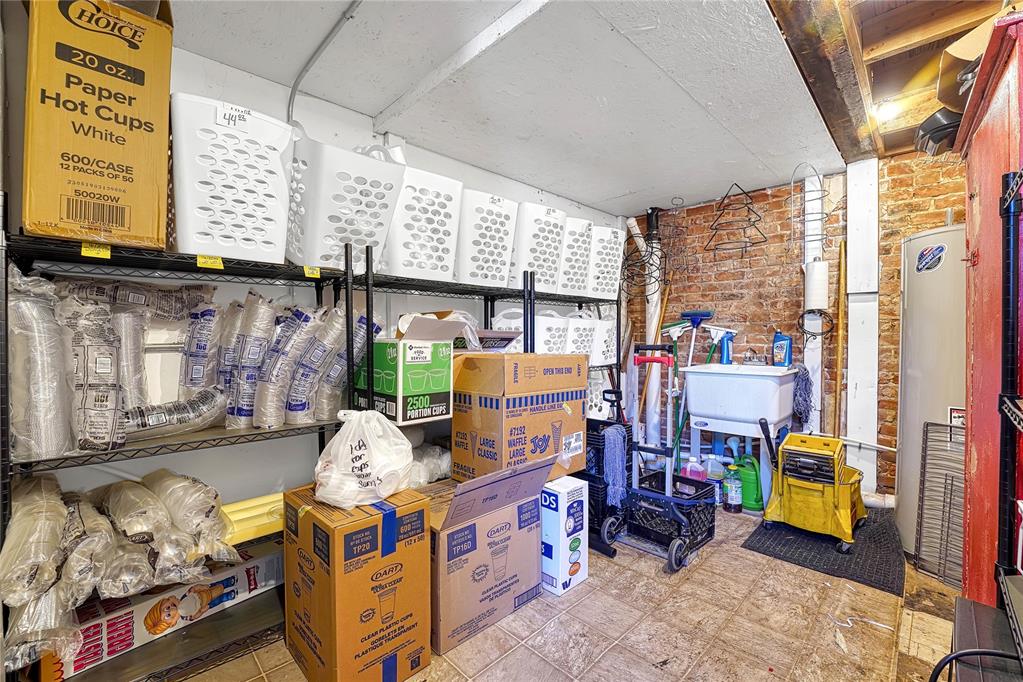
Storage area featuring exposed brick walls, a white utility sink, and tiled flooring
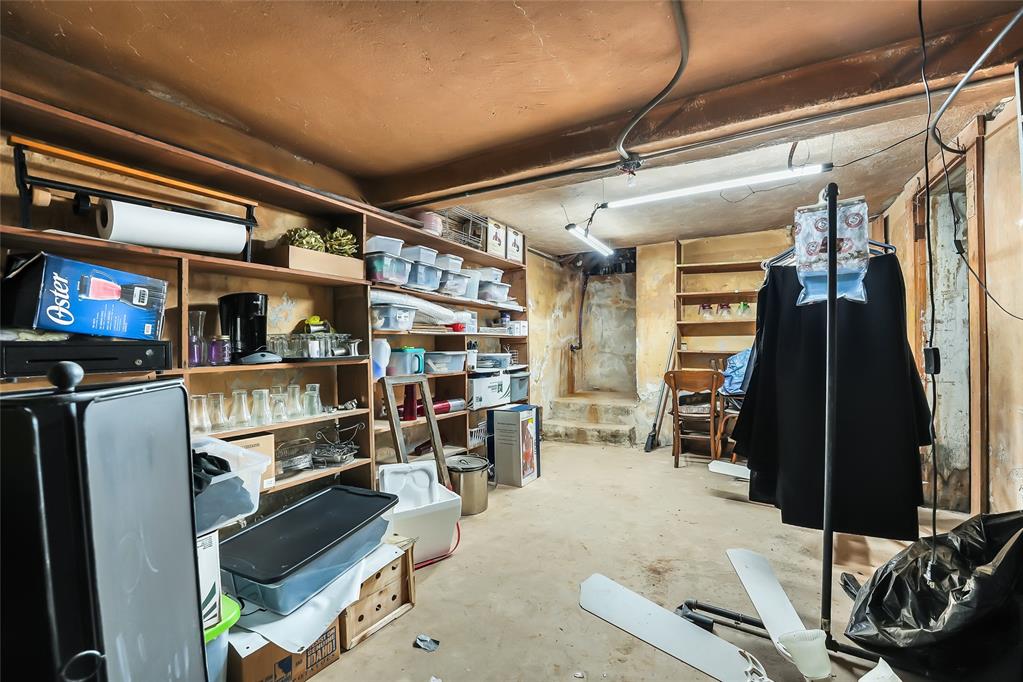
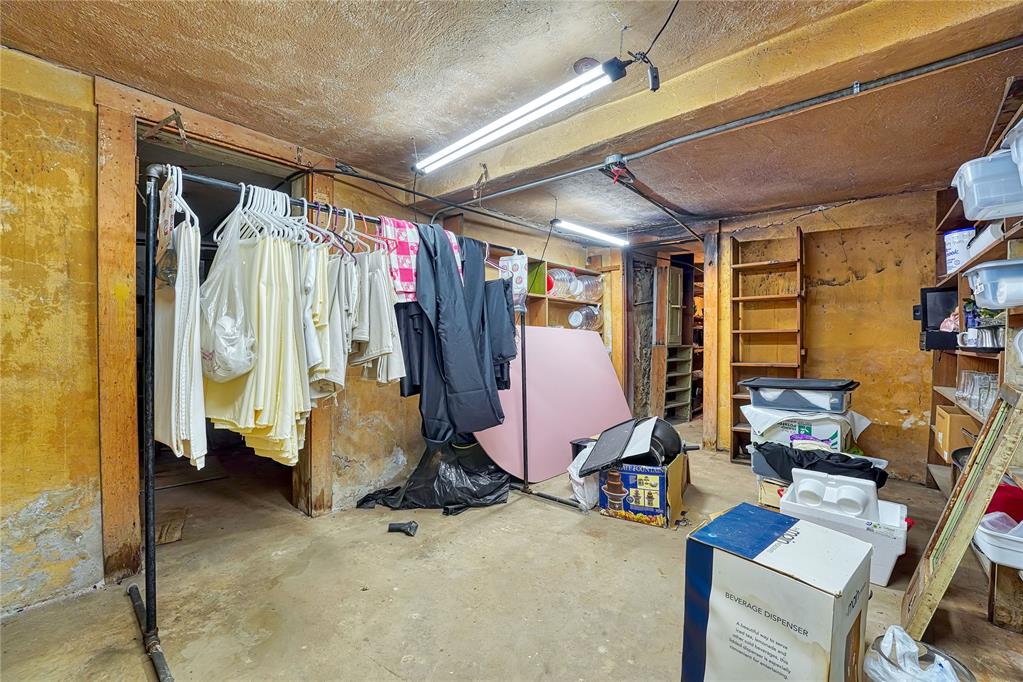
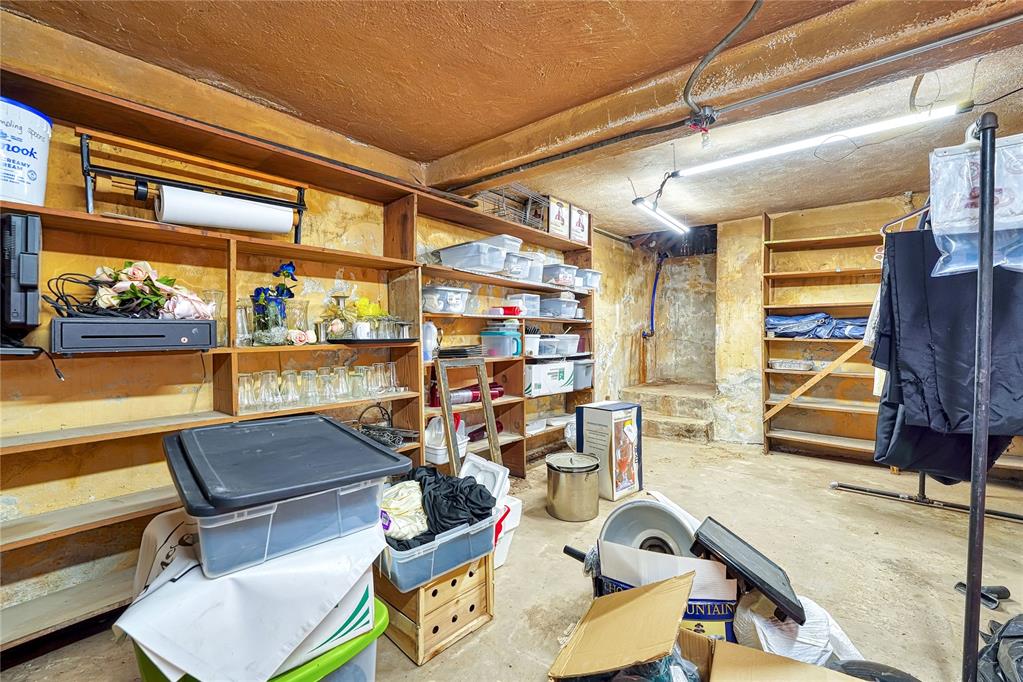
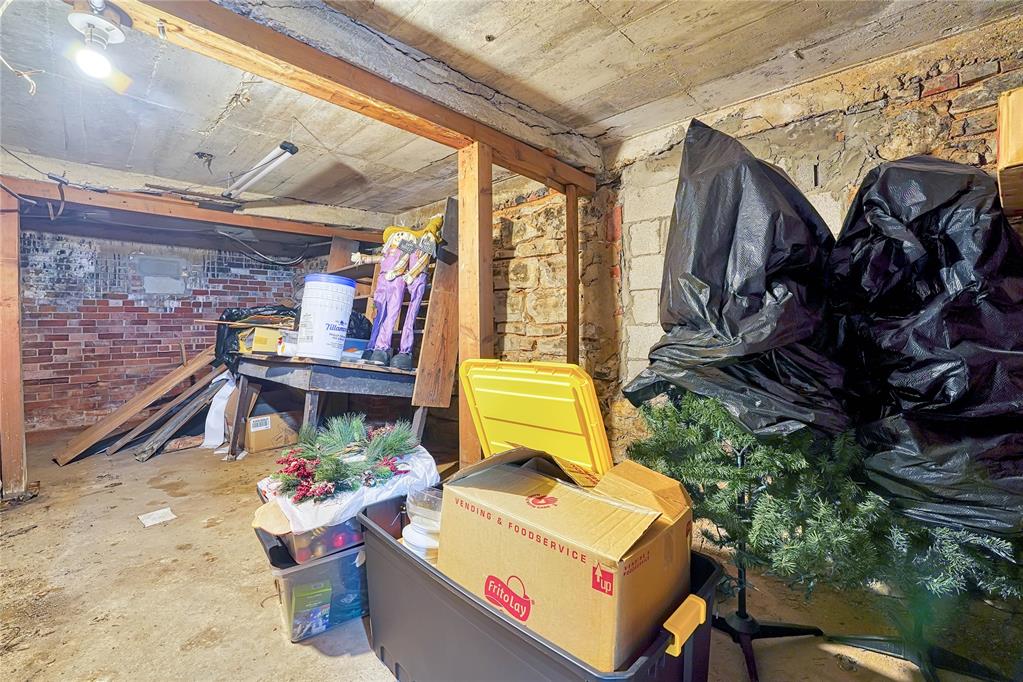
Basement
Basement
Basement
Basement
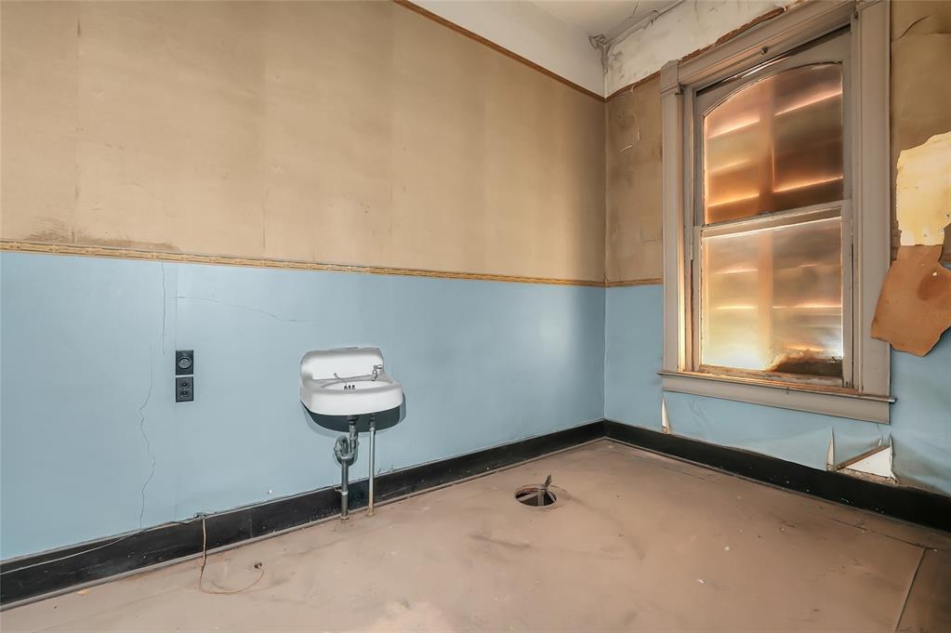
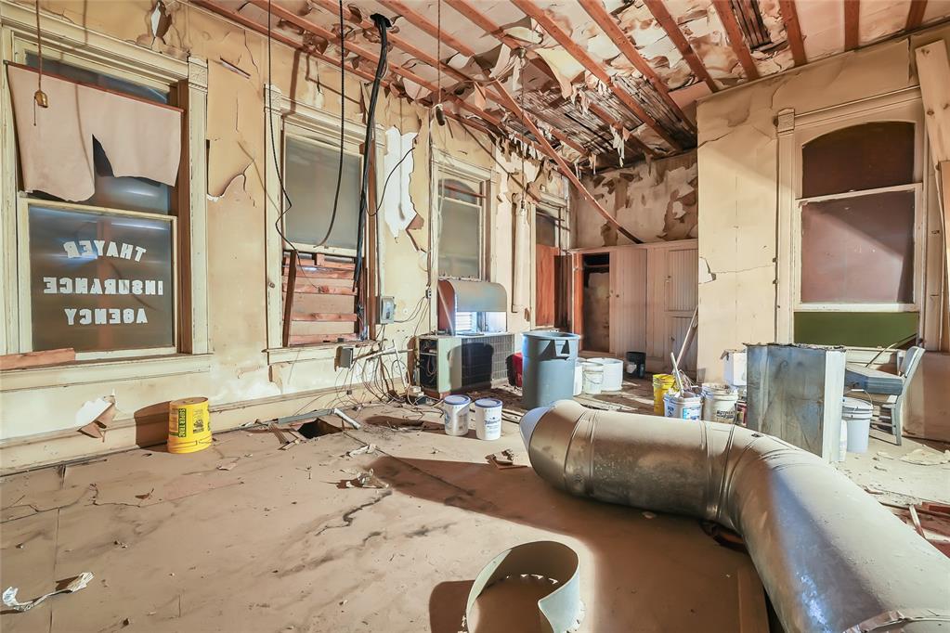
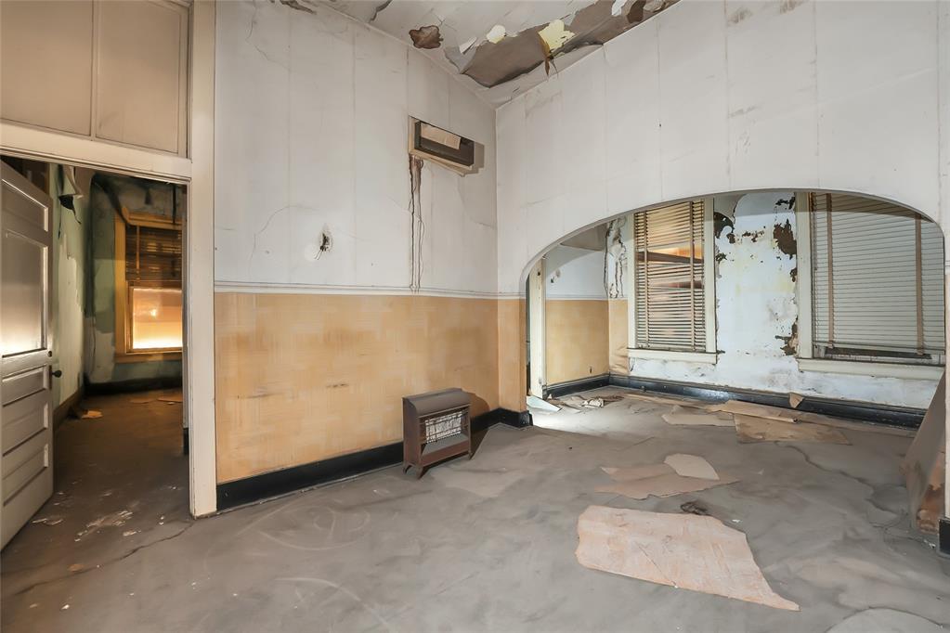
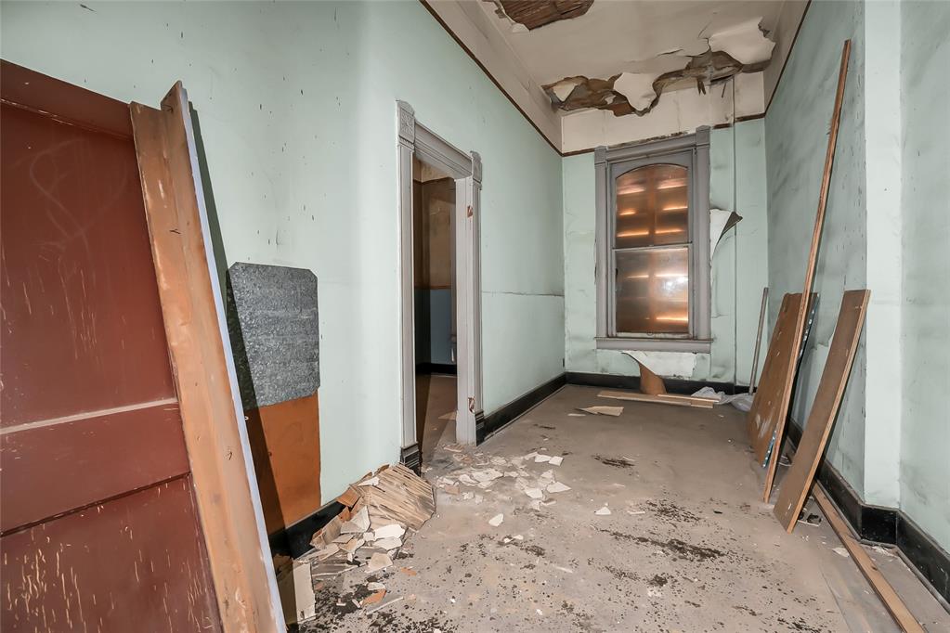
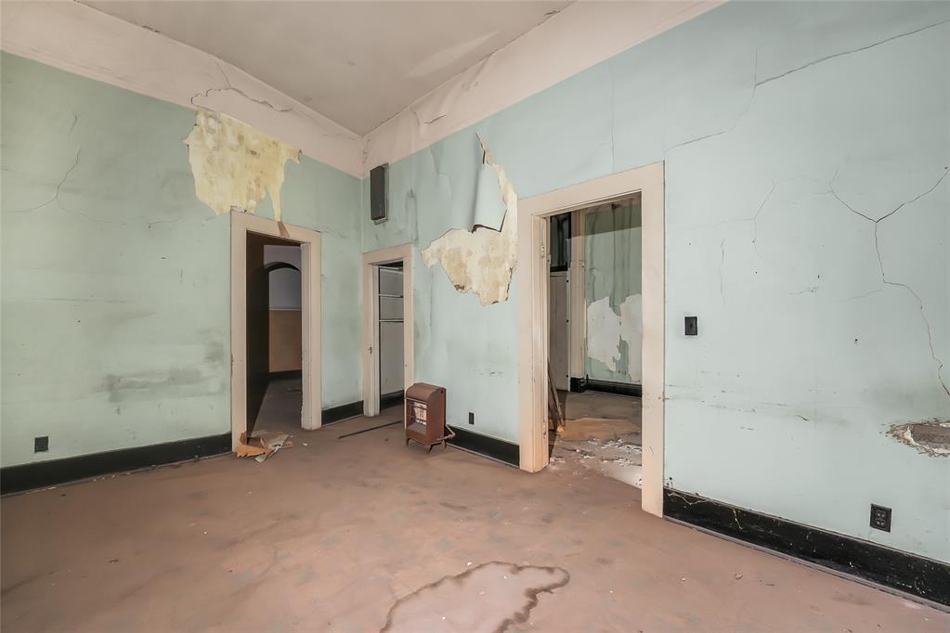
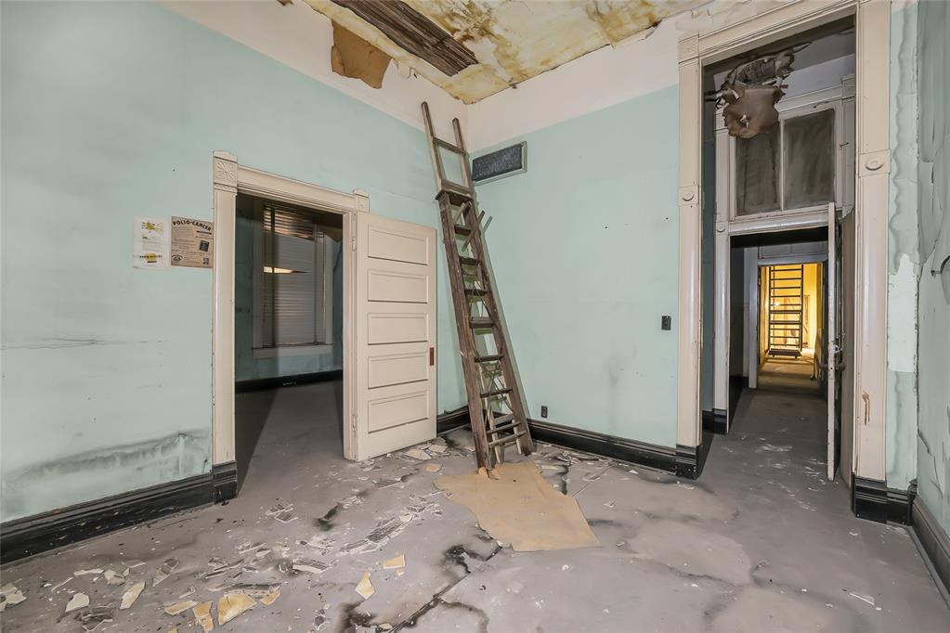
Upstairs
Upstairs
Upstairs
Upstairs
Upstairs
Upstairs
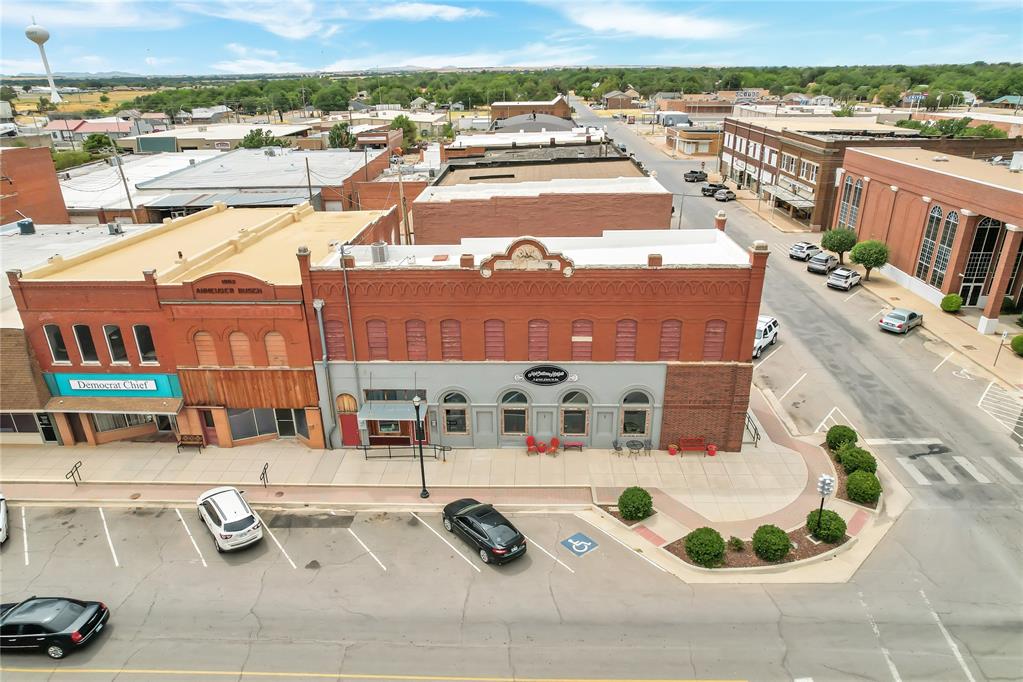
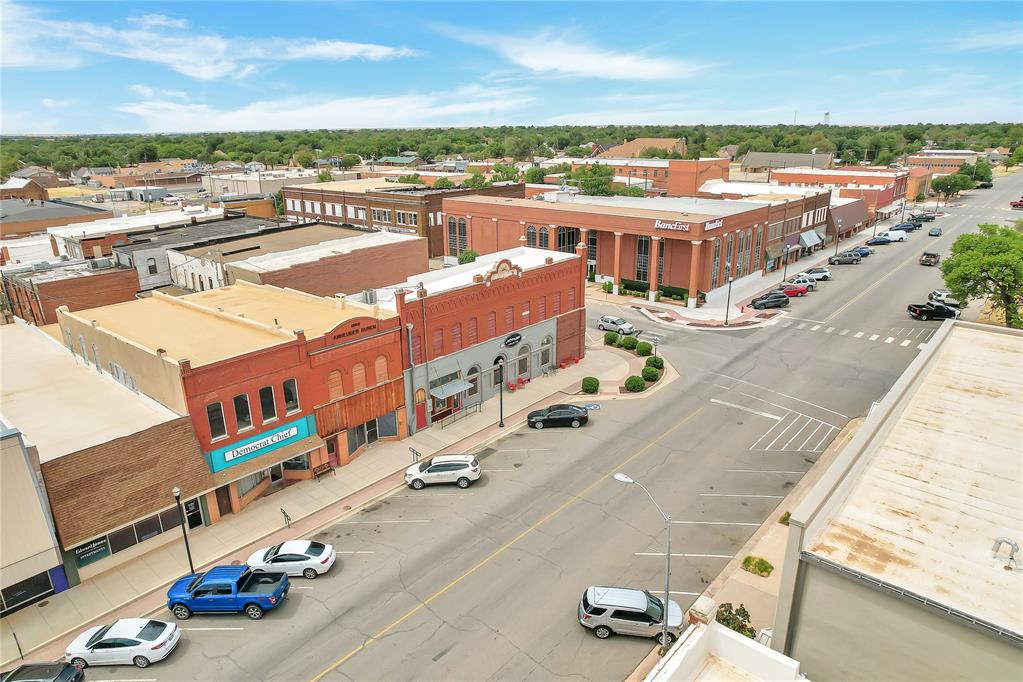
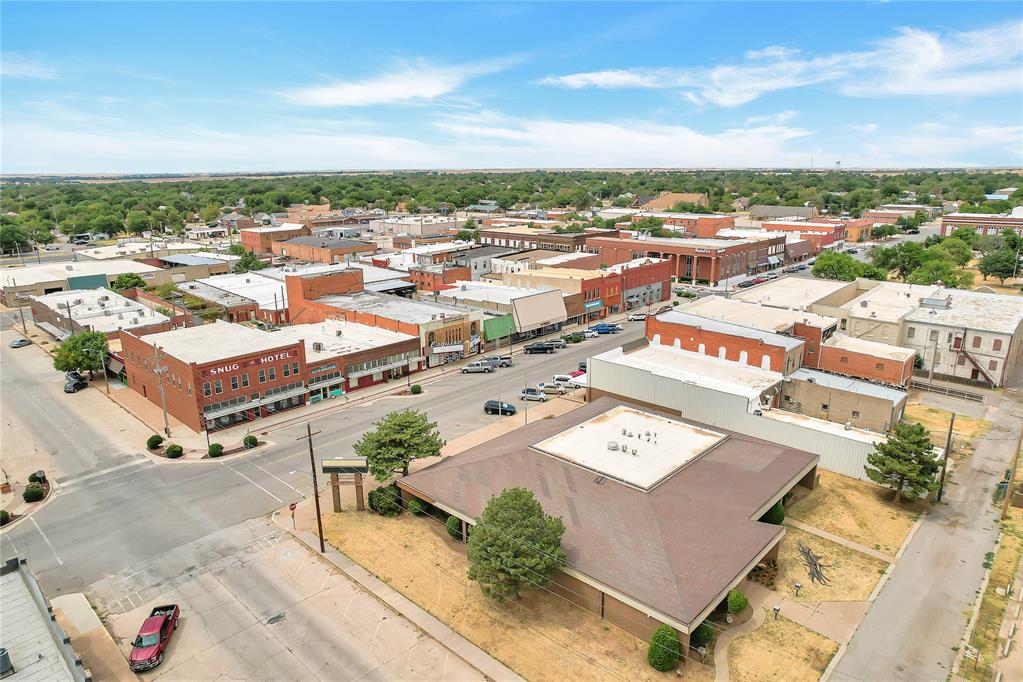
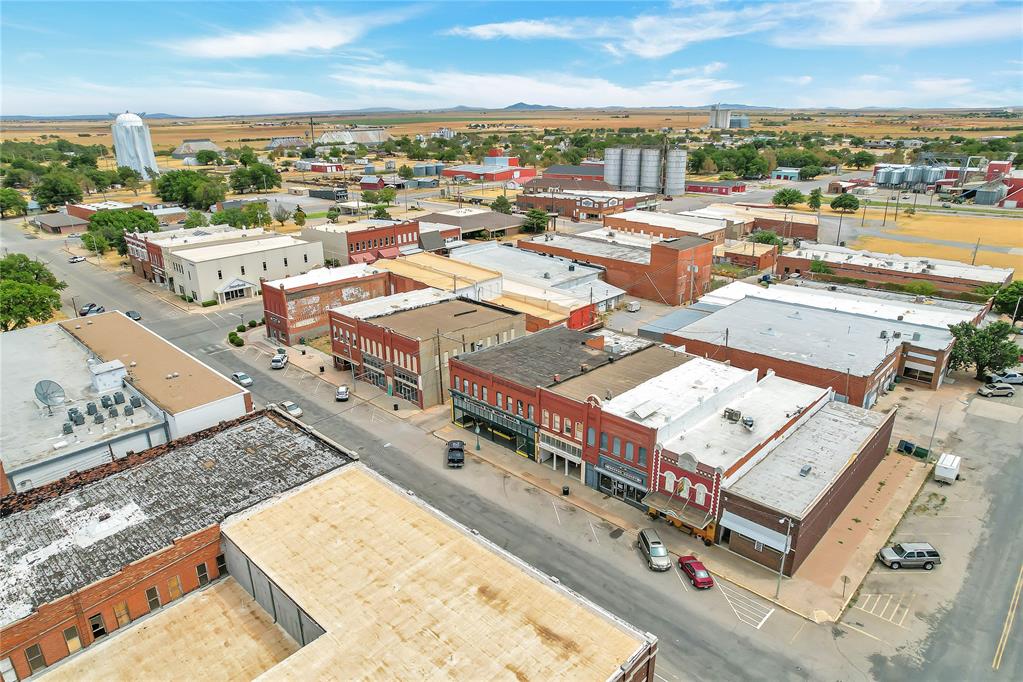
Aerial perspective showcasing a downtown district with multiple brick-facade commercial buildings
Aerial perspective showcasing a downtown district with brick and stucco commercial buildings, featuring street parking
Aerial perspective showcasing a downtown district with brick and stucco commercial buildings, featuring street parking
Step into a piece of Hobart history with this iconic 1915 commercial building! Rich in character and full of opportunity, this landmark property originally housed a drugstore on the main level with doctors' offices upstairs. Today, the first floor is home to the highly popular McCollom Market, a well-established local restaurant that draws both residents and visitors alike. The second floor is currently vacant, presenting an incredible opportunity to create stylish loft apartments, executive offices, short-term rentals, or other income-producing spaces. With its historic charm, spacious layout, and endless possibilities, this upper level is ready for your vision. Ideally located in the heart of downtown Hobart, the property enjoys excellent visibility and convenient access to local businesses, shopping, and community attractions. Just minutes away is the General Tommy Franks Leadership Institute and Museum, which brings visitors to the area year-round and contributes to steady foot traffic. Whether you're looking to expand your investment portfolio, establish a thriving commercial venture, or develop unique residential lofts, this one-of-a-kind property offers the perfect combination of history, location, and future potential. Don't miss your chance to own a true Hobart landmark with unlimited possibilities!
Details
MLS #
1237940
Listing Type
For Sale
Style
Restaurant
Sub-Type
Resale
Status
Active
Year
1915
Days On Site
86
Listing Provided By
eXp Realty, LLC | Julia Stricker
Features
SQ Feet
3,750
Story(s)
2
Taxes
Okc Tax Amount
391.0000
Tax Block
29
Tax Lot
1, 2, 3
Area Information
State
OK
County
Kiowa
City
Hobart
Zip Code
73651
School District
Kiowa
Listing VS Median (in 73651)
Price: $120,000
low | high
Med: $104,750
62.708333333333% of Average
sqft: 3,750
low | high
Med: 1,237
100% of Average
$ / sqft: $32
low | high
Med: $85
100% of Average
On site: 86
low | high
Med: 115.5
74.458874458874% of Average
Sourced by Back At You
MLS Number: 1237940
Julia Stricker – (806) 544-8505 – estricker03@gmail.com
Copyright 2026 MLSOK, Inc. We do not attempt to verify the currency, completeness, accuracy, or authenticity of the data contained herein. Information is subject to transcription and transmission errors and is provided “as is”. All information, including but not limited to property square footage and lot size, zoning, and fitness for a particular purpose is subject to inaccuracies and should be independently verified through personal inspection and/or consultation with appropriate professionals. The listing information provided is for consumers’ personal, non-commercial use and may not be used for any purpose other than to identify prospective purchasers. This data is copyrighted and may not be transmitted, retransmitted, copied, framed, repurposed, or altered in any way for any other site, individual and/or purpose without the express written permission of MLSOK, Inc.
MLS Number: 1237940
Julia Stricker – (806) 544-8505 – estricker03@gmail.com